This exceptional Colonial home blends timeless character with thoughtful modern updates for buyers seeking quality and style. Set on a premier, nearly half-acre lot next to Winchell Elementary in the Kalamazoo Promise zone, it balances quiet backyard privacy with neighborhood warmth. Double doors open to a slate foyer and generous living room with hand-painted ethereal walls and a marble fireplace. A main-floor library with built-ins offers flexibility as an executive office or 5th bedroom. The dining space features a statement wall mural and flows into a 3-season sunroom framing garden views. At the heart of the home, the newly remodeled kitchen features quartz surfaces, zellige tile backsplash, and a marble baking slab. Upstairs, bedrooms include a primary spa suite with a soaking tub and herringbone tile. Below, a clean lower level with radiator heat offers prime flex space. With a playhouse, coop, and raised garden beds outside, elevated design makes this property a rare find. ***PROPERTY FEATURES & UPGRADES *** MECHANICAL & HOME SYSTEMS: Heating: High-efficiency boiler (2021) providing comfortable radiator heat throughout. Water Heater: Under 5 years old. Appliances: Newly installed slide-in gas range (2026) and dishwasher (2024). Masonry Maintenance: Chimney professionally tuckpointed and inspected (2026). INTERIOR & ARCHITECTURAL HIGHLIGHTS: Layout: 4-5 BR's , 2.5 Baths with main-floor library/executive office (opt. 5th BR). Chef's Kitchen: Quartz countertops, zellige-style tile backsplash, rich wood accents, and dedicated marble baking slab. Primary Spa Suite: Soaking tub, designer herringbone tile, and upgraded vanity. Living Spaces: Conservatory living room with hand-painted ethereal walls, marble fireplace, slate entry foyer, and dining room wall mural. Sunroom & Flex Space: 3-season sunroom with garden views; clean lower level ready for flex use. OUTDOOR & COMMUNITY: Lot & Setting: Nearly half-acre private lot backed by a mature oak forest canopy, featuring raised garden beds, shed, playhouse, and chicken coop. Neighborhood Preserves: Walking distance to the 48-acre Kleinstuck Preserve trails and nature area. Location & Education: Directly adjacent to Winchell Elementary School; 100% Kalamazoo Promise qualified.
Pending
$489,900
2222 Aberdeen Dr, Kalamazoo, MI 49008
4beds
2,351sqft
Single Family Residence
Built in 1965
0.41 Acres Lot
$472,200 Zestimate®
$208/sqft
$-- HOA
What's special
Marble fireplaceMarble baking slabRaised garden bedsQuiet backyard privacyPremier nearly half-acre lotDesigner herringbone tileMain-floor library with built-ins
- 62 days
- 104
- 5
Zillow last checked:
Listing updated:
Listed by:
Todd M Bradfield 269-998-6920,
eXp Realty LLC 269-600-4397
Source: MichRIC,MLS#: 26043890
Facts & features
Interior
Bedrooms & bathrooms
- Bedrooms: 4
- Bathrooms: 3
- Full bathrooms: 2
- 1/2 bathrooms: 1
Primary bedroom
- Level: Upper
Bedroom 2
- Level: Upper
Bedroom 3
- Level: Upper
Bedroom 4
- Level: Upper
Primary bathroom
- Level: Upper
Bathroom 2
- Level: Upper
Bathroom 3
- Level: Main
Dining room
- Level: Main
Kitchen
- Level: Main
Laundry
- Level: Basement
Living room
- Level: Main
Office
- Level: Main
Other
- Description: Sunroom
- Level: Main
Heating
- Hot Water
Cooling
- Attic Fan
Appliances
- Included: Dishwasher, Disposal, Dryer, Range, Refrigerator, Washer, Water Softener Owned
- Laundry: In Basement, Laundry Room
Features
- Ceiling Fan(s), Eat-in Kitchen, Pantry
- Flooring: Carpet, Ceramic Tile, Laminate, Stone
- Basement: Full
- Number of fireplaces: 1
- Fireplace features: Living Room, Wood Burning
Interior area
- Total structure area: 2,351
- Total interior livable area: 2,351 sqft
- Finished area below ground: 0
Property
Parking
- Total spaces: 2
- Parking features: Garage Faces Front, Garage Door Opener, Attached
- Garage spaces: 2
Features
- Stories: 2
- Exterior features: Other
Lot
- Size: 0.41 Acres
- Dimensions: 115' x 135.50'
- Features: Wooded, Ground Cover, Shrubs/Hedges
Details
- Additional structures: Shed(s)
- Parcel number: 0629261005
Construction
Type & style
- Home type: SingleFamily
- Architectural style: Colonial
- Property subtype: Single Family Residence
Materials
- Vinyl Siding
- Roof: Composition
Condition
- New construction: No
- Year built: 1965
Utilities & green energy
- Sewer: Public Sewer, Storm Sewer
- Water: Public
- Utilities for property: Phone Available, Natural Gas Available, Electricity Available, Cable Available, Phone Connected, Natural Gas Connected, Cable Connected
Community & HOA
Location
- Region: Kalamazoo
Financial & listing details
- Price per square foot: $208/sqft
- Tax assessed value: $133,116
- Annual tax amount: $6,649
- Date on market: 8/20/2026
- Listing terms: Cash,FHA,VA Loan,MSHDA,Conventional
- Electric utility on property: Yes
- Road surface type: Paved
Estimated market value
$472,200
$449,000 - $496,000
$2,777/mo
Price history
| Date | Event | Price |
|---|---|---|
| 9/15/2026 | Pending sale | $489,900$208/sqft |
Source:  MichRIC #26043890 Report a problem MichRIC #26043890 Report a problem | ||
| 8/20/2026 | Listed for sale | $489,900+122.7%$208/sqft |
Source: MichRIC #26043890 Report a problem | ||
| 9/21/2010 | Sold | $220,000-5.9%$94/sqft |
Source: Public Record Report a problem | ||
| 7/30/2010 | Pending sale | $233,900$99/sqft |
Source: Prudential Real Estate #10033170 Report a problem | ||
| 7/24/2010 | Listed for sale | $233,900+17%$99/sqft |
Source: Prudential Preferred, REALTORS #10033170 Report a problem | ||
| 7/8/2003 | Sold | $200,000$85/sqft |
Source: Public Record Report a problem | ||
Public tax history
| Year | Property taxes | Tax assessment |
|---|---|---|
| 2026 | $6,649 +3% | $195,300 +2.7% |
| 2025 | $6,457 +4.8% | $190,200 +4.3% |
| 2024 | $6,162 | $182,300 +13.5% |
| 2023 | -- | $160,600 +9.8% |
| 2022 | -- | $146,200 +7.3% |
| 2021 | -- | $136,200 +4.3% |
| 2020 | -- | $130,600 +11.9% |
| 2018 | -- | $116,700 +2% |
| 2017 | $5,195 | $114,400 +0.6% |
| 2016 | $5,195 | $113,700 +4.5% |
| 2015 | $5,195 | $108,800 +8.2% |
| 2014 | $5,195 | $100,600 +4.9% |
| 2013 | -- | $95,900 +1.9% |
| 2012 | -- | $94,100 -3.6% |
| 2011 | -- | $97,600 +0.6% |
| 2010 | -- | $97,000 -0.2% |
| 2009 | -- | $97,200 |
Find assessor info on the county website
Monthly payment
Est. payment
Payment breakdown
Explore the cost of this home by adjusting the details. Changes won't be saved.Climate risks
Neighborhood: Oakland-Winchell
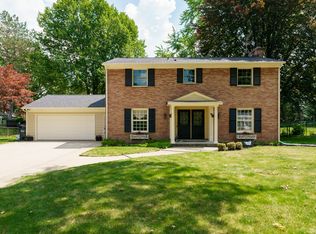
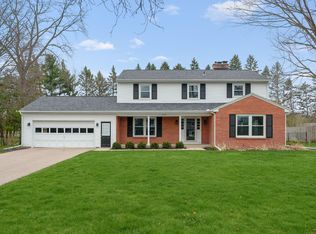
Similar homes
- $473,9004 bd4 ba3k sqft2146 Treehaven Dr, Kalamazoo, MI 49008For Sale
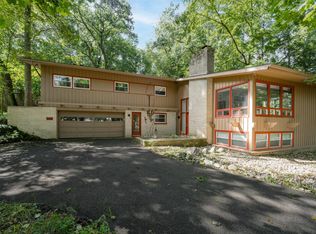
 MLS ID #26051674, Dan R Walker, Jaqua, REALTORS. MichRIC
 - $549,9004 bd3 ba2.6k sqft2318 Glenwood Dr, Kalamazoo, MI 49008For Sale
 MLS ID #26055465, Michelle E Rocco, Five Star Real Estate. MichRIC
 - $490,0004 bd3 ba3.4k sqft351 W Ridge Cir, Kalamazoo, MI 49009For Sale
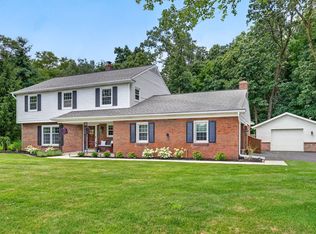 MLS ID #26039649, JoAnne Potts, Chuck Jaqua, REALTOR. MichRIC
 - $347,5003 bd3 ba2.4k sqft2805 Winchell Ave, Kalamazoo, MI 49008For Sale
 MLS ID #26048823, Maureen H Kelly, Berkshire Hathaway HomeServices MI. MichRIC
 - $399,0005 bd3 ba3.1k sqft1021 Hol Hi Dr, Kalamazoo, MI 49008For SaleMLS ID #26051246, Lynnessa D Kuehl, Five Star Real Estate. MichRIC
- $489,9004 bd3 ba3.3k sqft5315 Angling Rd, Portage, MI 49024For SaleMLS ID #26045678, Jane M Pennings, Chuck Jaqua, REALTOR. MichRIC
- $475,0004 bd4 ba1.9k sqft3560 Smithfield Way, Kalamazoo, MI 49009For SaleMLS ID #26041695, JoAnne Potts, Chuck Jaqua, REALTOR. MichRIC
- $449,0003 bd2 ba2k sqft4554 S 4th St, Kalamazoo, MI 49009For SaleMLS ID #26055029, Emily Parfet, Berkshire Hathaway HomeServices MI. MichRIC
- $540,0004 bd3 ba2.3k sqft8730 S Westnedge Ave, Portage, MI 49002For SaleMLS ID #26045487, Brooke Davis, Chuck Jaqua, REALTOR. MichRIC
- $419,0004 bd3 ba2.9k sqft2963 Valley Glenn Cir, Kalamazoo, MI 49004For SaleMLS ID #26050682, Elisha I Dryden, eXp Realty LLC. MichRIC
- $449,0005 bd3 ba2.6k sqft7410 Arborcrest Ct, Portage, MI 49024For SaleMLS ID #26053227, Philip N Copeland, Grey House Market Real Estate. MichRIC
- $425,0004 bd3 ba2.4k sqft2140 Austin Shores Ave, Portage, MI 49002For SaleMLS ID #26055886, Kim Williams, Five Star Real Estate. MichRIC
- $435,0003 bd3 ba2.1k sqft2910 N 5th St, Kalamazoo, MI 49009For SaleMLS ID #26047989, Amanda V Morgan, Lakes & Country Real Estate Inc. MichRIC
- $499,9004 bd3 ba2.6k sqft10464 E Ml Ave, Galesburg, MI 49053For SaleMLS ID #26053236, Shauna N Knight-Major, RE/MAX Advantage. MichRIC
- $499,0083 bd3 ba2.7k sqft5303 W R Ave, Schoolcraft, MI 49087For SaleMLS ID #26052960, Kevan Hess, Jaqua, REALTORS. MichRIC
- $410,0004 bd4 ba2.5k sqft5048 Stapleton Dr, Kalamazoo, MI 49009For SaleMLS ID #26039953, JoAnne Potts, Chuck Jaqua, REALTOR. MichRIC
- $450,0003 bd3 ba2.6k sqft8514 Hathaway Rd, Kalamazoo, MI 49009For SaleMLS ID #26042684, Dennis Bronson, Chuck Jaqua, REALTOR. MichRIC
- $395,0004 bd3 ba2.7k sqft2161 Wild Cherry Ln, Kalamazoo, MI 49009For SaleMLS ID #26039241, Lori Knoll Ambs, Five Star Real Estate-W Q Ave. MichRIC
- $359,0003 bd2 ba1.8k sqft5185 S 11th St, Kalamazoo, MI 49009For SaleMLS ID #26048924, Paul A Valentin, Jaqua, REALTORS. MichRIC
