Welcome home to this beautiful 4-bedroom, 3-full bathroom ranch featuring an inviting open floor plan, spacious living areas and a 3-car garage. The thoughtfully designed layout is perfect for everyday living featuring hardwood floors. Kitchen boast newer appliances, granite countertops and convenient bar seating. The dining area features a wonderful beverage bar area with amble counterspace perfect for entertaining and sliders to the low-maintenance Trex decking overlooking the backyard, complete with a brand-new privacy fence. The finished lower level features a generous size family room, guest bedroom, full bathroom, and a versatile flex room perfect for a home office, workout space or hobby room (currently being used as a walk-in closet). Enjoy peace of mind with the numerous updates including a new roof (2020), Trex decking (2023) and a whole-house generator (2026). Additional 2026 upgrades include a new refrigerator, dishwasher, washer, and dryer! Conveniently located to Portage schools, Austin Lake and many shops/dining areas.
Active
$425,000
2140 Austin Shores Ave, Portage, MI 49002
4beds
2,460sqft
Single Family Residence
Built in 2005
10,454 Square Feet Lot
$-- Zestimate®
$173/sqft
$-- HOA
What's special
Inviting open floor planBrand-new privacy fenceHardwood floorsLow-maintenance trex deckingGranite countertopsGuest bedroomConvenient bar seating
- 8 hours
- 408
- 31
Zillow last checked:
Listing updated:
Listed by:
Kim Williams 269-330-1820,
Five Star Real Estate 269-459-7898
Source: MichRIC,MLS#: 26055886
Facts & features
Interior
Bedrooms & bathrooms
- Bedrooms: 4
- Bathrooms: 3
- Full bathrooms: 3
- Main level bedrooms: 3
Primary bedroom
- Level: Main
Bedroom 2
- Level: Main
Bedroom 3
- Level: Main
Bedroom 4
- Level: Basement
Primary bathroom
- Level: Main
Bathroom 2
- Level: Main
Bathroom 3
- Level: Basement
Dining area
- Level: Main
Family room
- Level: Basement
Kitchen
- Level: Main
Laundry
- Level: Main
Living room
- Level: Main
Heating
- Forced Air
Cooling
- Central Air
Appliances
- Included: Bar Fridge, Dishwasher, Disposal, Dryer, Microwave, Range, Refrigerator, Washer, Water Softener Owned
- Laundry: Laundry Room, Main Level
Features
- Ceiling Fan(s), Pantry
- Flooring: Ceramic Tile, Wood
- Windows: Insulated Windows, Window Treatments
- Basement: Full
- Has fireplace: No
Interior area
- Total structure area: 1,560
- Total interior livable area: 2,460 sqft
- Finished area below ground: 900
Property
Parking
- Total spaces: 3
- Parking features: Garage Faces Front, Attached, Garage Door Opener
- Garage spaces: 3
Features
- Stories: 1
- Fencing: Privacy
Lot
- Size: 10,454 Square Feet
- Dimensions: 80ft x 130ft
- Features: Level, Sidewalk, Shrubs/Hedges
Details
- Parcel number: 1000605101O
Construction
Type & style
- Home type: SingleFamily
- Architectural style: Ranch
- Property subtype: Single Family Residence
Materials
- Brick, Vinyl Siding
- Roof: Shingle
Condition
- New construction: No
- Year built: 2005
Utilities & green energy
- Sewer: Public Sewer
- Water: Public
Community & HOA
Community
- Security: Security System
Location
- Region: Portage
Financial & listing details
- Price per square foot: $173/sqft
- Tax assessed value: $197,500
- Annual tax amount: $8,717
- Date on market: 10/21/2026
- Listing terms: Cash,FHA,VA Loan,Conventional
- Road surface type: Paved
Estimated market value
Not available
Estimated sales range
Not available
Not available
Price history
| Date | Event | Price |
|---|---|---|
| 10/21/2026 | Listed for sale | $425,000+4.4%$173/sqft |
Source:  MichRIC #26055886 Report a problem | ||
| 10/27/2025 | Sold | $407,000-5.3%$165/sqft |
Source: MichRIC #25036943 Report a problem | ||
| 10/6/2025 | Pending sale | $430,000$175/sqft |
Source: MichRIC #25036943 Report a problem | ||
| 8/22/2025 | Price change | $430,000-2.3%$175/sqft |
Source: MichRIC #25036943 Report a problem | ||
| 7/24/2025 | Listed for sale | $440,000+69.2%$179/sqft |
Source: MichRIC #25036943 Report a problem | ||
| 3/27/2017 | Sold | $260,000-3.3%$106/sqft |
Source: Public Record Report a problem | ||
| 3/27/2017 | Price change | $269,000+1.5%$109/sqft |
Source: RE/MAX Advantage #17005504 Report a problem | ||
| 2/20/2017 | Pending sale | $265,000$108/sqft |
Source: RE/MAX Advantage #17005504 Report a problem | ||
| 2/14/2017 | Price change | $265,000-5.3%$108/sqft |
Source: RE/MAX Advantage #17005504 Report a problem | ||
| 2/1/2017 | Listed for sale | $279,900+19.1%$114/sqft |
Source: Owner Report a problem | ||
| 11/14/2013 | Sold | $235,000-7.5%$96/sqft |
Source: Public Record Report a problem | ||
| 8/27/2013 | Listed for sale | $254,000+20.4%$103/sqft |
Source: Prudential Preferred, REALTORS #13050821 Report a problem | ||
| 7/28/2008 | Sold | $211,000-6.2%$86/sqft |
Source: Public Record Report a problem | ||
| 11/13/2006 | Sold | $225,000$91/sqft |
Source: Public Record Report a problem | ||
Public tax history
| Year | Property taxes | Tax assessment |
|---|---|---|
| 2026 | -- | $197,500 +2.3% |
| 2025 | -- | $193,000 +7.5% |
| 2024 | -- | $179,600 +15.6% |
| 2023 | -- | $155,300 +5.6% |
| 2022 | -- | $147,000 +5.3% |
| 2021 | -- | $139,600 +7.1% |
| 2020 | -- | $130,400 +8.2% |
| 2018 | -- | $120,500 +0.2% |
| 2017 | -- | $120,300 +4.5% |
| 2016 | -- | $115,100 +3.9% |
| 2015 | -- | $110,800 +6% |
| 2014 | -- | $104,500 +2.4% |
| 2013 | -- | $102,100 -3.2% |
| 2012 | -- | $105,500 -0.6% |
| 2011 | -- | $106,100 -2.3% |
| 2010 | -- | $108,600 +3.1% |
| 2009 | -- | $105,300 -4.5% |
| 2008 | -- | $110,300 |
Find assessor info on the county website
Monthly payment
Est. payment
Payment breakdown
Explore the cost of this home by adjusting the details. Changes won't be saved.Climate risks
Neighborhood: 49002
Similar homes
- $450,0004 bd4 ba3.2k sqft4550 Blacktail Ave, Portage, MI 49002For Sale
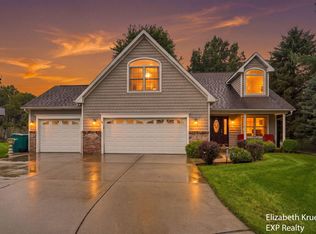
 MLS ID #26050131, Elizabeth Krueger, EXP Realty LLC. MichRIC
- $435,0004 bd3 ba3.1k sqft2741 Cloyster Ct, Kalamazoo, MI 49008For Sale
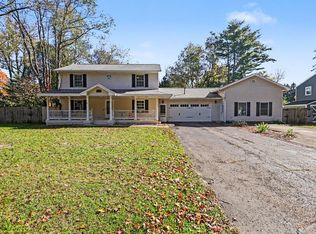 MLS ID #26055883, Bill Sikkema, Berkshire Hathaway HomeServices MI. MichRIC
- $449,7005 bd5 ba3.6k sqft7875 Reindeer St, Portage, MI 49002For Sale
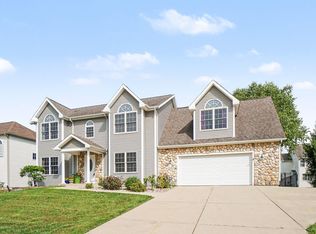 MLS ID #26047849, Lori Knoll Ambs, Five Star Real Estate-W Q Ave. MichRIC
- $379,9003 bd3 ba2.2k sqft4630 Blacktail Ave, Portage, MI 49002For Sale
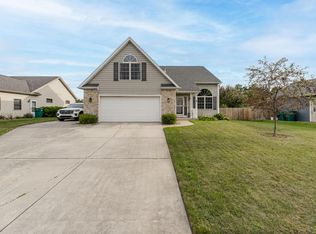 MLS ID #26048702, Paula Nicolich-Kizer, Chuck Jaqua, REALTOR. MichRIC
- $449,0005 bd3 ba2.6k sqft7410 Arborcrest Ct, Portage, MI 49024For SaleMLS ID #26053227, Philip N Copeland, Grey House Market Real Estate. MichRIC
- $325,0003 bd2 ba1.2k sqft426 Larkspur Ave, Portage, MI 49002For SaleMLS ID #26054947, Pamela Kruithof, Five Star Real Estate. MichRIC
- $374,9003 bd2 ba1.6k sqft8716 S Westnedge Ave, Portage, MI 49002For SaleMLS ID #26040997, Shane A Wesseldyk, Berkshire Hathaway HomeServices MI. MichRIC
- $450,0004 bd4 ba3.1k sqft3382 Hampstead Ct, Portage, MI 49024For SaleMLS ID #26052350, Bobbi J Bloomquist, Five Star Real Estate. MichRIC
- $410,0004 bd4 ba2.5k sqft5048 Stapleton Dr, Kalamazoo, MI 49009For SaleMLS ID #26039953, JoAnne Potts, Chuck Jaqua, REALTOR. MichRIC
- $445,0003 bd4 ba2.5k sqft5229 Stapleton Dr, Kalamazoo, MI 49009For SaleMLS ID #26052911, Gloria Royal, ERA Reardon Realty. MichRIC
- $345,9003 bd3 ba2.2k sqft9548 Marco Dr, Portage, MI 49002For SaleMLS ID #26046731, LeAnn Johnson, Cottage Home Realty. MichRIC
- $484,0003 bd3 ba2.8k sqft1245 Gulf Breeze Ct #42, Portage, MI 49002For SaleMLS ID #26028055, Shelley Renee Donnelly, RE/MAX Lakeshore. MichRIC
- $419,0004 bd3 ba2.9k sqft2963 Valley Glenn Cir, Kalamazoo, MI 49004For SaleMLS ID #26050682, Elisha I Dryden, eXp Realty LLC. MichRIC
- $425,0004 bd4 ba2.4k sqft9170 Richland Woods Dr, Richland, MI 49083For SaleMLS ID #26054069, Chuck Clancy, Berkshire Hathaway HomeServices MI. MichRIC
- $369,0004 bd3 ba2.5k sqft5131 Grosse Pointe St, Portage, MI 49024For SaleMLS ID #26049027, Suzanne McPeek, Chuck Jaqua, REALTOR. MichRIC
- $499,0083 bd3 ba2.7k sqft5303 W R Ave, Schoolcraft, MI 49087For SaleMLS ID #26052960, Kevan Hess, Jaqua, REALTORS. MichRIC
- $425,0005 bd4 ba2.9k sqft9808 Oak Forest Cir, Kalamazoo, MI 49009For SaleMLS ID #26053601, Chris T Adrian, Adrian Real Estate. MichRIC
- $475,0004 bd3 ba2k sqft15060 S 27th St, Vicksburg, MI 49097For SaleMLS ID #26042238, Samuel S Murray, BHG Connections-Lawton. MichRIC
- $364,9003 bd2 ba2.6k sqft12996 Bayview Dr, Vicksburg, MI 49097For SaleMLS ID #26045940, Samuel S Murray, BHG Connections-Lawton. MichRIC
