Exceptional quality and an impressive layout defines this beautifully maintained stand-alone condominium. Tucked away on a quiet cul-de-sac in desirable Sterling Oaks West, you will appreciate the expansive 3-stall garage and driveway, and the outstanding curb appeal. Step inside to a fantastic open floor plan with abundant natural light serving the impressive kitchen, living room, dining room, and sunroom. The gas fireplace offers year round comfort and a cozy atmosphere. A dedicated front office provides the perfect space for working from home or keeping life organized. The thoughtfully designed layout offers privacy with a guest bedroom and full bath on one end of the home and a spacious primary suite on the other. Main-floor laundry adds everyday convenience, while the beautiful sunroom offers a peaceful retreat to relax and unwind. ... more, see supplement The finished lower level expands your living options with a large family room and a private guest ensuite, making it ideal for visitors. The unfinished area offers abundant potential for an additional bedroom, workshop, hobby room, fitness area, or generous storage space. This home has been meticulously cared for and it shows in every detail. A whole-house generator provides added peace of mind and year-round comfort. Enjoy the tranquility of a quiet cul-de-sac setting while being conveniently located in beautiful Portage. With quality construction, thoughtful upgrades, flexible living spaces, and exceptional maintenance, this is a rare opportunity you won't want to miss. Call today for your personal tour! Possession at closing!
Active
Price cut: $20K (7/29)
$499,000
1245 Gulf Breeze Ct #42, Portage, MI 49002
3beds
2,854sqft
:
Get pre-qualified$3,957/mo
Condominium
Built in 2014
-- sqft lot
$492,400 Zestimate®
$175/sqft
$285/mo HOA
What's special
Gas fireplaceFantastic open floor planPrivate guest ensuiteAbundant natural lightOutstanding curb appealQuiet cul-de-sacSpacious primary suite
- 65 days |
- 480 |
- 12 |
Zillow last checked:
Listing updated:
Listed by:
Shelley Renee Donnelly 616-340-6863,
RE/MAX Lakeshore 616-383-4640
Source: MichRIC,MLS#: 26028055
Facts & features
Interior
Bedrooms & bathrooms
- Bedrooms: 3
- Bathrooms: 3
- Full bathrooms: 3
- Main level bedrooms: 2
Heating
- Forced Air
Cooling
- Central Air
Appliances
- Included: Dishwasher, Dryer, Microwave, Range, Refrigerator, Washer, Water Softener Owned
- Laundry: Laundry Room, Main Level
Features
- Center Island
- Flooring: Laminate, Wood
- Windows: Insulated Windows, Window Treatments
- Basement: Daylight,Full
- Number of fireplaces: 1
- Fireplace features: Gas Log, Living Room
Interior area
- Total structure area: 1,844
- Total interior livable area: 2,854 sqft
- Finished area below ground: 0
Video & virtual tour
Property
Parking
- Total spaces: 3
- Parking features: Garage Faces Front, Attached
- Garage spaces: 3
Features
- Stories: 1
Lot
- Features: Corner Lot, Sidewalk, Cul-De-Sac
Details
- Parcel number: 1000027642O
Construction
Type & style
- Home type: Condo
- Architectural style: Ranch
- Property subtype: Condominium
Materials
- Stone, Vinyl Siding
- Roof: Composition,Shingle
Condition
- New construction: No
- Year built: 2014
Utilities & green energy
- Sewer: Public Sewer
- Water: Public
- Utilities for property: Natural Gas Connected, Cable Connected
Community & HOA
Community
- Subdivision: Sterling Oaks West
HOA
- Has HOA: Yes
- Services included: Trash, Snow Removal, Maintenance Grounds
- HOA fee: $285 monthly
Location
- Region: Portage
Financial & listing details
- Price per square foot: $175/sqft
- Tax assessed value: $172,973
- Annual tax amount: $7,637
- Date on market: 6/17/2026
- Listing terms: Cash,FHA,VA Loan,Conventional
- Road surface type: Paved
Estimated market value
$492,400
$468,000 - $517,000
$2,951/mo
Price history
| Date | Event | Price |
|---|---|---|
| 7/29/2026 | Price change | $499,000-3.9%$175/sqft |
Source:  MichRIC #26028055 Report a problem MichRIC #26028055 Report a problem | ||
| 6/17/2026 | Listed for sale | $519,000$182/sqft |
Source: MichRIC #26028055 Report a problem | ||
| 6/11/2026 | Pending sale | $519,000$182/sqft |
Source: MichRIC #26028055 Report a problem | ||
| 6/9/2026 | Listed for sale | $519,000$182/sqft |
Source: MichRIC #26028055 Report a problem | ||
Public tax history
Tax history is unavailable.
Monthly payment
Est. payment
Payment breakdown
Explore the cost of this home by adjusting the details. Changes won't be saved.Climate risks
Neighborhood: 49002
Nearby schools
GreatSchools rating
- 8/10Lake Center Elementary SchoolGrades: PK-5Distance: 0.6 mi
- 8/10Portage Central Middle SchoolGrades: 6-8Distance: 1.5 mi
- 9/10Portage Central High SchoolGrades: 9-12Distance: 1.6 mi
- $489,4003 bd3 ba2.8k sqft1245 Gulf Breeze Ct, Portage, MI 49002Off Market
- $468,5003 bd3 ba-- sqft1255 Gulf Breeze Ct, Portage, MI 49002Off Market
- $399,4002 bd2 ba-- sqft9661 Tarpon Springs Dr, Portage, MI 49002Off Market
- $440,0003 bd3 ba-- sqft1250 Gulf Breeze Ct, Portage, MI 49002Sold
- $440,0003 bd3 ba3.3k sqft1250 Gulf Breeze Ct #36, Portage, MI 49002Sold
- $386,0003 bd3 ba2.3k sqft1240 Gulf Breeze Ct, Portage, MI 49002Off Market
- $434,9003 bd3 ba-- sqft1220 Gulf Breeze Ct, Portage, MI 49002Off Market
- $397,5002 bd2 ba-- sqft9635 Tarpon Springs Dr, Portage, MI 49002Off Market
A local agent can set up tours, give advice and negotiate with sellers.
A local lender can help you make sure your offer is ready when you are.
Similar homes
- $450,0003 bd3 ba2.7k sqft9619 Tarpon Springs Dr, Portage, MI 49002For Sale

 MLS ID #26027598, Greg S Miller, Berkshire Hathaway HomeServices MI. MichRIC
 - $350,0003 bd3 ba2.4k sqft9847 Fort Myers Pkwy #48, Portage, MI 49002For Sale
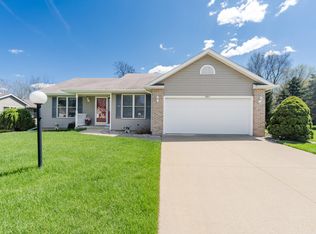 MLS ID #26029617, Mary S Licavoli, Jaqua, REALTORS. MichRIC
 - $499,9004 bd4 ba1.9k sqft3560 Smithfield Way, Kalamazoo, MI 49009For Sale
 MLS ID #26041695, JoAnne Potts, Chuck Jaqua, REALTOR. MichRIC
 - $520,0003 bd3 ba2.2k sqft5375 Brandy Ave, Kalamazoo, MI 49009For Sale
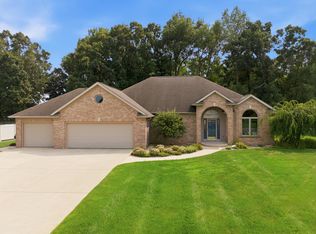 MLS ID #26038992, Pamella M Knapp, RE/MAX Advantage. MichRIC
 - $464,9004 bd3 ba3.1k sqft5643 E C Ave, Richland, MI 49083For SaleMLS ID #26042549, Patrick L McCullough, RE/MAX Advantage. MichRIC
- $525,0002 bd2 ba1.4k sqft735 Briella Ct, Portage, MI 49024New ConstructionMLS ID #26041574, Kathy A Smith, Chuck Jaqua, REALTOR. MichRIC
- $455,0004 bd4 ba3.7k sqft7534 Farmington Ave, Kalamazoo, MI 49009For SaleMLS ID #26041179, Rob Evenboer, Evenboer Walton, REALTORS. MichRIC
- $498,0002 bd2 ba2k sqft3625 Whicker Pointe, Kalamazoo, MI 49006For SaleMLS ID #26039965, Shelly J Worden, Jaqua, REALTORS. MichRIC
- $569,8274 bd4 ba2.8k sqft6143 Sunshine Ave, Schoolcraft, MI 49087For SaleMLS ID #26041852, Suzanne Sloan, Five Star Real Estate. MichRIC
- $479,9004 bd4 ba2.7k sqft5151 Autumn Glen St, Kalamazoo, MI 49009For SaleMLS ID #26034676, Gracie J Kayany, Evenboer Walton, REALTORS. MichRIC
- $449,0003 bd4 ba2.5k sqft5229 Stapleton Dr, Kalamazoo, MI 49009For SaleMLS ID #26038143, Gloria Royal, ERA Reardon Realty. MichRIC
- $514,9005 bd4 ba3.4k sqft6155 Falabella Cir, Kalamazoo, MI 49009For SaleMLS ID #26038011, Gloria Royal, ERA Reardon Realty. MichRIC
- $419,9002 bd3 ba2.5k sqft5309 Penrose Ln, Kalamazoo, MI 49009For SaleMLS ID #26041846, Peg Kolaja, Chuck Jaqua, REALTOR. MichRIC
- $455,0004 bd4 ba3.1k sqft3382 Hampstead Ct, Portage, MI 49024For SaleMLS ID #26031363, Bobbi J Bloomquist, Five Star Real Estate. MichRIC
- $499,9004 bd3 ba2.3k sqft1288 Oshtemo Trce, Kalamazoo, MI 49009For SaleMLS ID #26036975, Ashley E Sayles, Berkshire Hathaway HomeServices MI. MichRIC
- $519,9004 bd3 ba2.7k sqft5339 Brinson Ln, Kalamazoo, MI 49009For SaleMLS ID #26039816, Gracie J Kayany, Evenboer Walton, REALTORS. MichRIC
- $364,9005 bd3 ba2.7k sqft2329 Hickory Point Dr N, Portage, MI 49024For SaleMLS ID #26041202, Matthew Hadden, Chuck Jaqua, REALTOR. MichRIC
- $432,5004 bd4 ba3.5k sqft3020 Kalarama Ave, Portage, MI 49024For SaleMLS ID #26034093, Cathy A Jewell, RE/MAX Perrett Associates. MichRIC
- $389,0004 bd3 ba2.7k sqft2600 Orange Meadow Ln, Kalamazoo, MI 49004For SaleMLS ID #26041178, Kevan Hess, Jaqua, REALTORS. MichRIC
- $450,0003 bd3 ba2.1k sqft2910 N 5th St, Kalamazoo, MI 49009For SaleMLS ID #26037567, Amanda V Morgan, Lakes & Country Real Estate Inc. MichRIC
