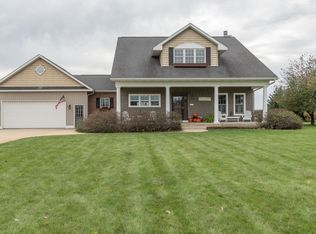
**OPEN HOUSE: Saturday, Sept 12, Noon - 2:00** NEW PRICE! A significant price adjustment allows the next owners to select countertops that fit their style and preferences. Some moves are about having more. Others are about finding what fits the life you're living now—and the one still ahead. This custom ranch was thoughtfully designed with flexibility built in from the start. Set near the back of Woodbrook Estates, mature trees, established gardens and views across the fields provide visual breathing room—a setting that feels a little less like a subdivision and a lot more like an escape. Inside, an open yet intentionally defined floor plan keeps the main living spaces connected without making them all feel like one room. At its heart: rich hickory cabinetry custom-built by a local craftsman. The primary suite opens directly to its own stamped-concrete patio with hot-tub hookup, extending everyday living into the gardens beyond. A next chapter shouldn't mean giving up the things you love to do. Four garage bays provide room for vehicles, gear and projects. Downstairs, that designed flexibility continues. Bilco exterior access leads directly into a dedicated woodshop/workshop, ready for the next project, while extensive built-in storage makes room for everything you bring along. A generous finished living space includes a full bath, two egress windows and plumbing already in place for a future kitchenette or wet bar—space designed to adapt rather than dictate how it should be used. This isn't a home designed around having the most. It's designed around having what matters—and leaving room for whatever comes next.
Active
Price cut: $19.8K (9/8)
$550,000
6143 Sunshine Ave, Schoolcraft, MI 49087
4beds
1,886sqft
Single Family Residence
Built in 2005
0.61 Acres Lot
$-- Zestimate®
$292/sqft
$-- HOA
What's special
- 2 days
- 270
- 10
Zillow last checked:
Listing updated:
Listed by:
Suzanne Sloan 269-720-1206,
Five Star Real Estate 269-459-7898
Source: MichRIC,MLS#: 26047623
Facts & features
Interior
Bedrooms & bathrooms
- Bedrooms: 4
- Bathrooms: 4
- Full bathrooms: 3
- 1/2 bathrooms: 1
- Main level bedrooms: 3
Primary bedroom
- Level: Main
- Area: 238
- Dimensions: 17.00 x 14.00
Bedroom 2
- Level: Main
- Area: 144
- Dimensions: 12.00 x 12.00
Bedroom 3
- Level: Main
- Area: 150
- Dimensions: 15.00 x 10.00
Primary bathroom
- Level: Main
- Area: 80
- Dimensions: 10.00 x 8.00
Bathroom 2
- Level: Main
- Area: 81
- Dimensions: 9.00 x 9.00
Bathroom 3
- Description: Half Bath
- Level: Main
- Area: 27
- Dimensions: 3.00 x 9.00
Bathroom 4
- Description: Full Bath
- Level: Basement
- Area: 72
- Dimensions: 9.00 x 8.00
Dining area
- Level: Main
- Area: 144
- Dimensions: 12.00 x 12.00
Family room
- Level: Basement
- Area: 1023
- Dimensions: 33.00 x 31.00
Kitchen
- Level: Main
- Area: 210
- Dimensions: 15.00 x 14.00
Laundry
- Level: Main
- Area: 72
- Dimensions: 8.00 x 9.00
Living room
- Level: Main
- Area: 285
- Dimensions: 15.00 x 19.00
Workshop
- Description: Workshop Dust Collected included
- Level: Basement
- Area: 986
- Dimensions: 29.00 x 34.00
Heating
- Forced Air
Cooling
- Central Air
Appliances
- Included: Dishwasher, Range, Refrigerator, Water Softener Owned
- Laundry: Laundry Room, Main Level
Features
- Ceiling Fan(s), Pantry
- Flooring: Carpet, Tile, Wood
- Windows: Insulated Windows
- Basement: Full
- Number of fireplaces: 1
- Fireplace features: Gas Log, Living Room
Interior area
- Total structure area: 1,886
- Total interior livable area: 1,886 sqft
- Finished area below ground: 949
Property
Parking
- Total spaces: 4
- Parking features: Tandem, Garage Faces Front, Attached, Garage Door Opener
- Garage spaces: 4
Features
- Stories: 1
Lot
- Size: 0.61 Acres
- Dimensions: 160 x 167 x 160 x 167
- Features: Level, Wooded, Shrubs/Hedges
Details
- Parcel number: 1335235180
- Zoning description: RES
Construction
Type & style
- Home type: SingleFamily
- Architectural style: Ranch
- Property subtype: Single Family Residence
Materials
- Vinyl Siding
- Roof: Composition
Condition
- New construction: No
- Year built: 2005
Utilities & green energy
- Sewer: Septic Tank
- Water: Well
- Utilities for property: Natural Gas Available, Electricity Available, Natural Gas Connected
Community & HOA
Community
- Subdivision: Woodbrook Estates
Location
- Region: Schoolcraft
Financial & listing details
- Price per square foot: $292/sqft
- Tax assessed value: $139,349
- Annual tax amount: $4,511
- Date on market: 9/8/2026
- Listing terms: Cash,VA Loan,Conventional
- Electric utility on property: Yes
- Road surface type: Paved
Estimated market value
Not available
Estimated sales range
Not available
Not available
Price history
| Date | Event | Price |
|---|---|---|
| 9/8/2026 | Price change | $550,000-3.5%$292/sqft |
Source: | ||
| 8/11/2026 | Listed for sale | $569,827+1528.1%$302/sqft |
Source: | ||
| 7/13/2004 | Sold | $35,000$19/sqft |
Source: Public Record Report a problem | ||
Public tax history
| Year | Property taxes | Tax assessment |
|---|---|---|
| 2026 | $4,511 +3.1% | $207,500 +3.3% |
| 2025 | $4,377 +4.7% | $200,900 +13.7% |
| 2024 | $4,181 | $176,700 +13.8% |
| 2023 | -- | $155,300 +14.5% |
| 2022 | -- | $135,600 +6.4% |
| 2021 | -- | $127,500 -2.6% |
| 2020 | -- | $130,900 +9.4% |
| 2018 | -- | $119,700 +2.5% |
| 2017 | -- | $116,800 +0.8% |
| 2016 | -- | $115,900 +5.5% |
| 2015 | -- | $109,900 +4.1% |
| 2014 | -- | $105,600 +3.1% |
| 2013 | -- | $102,400 +1.5% |
| 2012 | -- | $100,900 -3.9% |
| 2011 | -- | $105,000 +4.5% |
| 2010 | -- | $100,500 +0.6% |
| 2009 | -- | $99,900 -14.5% |
| 2008 | -- | $116,900 +679.3% |
| 2004 | -- | $15,000 |
| 2003 | -- | $15,000 |
Find assessor info on the county website
Monthly payment
Est. payment