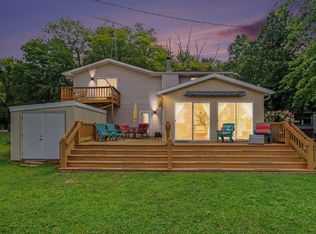
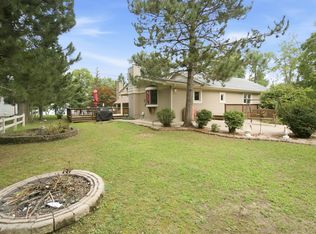
Discover the ultimate western Michigan lake lifestyle on all-sports Hemlock Lake in Marcellus! This beautifully updated 4-bedroom, 2-bath retreat sits on nearly 1.5 acres with coveted western exposure for breathtaking sunsets right from your own backyard — and it's priced exceptionally well relative to recent same-street sales exceeding $660K. The last five years have brought a complete transformation: luxury flooring throughout, new bedroom carpeting, new roof, composite deck, and a screened porch perfect for lakeside entertaining. The natural boulder shoreline is stunning, with an enclosed stairway offering an easy, protected passage down to the water — ideal for carrying kayaks, paddleboards, and other lake gear. A freshly painted interior and exterior, plus the new front patio, add gorgeous curb appeal, making this home truly move-in ready. Major mechanicals are all new — furnace, water softener, water heater, and ejector pit — so you can simply relax and enjoy the water. Storage won't be a problem here: the home offers ample storage space plus a second fridge, and the pole barn accommodates boats and equipment with room to spare, plus it's wired for EV charging. Whether you're searching for a year-round home or a premier vacation retreat, this property checks every box. Turn Key!
Active
Price cut: $15K (7/22)
$525,000
50400 Taylor Rd, Marcellus, MI 49067
4beds
1,711sqft
Single Family Residence
Built in 1959
1.43 Acres Lot
$508,300 Zestimate®
$307/sqft
$-- HOA
What's special
New bedroom carpetingNatural boulder shorelineComposite deckNew roofAmple storage spaceSecond fridgeLuxury flooring throughout
- 82 days
- 616
- 31
Zillow last checked:
Listing updated:
Listed by:
Mary Phelps 269-364-1318,
Michigan Lifestyle Properties 800-413-1016
Source: MichRIC,MLS#: 26032324
Facts & features
Interior
Bedrooms & bathrooms
- Bedrooms: 4
- Bathrooms: 2
- Full bathrooms: 2
- Main level bedrooms: 4
Primary bedroom
- Level: Upper
- Area: 119.3
- Dimensions: 10.11 x 11.80
Primary bathroom
- Level: Upper
- Area: 73.8
- Dimensions: 8.11 x 9.10
Bathroom 1
- Level: Upper
- Area: 95.58
- Dimensions: 8.10 x 11.80
Bathroom 1
- Level: Main
- Area: 82.81
- Dimensions: 9.10 x 9.10
Bathroom 2
- Level: Upper
- Area: 122.72
- Dimensions: 10.40 x 11.80
Bathroom 3
- Level: Upper
- Area: 68.73
- Dimensions: 8.70 x 7.90
Family room
- Level: Main
- Area: 364.08
- Dimensions: 24.60 x 14.80
Kitchen
- Level: Main
- Area: 139.92
- Dimensions: 10.60 x 13.20
Living room
- Level: Main
- Area: 280.16
- Dimensions: 20.60 x 13.60
Utility room
- Level: Main
- Area: 28.06
- Dimensions: 4.60 x 6.10
Workshop
- Level: Basement
- Area: 176.33
- Dimensions: 24.80 x 7.11
Heating
- Forced Air
Cooling
- Central Air
Appliances
- Included: Dishwasher, Dryer, Range, Refrigerator, Washer
- Laundry: In Bathroom
Features
- Eat-in Kitchen
- Basement: Other
- Number of fireplaces: 1
- Fireplace features: Living Room
Interior area
- Total structure area: 1,711
- Total interior livable area: 1,711 sqft
- Finished area below ground: 0
Property
Parking
- Total spaces: 4
- Parking features: Detached
- Garage spaces: 4
Features
- Stories: 1
- Patio & porch: Scrn Porch
- On waterfront: Yes
- Waterfront features: Lake
- Body of water: Hemlock Lake
Lot
- Size: 1.43 Acres
Details
- Additional structures: Pole Barn
- Parcel number: 1405020001400
Construction
Type & style
- Home type: SingleFamily
- Architectural style: Ranch
- Property subtype: Single Family Residence
Materials
- Wood Siding
- Roof: Asphalt
Condition
- New construction: No
- Year built: 1959
Utilities & green energy
- Sewer: Septic Tank
- Water: Well
Community & HOA
Location
- Region: Marcellus
Financial & listing details
- Price per square foot: $307/sqft
- Tax assessed value: $14,119
- Annual tax amount: $7,324
- Date on market: 6/26/2026
- Listing terms: Cash,FHA,VA Loan,Conventional
Estimated market value
$508,300
$483,000 - $534,000
$2,151/mo
Price history
| Date | Event | Price |
|---|---|---|
| 7/22/2026 | Price change | $525,000-2.8%$307/sqft |
Source:  MichRIC #26032324 Report a problem MichRIC #26032324 Report a problem | ||
| 7/15/2026 | Price change | $540,000-1.8%$316/sqft |
Source: MichRIC #26032324 Report a problem | ||
| 6/26/2026 | Listed for sale | $550,000+139.1%$321/sqft |
Source: MichRIC #26032324 Report a problem | ||
| 11/26/2019 | Sold | $230,000$134/sqft |
Source: Public Record Report a problem | ||
Public tax history
| Year | Property taxes | Tax assessment |
|---|---|---|
| 2025 | $749 +5.8% | $16,800 -0.6% |
| 2024 | $707 +5.1% | $16,900 +6.3% |
| 2023 | $673 | $15,900 +13.6% |
| 2022 | -- | $14,000 +0.7% |
| 2021 | $675 +63.9% | $13,900 +0.7% |
| 2020 | $412 | $13,800 +3.8% |
| 2019 | $412 +367.5% | $13,300 +1.5% |
| 2018 | $88 +2.1% | $13,100 |
| 2017 | $86 +0.9% | $13,100 +3.1% |
| 2016 | $85 | $12,700 -4.5% |
| 2015 | -- | $13,300 +23.6% |
| 2011 | -- | $10,758 +1.8% |
| 2010 | -- | $10,571 |
Find assessor info on the county website
Monthly payment
Est. payment
Payment breakdown
Explore the cost of this home by adjusting the details. Changes won't be saved.Climate risks
Neighborhood: 49067
Similar homes
- $435,0003 bd2 ba2.1k sqft51156 Maple Rd, Marcellus, MI 49067For Sale
 MLS ID #26042032, David T Lambe, Real Broker LLC. MichRIC
 - $550,0004 bd4 ba1.8k sqft6143 Sunshine Ave, Schoolcraft, MI 49087For Sale
 MLS ID #26047623, Suzanne Sloan, Five Star Real Estate. MichRIC
 - $289,0004 bd2 ba2k sqft165 W Monroe St, Marcellus, MI 49067For Sale
 MLS ID #26046794, Courtney J Spencer, Howard Hanna Real Estate. MichRIC
 - $519,0004 bd1 ba1.3k sqft94482 Drive A, Lawton, MI 49065For Sale
 MLS ID #26042865, Tricia Brucks, BHG Connections-Lawton. MichRIC
 - $535,0004 bd3 ba2.1k sqft62360 Cond Dr, Jones, MI 49061For SaleMLS ID #26044587, Sherrie M Nowicki, RE/MAX Elite Group T.R.. MichRIC
- $524,9004 bd3 ba2.1k sqft8656 W R Ave, Kalamazoo, MI 49009For SaleMLS ID #26031461, Jill Bertolissi-Everitt, Berkshire Hathaway HomeServices MI. MichRIC
- $595,0003 bd2 ba1.6k sqft82142 Waldron Dr, Lawton, MI 49065For SaleMLS ID #26046830, David T Lambe, Real Broker LLC. MichRIC
- $575,0003 bd2 ba1.7k sqft7590 W Wx Ave, Schoolcraft, MI 49087For SaleMLS ID #26040033, David T Lambe, Real Broker LLC. MichRIC
- $399,9005 bd2 ba1.7k sqft9948 W Xy Ave #X, Schoolcraft, MI 49087For SaleMLS ID #26040078, Garrett Hall, HG Real Estate. MichRIC
- $549,9003 bd2 ba1.5k sqft10226 Tomkinson Dr, Scotts, MI 49088For SaleMLS ID #26048614, Kimberly Bowers-Dow, Jaqua, REALTORS. MichRIC
- $499,0003 bd2 ba1.6k sqft48989 92nd Ave, Decatur, MI 49045For SaleMLS ID #26039479, Paul File, P & S File Land Company, LLC. MichRIC
- $314,9004 bd2 ba1.9k sqft24254 80th Ave, Lawton, MI 49065For SaleMLS ID #26033689, Chuck E Kinnane, Berkshire Hathaway HomeServices MI. MichRIC
- $525,0002 bd2 ba2k sqft32144 Chamberlin Dr, Lawton, MI 49065For SaleMLS ID #26044456, Kerry L Keefer Fischer, Five Star Real Estate. MichRIC
- $659,0003 bd2 ba1.9k sqft80885 County Road 652, Lawton, MI 49065For SaleMLS ID #26042516, Jake Pschigoda, The Shore Real Estate Group. MichRIC
- $489,0002 bd2 ba2.3k sqft64700 M 40, Jones, MI 49061For SaleMLS ID #26039594, Shirley Behm, Cressy & Everett Real Estate. MichRIC
- $499,9004 bd4 ba1.9k sqft3560 Smithfield Way, Kalamazoo, MI 49009For SaleMLS ID #26041695, JoAnne Potts, Chuck Jaqua, REALTOR. MichRIC
- $475,0004 bd3 ba2k sqft15060 S 27th St, Vicksburg, MI 49097For SaleMLS ID #26042238, Samuel S Murray, BHG Connections-Lawton. MichRIC
- $499,0003 bd3 ba2.4k sqft7928 Spring Hvn, Kalamazoo, MI 49009For SaleMLS ID #26048064, Chris T Adrian, Adrian Real Estate. MichRIC
- $435,0003 bd3 ba2.1k sqft2910 N 5th St, Kalamazoo, MI 49009For SaleMLS ID #26047989, Amanda V Morgan, Lakes & Country Real Estate Inc. MichRIC
