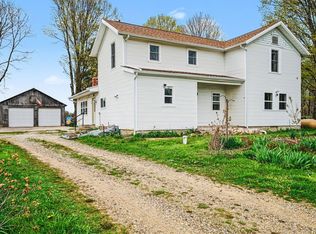
"Hello Gorgeous" can be shouted from your very own charming house on the hill. This charmer is well made and has so much to offer; great location, 2 bedrooms on the main level, upper deck for spending nice evenings, Lower level offers 2 "bonus rooms" ideal for a den or office. The lower level also boasts a family room complete with a cozy wood burner. This lovely home offers efficient Boiler system heat with an added convenient mini split on the main floor that adds air conditioning and heat. Finally, yes there is more, the property has a detached oversized 2 car garage and a 40x80 Pole Barn that is dreamy for any handyman with upgraded electric as the work shop has heat! Large Extra Tall garage doors make this Pole Building an efficient storage option for RV's. So much to see in this country estate and this is the first time this home has been ever offered for sale.
Active
$489,000
64700 M 40, Jones, MI 49061
2beds
2,300sqft
Single Family Residence
Built in 1993
2.7 Acres Lot
$464,600 Zestimate®
$213/sqft
$-- HOA
What's special
Efficient boiler system heat
- 70 days
- 373
- 25
Zillow last checked:
Listing updated:
Listed by:
Shirley Behm 269-535-1021,
Cressy & Everett Real Estate 269-663-5164
Source: MichRIC,MLS#: 26039594
Facts & features
Interior
Bedrooms & bathrooms
- Bedrooms: 2
- Bathrooms: 2
- Full bathrooms: 2
- Main level bedrooms: 2
Primary bedroom
- Area: 168
- Dimensions: 12.00 x 14.00
Bedroom 2
- Area: 99
- Dimensions: 9.00 x 11.00
Bathroom 1
- Level: Main
- Area: 99
- Dimensions: 9.00 x 11.00
Bathroom 2
- Level: Lower
- Area: 56
- Dimensions: 7.00 x 8.00
Bonus room
- Level: Lower
- Area: 132
- Dimensions: 11.00 x 12.00
Dining room
- Area: 132
- Dimensions: 12.00 x 11.00
Kitchen
- Area: 100
- Dimensions: 10.00 x 10.00
Laundry
- Level: Lower
- Area: 154
- Dimensions: 11.00 x 14.00
Living room
- Area: 414
- Dimensions: 18.00 x 23.00
Other
- Level: Lower
- Area: 154
- Dimensions: 11.00 x 14.00
Recreation
- Level: Lower
- Area: 468
- Dimensions: 18.00 x 26.00
Heating
- Hot Water
Appliances
- Included: Dryer, Range, Refrigerator, Washer, Water Softener Owned
- Laundry: Lower Level
Features
- Ceiling Fan(s), Eat-in Kitchen
- Flooring: Carpet, Other, Tile
- Windows: Window Treatments
- Basement: Walk-Out Access
- Has fireplace: No
Interior area
- Total structure area: 1,152
- Total interior livable area: 2,300 sqft
- Finished area below ground: 1,152
Property
Parking
- Total spaces: 2
- Parking features: Detached, Garage Door Opener
- Garage spaces: 2
Features
- Stories: 1
- Exterior features: Balcony, Other
Lot
- Size: 2.7 Acres
- Dimensions: 461 x 224 x 225 x 463
- Features: Shrubs/Hedges
Details
- Additional structures: Pole Barn
- Parcel number: 1412001501311
Construction
Type & style
- Home type: SingleFamily
- Architectural style: Traditional
- Property subtype: Single Family Residence
Materials
- Wood Siding
- Roof: Shingle
Condition
- New construction: No
- Year built: 1993
Utilities & green energy
- Sewer: Septic Tank
- Water: Well
- Utilities for property: Electricity Available, Phone Connected
Community & HOA
Location
- Region: Jones
Financial & listing details
- Price per square foot: $213/sqft
- Tax assessed value: $72,188
- Annual tax amount: $1,913
- Date on market: 7/30/2026
- Listing terms: Cash,FHA,VA Loan,USDA Loan,MSHDA,Conventional
- Electric utility on property: Yes
- Road surface type: Paved
Estimated market value
$464,600
$441,000 - $488,000
$2,017/mo
Price history
| Date | Event | Price |
|---|---|---|
| 7/30/2026 | Listed for sale | $489,000+81.2%$213/sqft |
Source:  MichRIC #26039594 Report a problem MichRIC #26039594 Report a problem | ||
| 5/30/2013 | Listed for sale | $269,900$117/sqft |
Source: Prudential Preferred, REALTORS #13030859 Report a problem | ||
Public tax history
| Year | Property taxes | Tax assessment |
|---|---|---|
| 2025 | $1,881 +5.7% | $179,000 +13.1% |
| 2024 | $1,779 -1.6% | $158,200 +21.5% |
| 2023 | $1,809 | $130,200 +24.8% |
| 2022 | -- | $104,300 +8.3% |
| 2021 | $1,728 +2.9% | $96,300 +4.9% |
| 2020 | $1,680 | $91,800 +4.9% |
| 2019 | $1,680 +176.4% | $87,500 +7.5% |
| 2018 | $608 +2.1% | $81,400 -5.3% |
| 2017 | $595 +0.9% | $86,000 +8.3% |
| 2016 | $590 | $79,400 +24.1% |
| 2015 | -- | $64,000 -7.8% |
| 2011 | -- | $69,400 +1.3% |
| 2010 | -- | $68,500 |
Find assessor info on the county website
Monthly payment
Est. payment
Payment breakdown
Explore the cost of this home by adjusting the details. Changes won't be saved.Climate risks
Neighborhood: 49061
Similar homes
- $299,9004 bd2 ba2.4k sqft64554 M 40, Jones, MI 49061For Sale
 MLS ID #26017976, Dawn Brown, Century 21 Affiliated. MichRIC
 - $459,0003 bd4 ba2.9k sqft25028 Jefferson Center St, Cassopolis, MI 49031For Sale
 MLS ID #26039920, Haley Jones, The Collective Home Group. MichRIC
 - $475,0004 bd4 ba3k sqft13086 Bear Creek Ct, Middlebury, IN 46540For Sale
 MLS ID #202641153, Laurie Ladow, Cressy & Everett - South Bend. IRMLS
 - $675,0003 bd3 ba2.6k sqft63010 Youngs Prairie Rd, Constantine, MI 49042For Sale
 MLS ID #26052822, Nicholas Sharp, RE/MAX Elite Group T.R.. MichRIC
 - $578,0003 bd2 ba2.3k sqft61214 S Us Highway 131, Three Rivers, MI 49093For SaleMLS ID #26033364, Kathleen A Mastaglio, Berkshire Hathaway HomeServices Michigan Real Estate. MichRIC
- $325,0002 bd2 ba1.2k sqft14516 Lilly Lake Dr, Jones, MI 49061For SaleMLS ID #26047022, Tammy Anders, MI Realty, A Michigan RE Co.. MichRIC
- $449,0003 bd2 ba1.9k sqft11621 M 216, Marcellus, MI 49067For SaleMLS ID #26020824, Garrett Hall, HG Real Estate. MichRIC
- $590,0003 bd2 ba1.9k sqft13222 Michigan Ave, Union, MI 49130For SaleMLS ID #26029642, Jerry Bolock, Coldwell Banker Real Estate Group. MichRIC
- $525,0003 bd3 ba3k sqft16136 Prairie Ronde Rd, Schoolcraft, MI 49087For SaleMLS ID #26052789, Mary C Norris, Chuck Jaqua, REALTOR. MichRIC
- $430,0003 bd2 ba1.8k sqft51156 Maple Rd, Marcellus, MI 49067For SaleMLS ID #26053343, David T Lambe, Real Broker LLC. MichRIC
- $539,9004 bd3 ba2.9k sqft27100 Deerfield Ln, Edwardsburg, MI 49112For SaleMLS ID #26021139, Kelly Toney, Cressy & Everett Real Estate. MichRIC
- $580,0005 bd4 ba3k sqft10426 Dutch Settlement Rd, Marcellus, MI 49067For SaleMLS ID #26028541, Emily P Collins, Lakes & Country Real Estate Inc. MichRIC
- $445,8005 bd5 ba3.1k sqft906 Walnut St, Three Rivers, MI 49093For SaleMLS ID #26048278, Marta Parilli, Carlson, REALTORS & Development, LLC. MichRIC
- $359,9003 bd3 ba2.3k sqft17172 Cherokee Trl, Three Rivers, MI 49093For SaleMLS ID #26052760, Garrett Hall, HG Real Estate. MichRIC
