Welcome Home to Your Private Backyard Paradise! Nestled in a desirable community, this impeccably maintained 4-bedroom, 3.5-bath home offers the perfect blend of timeless elegance, thoughtful design, and exceptional indoor-outdoor living. From the moment you enter, you'll be captivated by the home's upscale finishes, including custom trim details, elegant crown molding in the formal dining room, and a stunning spindled staircase that sets the tone for the sophisticated yet welcoming atmosphere throughout. Designed with both comfort and entertaining in mind, the open-concept floor plan features a spacious great room centered around a cozy fireplace, flowing seamlessly into the dining area and beautifully appointed kitchen. The kitchen is a chef's delight, showcasing updated granite countertops, stainless undermount sink, luxury vinyl flooring, quality Aristokraft cabinetry with crown molding, abundant counter space and a complete appliance package ready for everyday living and special gatherings alike. Convenience is key with a main-level laundry room and attached two-car garage, while upstairs you'll find a spacious primary suite designed as a private retreat. Enjoy a large walk-in closet and an en-suite bath featuring elegant ceramic tile finishes. Three additional bedrooms provide plenty of flexibility for family, guests, a home office, or hobby space. The finished lower level dramatically expands your living options with a full bath and endless possibilities. Create the ultimate media room, game room, fitness area, guest suite, or second family room while still enjoying ample storage space. Step outside and discover what truly makes this property special: your own resort-style backyard oasis. The fully fenced yard is designed for relaxation and entertaining, complete with a sparkling in-ground swimming pool and hot tub, creating the perfect setting for summer pool parties, weekend cookouts, family gatherings, or peaceful evenings under the stars. With spacious living areas on every level, quality craftsmanship throughout, and outstanding amenities both inside and out, this move-in-ready home offers the lifestyle today's buyers have been searching for. Roof Replaced 2023, A/C 2025
Active
Price cut: $24.9K (9/24)
$475,000
3560 Smithfield Way, Kalamazoo, MI 49009
4beds
1,930sqft
Single Family Residence
Built in 2001
0.44 Acres Lot
$466,600 Zestimate®
$246/sqft
$29/mo HOA
What's special
Resort-style backyard oasisCustom trim detailsPrivate backyard paradiseSophisticated yet welcoming atmosphereStunning spindled staircaseUpscale finishesAmple storage space
- 58 days
- 498
- 42
Zillow last checked:
Listing updated:
Listed by:
JoAnne Potts 269-217-5666,
Chuck Jaqua, REALTOR 269-381-7653
Source: MichRIC,MLS#: 26041695
Facts & features
Interior
Bedrooms & bathrooms
- Bedrooms: 4
- Bathrooms: 4
- Full bathrooms: 3
- 1/2 bathrooms: 1
Primary bedroom
- Level: Upper
Bedroom 2
- Level: Upper
Bedroom 3
- Level: Upper
Bedroom 4
- Level: Upper
Primary bathroom
- Level: Upper
Bathroom 1
- Level: Main
Bathroom 2
- Level: Upper
Bathroom 3
- Level: Upper
Dining area
- Level: Main
Family room
- Level: Basement
Kitchen
- Level: Main
Laundry
- Level: Main
Living room
- Level: Main
Office
- Level: Main
Heating
- Forced Air
Cooling
- Central Air
Appliances
- Included: Dishwasher, Dryer, Microwave, Range, Refrigerator, Washer
- Laundry: Laundry Room
Features
- Eat-in Kitchen, Pantry
- Flooring: Carpet, Vinyl
- Windows: Screens, Window Treatments
- Basement: Full
- Number of fireplaces: 1
- Fireplace features: Living Room
Interior area
- Total structure area: 1,930
- Total interior livable area: 1,930 sqft
- Finished area below ground: 700
Video & virtual tour
Property
Parking
- Total spaces: 2
- Parking features: Garage Door Opener, Attached
- Garage spaces: 2
Features
- Stories: 2
- Has private pool: Yes
- Pool features: In Ground
Lot
- Size: 0.44 Acres
- Dimensions: 97.67 x 195.35
- Features: Wooded, Cul-De-Sac, Shrubs/Hedges
Details
- Parcel number: 0533171056
Construction
Type & style
- Home type: SingleFamily
- Architectural style: Traditional
- Property subtype: Single Family Residence
Materials
- Vinyl Siding
- Roof: Composition
Condition
- New construction: No
- Year built: 2001
Utilities & green energy
- Sewer: Septic Tank
- Water: Public
- Utilities for property: Natural Gas Available, Electricity Available, Cable Available, Natural Gas Connected
Community & HOA
HOA
- Has HOA: Yes
- Services included: Other
- HOA fee: $350 annually
Location
- Region: Kalamazoo
Financial & listing details
- Price per square foot: $246/sqft
- Tax assessed value: $141,757
- Annual tax amount: $5,833
- Date on market: 8/10/2026
- Listing terms: Cash,FHA,VA Loan,Conventional
- Electric utility on property: Yes
- Road surface type: Paved
Estimated market value
$466,600
$443,000 - $490,000
$2,710/mo
Price history
| Date | Event | Price |
|---|---|---|
| 9/24/2026 | Price change | $475,000-5%$246/sqft |
Source:  MichRIC #26041695 Report a problem MichRIC #26041695 Report a problem | ||
| 8/10/2026 | Price change | $499,900-5.3%$259/sqft |
Source: MichRIC #26041695 Report a problem | ||
| 7/15/2026 | Price change | $528,000-2.2%$274/sqft |
Source: MichRIC #26032401 Report a problem | ||
| 6/27/2026 | Listed for sale | $540,000+160.2%$280/sqft |
Source: MichRIC #26032401 Report a problem | ||
| 6/7/2002 | Sold | $207,538$108/sqft |
Source: Agent Provided Report a problem | ||
Public tax history
| Year | Property taxes | Tax assessment |
|---|---|---|
| 2026 | $5,833 +0.8% | $228,600 +8.8% |
| 2025 | $5,786 +7% | $210,100 +5.5% |
| 2024 | $5,409 | $199,200 +16.7% |
| 2023 | -- | $170,700 +10.2% |
| 2022 | -- | $154,900 +2.2% |
| 2021 | -- | $151,500 +2.2% |
| 2020 | -- | $148,300 +9.5% |
| 2018 | -- | $135,400 +1.7% |
| 2017 | -- | $133,100 +7.1% |
| 2016 | -- | $124,300 +14.8% |
| 2015 | -- | $108,300 |
| 2014 | -- | $108,300 +6% |
| 2013 | -- | $102,200 +2% |
| 2012 | -- | $100,200 -8.3% |
| 2011 | -- | $109,300 +2% |
| 2010 | -- | $107,200 -6% |
| 2009 | -- | $114,000 -8.4% |
| 2008 | -- | $124,400 +17.8% |
| 2004 | -- | $105,600 +2.6% |
| 2003 | -- | $102,900 +64.9% |
| 2002 | -- | $62,400 +420% |
| 2001 | -- | $12,000 |
Find assessor info on the county website
Monthly payment
Est. payment
Payment breakdown
Explore the cost of this home by adjusting the details. Changes won't be saved.Climate risks
Neighborhood: 49009
Similar homes
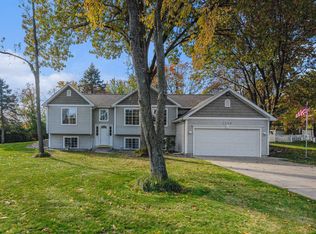
- $450,0003 bd3 ba2.6k sqft8514 Hathaway Rd, Kalamazoo, MI 49009For Sale
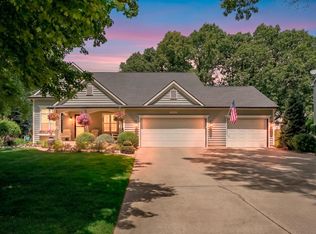
 MLS ID #26042684, Dennis Bronson, Chuck Jaqua, REALTOR. MichRIC
 - $445,0003 bd4 ba2.5k sqft5229 Stapleton Dr, Kalamazoo, MI 49009For Sale
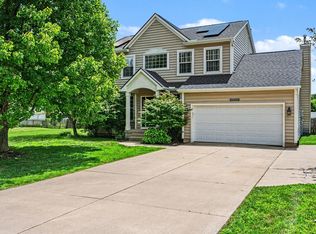 MLS ID #26052911, Gloria Royal, ERA Reardon Realty. MichRIC
 - $525,0005 bd3 ba2.4k sqft8208 Boyne St, Kalamazoo, MI 49009For Sale
 MLS ID #26049537, Christine L Merryweather, Chuck Jaqua, REALTOR. MichRIC
 - $444,7004 bd2 ba1.7k sqft4132 Stoney Hill Dr, Kalamazoo, MI 49009For Sale
 MLS ID #26052567, Lori Knoll Ambs, Five Star Real Estate-W Q Ave. MichRIC
 - $299,0004 bd3 ba2.3k sqft9050 Almena Dr, Kalamazoo, MI 49009For SaleMLS ID #26051764, Kawika Singson, Real Broker LLC. MichRIC
- $410,0004 bd4 ba2.5k sqft5048 Stapleton Dr, Kalamazoo, MI 49009For SaleMLS ID #26039953, JoAnne Potts, Chuck Jaqua, REALTOR. MichRIC
- $389,9004 bd3 ba1.8k sqft1186 Vertex Cir, Kalamazoo, MI 49009For SaleMLS ID #26052606, Lance A Bethell, Allen Edwin Realty. MichRIC
- $459,9004 bd3 ba2.3k sqft5065 Buxton Trl, Kalamazoo, MI 49009New ConstructionMichRIC
- $369,0003 bd2 ba1.8k sqft5185 S 11th St, Kalamazoo, MI 49009For SaleMLS ID #26048924, Paul A Valentin, Jaqua, REALTORS. MichRIC
- $574,9004 bd3 ba2.7k sqft8412 Knotty Pine Ln, Kalamazoo, MI 49009New ConstructionMichRIC
- $395,0004 bd3 ba2.7k sqft2161 Wild Cherry Ln, Kalamazoo, MI 49009For SaleMLS ID #26039241, Lori Knoll Ambs, Five Star Real Estate-W Q Ave. MichRIC
- $409,9005 bd3 ba2.5k sqft6351 Gabriella Trl, Kalamazoo, MI 49009For SaleMLS ID #26042560, Mark W Liddle, Berkshire Hathaway HomeServices MI. MichRIC
- $619,9004 bd3 ba2.3k sqft8244 Scots Pine Cir, Kalamazoo, MI 49009New ConstructionMichRIC
- $314,9003 bd3 ba1.7k sqft6703 Bela Ave, Kalamazoo, MI 49009For SaleMLS ID #26047269, Alyssa J Marino, Real Broker LLC. MichRIC
- $699,5003 bd2 ba1.9k sqft1304 N Eagle Lake Dr, Kalamazoo, MI 49009For SaleMLS ID #26024593, Patricia A Wright, Wright@Home Realty. MichRIC
- $399,9003 bd2 ba1.6k sqft945 Ridgetop Cir, Kalamazoo, MI 49009New ConstructionMichRIC
- $385,0004 bd3 ba2.6k sqft50281 Rebecca Dr, Paw Paw, MI 49079For SaleMLS ID #26048079, Bobbi J Bloomquist, Five Star Real Estate. MichRIC
- $475,0003 bd2 ba1.6k sqft51489 Willis St, Paw Paw, MI 49079New ConstructionMLS ID #26048308, Joe George, J.A. George & Assoc Realty LLC. MichRIC
