Welcome to this lovely standalone condo in the highly desirable Sterling Oaks South neighborhood. This rare floor plan features a bright, open great room with vaulted ceilings, skylights, and a gas fireplace. The space flows seamlessly into a formal dining area, making it perfect for entertaining. The modern kitchen is centrally located and includes an eating are and ample counter space. Adjacent to the main living area, you will find a stunning primary en-suite, a second bedroom, a full bathroom, and a convenient laundry area. The adorable four-season sunroom overlooks a beautiful, wooded backyard. An open stairway leads to a generous lower-level walk-out, which offers additional living space, including a family room with a kitchenette, a third bedroom, and a third full bath. There is also a large unfinished area perfect for storage, a craft space, or a workshop, ready for your choosing. Outside, you can relax on the lower-level patio and enjoy the professional landscaping and terraced yard. With a two-car attached garage and low-maintenance living--including snow removal and lawn care--this home offers a peaceful lifestyle convenient to all of Portages amenities.
Active
$350,000
9847 Fort Myers Pkwy #48, Portage, MI 49002
3beds
2,472sqft
:
Get pre-qualified$2,952/mo
Condominium
Built in 2005
-- sqft lot
$-- Zestimate®
$142/sqft
$330/mo HOA
What's special
Gas fireplaceTwo-car attached garageTerraced yardProfessional landscapingAmple counter spaceStunning primary en-suiteAdorable four-season sunroom
- 44 days |
- 741 |
- 29 |
Zillow last checked:
Listing updated:
Listed by:
Mary S Licavoli 269-377-5047,
Jaqua, REALTORS 269-341-4300,
Joseph G Licavoli 269-341-4300,
Jaqua, REALTORS
Source: MichRIC,MLS#: 26029617
Facts & features
Interior
Bedrooms & bathrooms
- Bedrooms: 3
- Bathrooms: 3
- Full bathrooms: 3
- Main level bedrooms: 2
Primary bedroom
- Level: Main
Primary bathroom
- Level: Main
Bathroom 1
- Level: Main
Bathroom 2
- Level: Main
Bathroom 3
- Level: Lower
Bathroom 3
- Level: Lower
Dining area
- Level: Main
Dining room
- Level: Main
Family room
- Level: Lower
Kitchen
- Level: Main
Laundry
- Level: Main
Living room
- Level: Main
Other
- Description: Enclosed Porch
- Level: Main
Utility room
- Level: Lower
Heating
- Forced Air
Cooling
- Central Air
Appliances
- Included: Humidifier, Dishwasher, Disposal, Dryer, Freezer, Microwave, Range, Refrigerator, Water Softener Owned
- Laundry: Laundry Room, Main Level
Features
- Ceiling Fan(s), Eat-in Kitchen, Pantry
- Flooring: Carpet, Ceramic Tile, Wood
- Windows: Insulated Windows, Window Treatments
- Basement: Full,Walk-Out Access
- Number of fireplaces: 1
- Fireplace features: Living Room
Interior area
- Total structure area: 1,468
- Total interior livable area: 2,472 sqft
- Finished area below ground: 0
Property
Parking
- Total spaces: 2
- Parking features: Garage Faces Front, Garage Door Opener, Attached
- Garage spaces: 2
Features
- Stories: 2
Lot
- Features: Wooded, Site Condo, Shrubs/Hedges
Details
- Parcel number: 1000027513O
Construction
Type & style
- Home type: Condo
- Architectural style: Ranch,Traditional
- Property subtype: Condominium
Materials
- Vinyl Siding
- Roof: Composition
Condition
- New construction: No
- Year built: 2005
Utilities & green energy
- Sewer: Public Sewer
- Water: Public
- Utilities for property: Phone Available, Phone Connected, Natural Gas Connected, Cable Connected
Community & HOA
Community
- Security: Other, Smoke Detector(s)
- Subdivision: Sterling Oaks South
HOA
- Has HOA: Yes
- Services included: Other, Water, Trash, Snow Removal, Maintenance Grounds
- HOA fee: $330 monthly
- HOA phone: 269-353-5732
Location
- Region: Portage
Financial & listing details
- Price per square foot: $142/sqft
- Tax assessed value: $112,780
- Annual tax amount: $5,094
- Date on market: 6/24/2026
- Listing terms: Cash,Conventional
- Road surface type: Paved
Estimated market value
Not available
Estimated sales range
Not available
Not available
Price history
| Date | Event | Price |
|---|---|---|
| 6/24/2026 | Listed for sale | $350,000$142/sqft |
Source:  MichRIC #26029617 Report a problem MichRIC #26029617 Report a problem | ||
Public tax history
Tax history is unavailable.
Monthly payment
Est. payment
Payment breakdown
Explore the cost of this home by adjusting the details. Changes won't be saved.Climate risks
Neighborhood: 49002
Nearby schools
GreatSchools rating
- 8/10Lake Center Elementary SchoolGrades: PK-5Distance: 0.3 mi
- 8/10Portage Central Middle SchoolGrades: 6-8Distance: 1.7 mi
- 9/10Portage Central High SchoolGrades: 9-12Distance: 1.8 mi
- $332,8002 bd3 ba-- sqft9847 Fort Myers Pkwy, Portage, MI 49002Off Market
- $320,0003 bd3 ba2k sqft1538 Sarasota Trl, Portage, MI 49002Sold
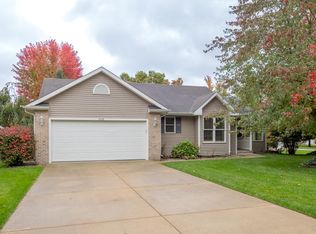
- $300,0002 bd2 ba1.4k sqft9861 Fort Myers Pkwy, Portage, MI 49002Off Market

- $295,9002 bd2 ba-- sqft9825 Fort Myers Pkwy, Portage, MI 49002Off Market
- $322,5002 bd2 ba-- sqft1494 Cape Coral Way, Portage, MI 49002Off Market
- $298,9002 bd2 ba-- sqft9862 Fort Myers Pkwy, Portage, MI 49002Off Market
- $293,7002 bd2 ba-- sqft9879 Fort Myers Pkwy, Portage, MI 49002Off Market
- $289,2002 bd2 ba-- sqft1495 Cape Coral Way, Portage, MI 49002Off Market
A local agent can set up tours, give advice and negotiate with sellers.
A local lender can help you make sure your offer is ready when you are.
Similar homes
- $399,9003 bd2 ba1.6k sqft8716 S Westnedge Ave, Portage, MI 49002For Sale
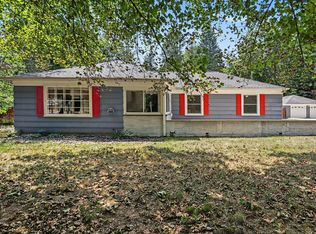
 MLS ID #26040997, Shane A Wesseldyk, Berkshire Hathaway HomeServices MI. MichRIC
 - $379,9003 bd3 ba3.4k sqft656 Cliffwood Ave, Portage, MI 49002For Sale
 MLS ID #26037902, Jordyn J Muffley, BHG Connections-Lawton. MichRIC
 - $280,0004 bd2 ba2.4k sqft1409 Bacon Ave, Portage, MI 49002For Sale
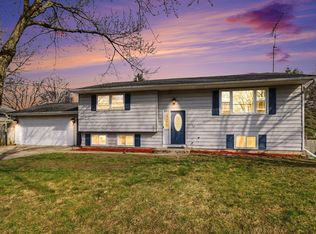 MLS ID #26037071, Taneshia N Crenshaw, Blue Horizon Real Estate. MichRIC
 - $450,0003 bd3 ba2.7k sqft9619 Tarpon Springs Dr, Portage, MI 49002For Sale
 MLS ID #26027598, Greg S Miller, Berkshire Hathaway HomeServices MI. MichRIC
 - $499,0003 bd3 ba2.8k sqft1245 Gulf Breeze Ct #42, Portage, MI 49002For SaleMLS ID #26028055, Shelley Renee Donnelly, RE/MAX Lakeshore. MichRIC
- $270,0004 bd4 ba2.3k sqft703 E Osterhout Ave, Portage, MI 49002For SaleMLS ID #26026715, Miranda Foster MTP Group, Real Broker LLC. MichRIC
- $329,9003 bd3 ba1.6k sqft7509 Saint George Cir, Portage, MI 49024For SaleMLS ID #26040804, Kristine M Landuyt, Five Star Real Estate. MichRIC
- $259,9004 bd2 ba1.6k sqft8125 Southfield St, Portage, MI 49002For SaleMLS ID #26040896, Jenny Doan, Berkshire Hathaway HomeServices MI. MichRIC
- $279,9003 bd2 ba1.9k sqft10544 Sudan St, Portage, MI 49002For SaleMLS ID #26029822, Kelli Scheffers, eXp Realty LLC. MichRIC
- $359,9003 bd3 ba2.2k sqft7611 Thrasher Ln, Kalamazoo, MI 49009For SaleMLS ID #26040079, Brendon Zabavski, RE/MAX Advantage. MichRIC
- $324,9004 bd3 ba2.1k sqft1232 Ellery Grove Ct, Vicksburg, MI 49097For SaleMLS ID #26040581, Austin W Spieth, Five Star Real Estate. MichRIC
- $319,9003 bd3 ba2.4k sqft1117 W Kilgore Rd, Portage, MI 49024For SaleMLS ID #26039865, Greg S Miller, Berkshire Hathaway HomeServices MI. MichRIC
- $359,9005 bd4 ba3.2k sqft1219 Ellery Grove Ct, Vicksburg, MI 49097For SaleMLS ID #26040940, Kristine M Landuyt, Five Star Real Estate. MichRIC
- $322,0004 bd4 ba2.4k sqft3542 Kirkaldy Cir, Portage, MI 49024For SaleMLS ID #26033247, Melissa Doubleday, Real Broker, LLC. MichRIC
- $389,0004 bd3 ba2.7k sqft2600 Orange Meadow Ln, Kalamazoo, MI 49004For SaleMLS ID #26041178, Kevan Hess, Jaqua, REALTORS. MichRIC
- $384,9004 bd3 ba2.5k sqft8275 Valleywood Ln, Portage, MI 49024For SaleMLS ID #26027530, Chuck E Kinnane, Berkshire Hathaway HomeServices MI. MichRIC
- $359,9004 bd2 ba1.9k sqft3312 Dublin Ave, Kalamazoo, MI 49006For SaleMLS ID #26040747, Jane M Pennings, Chuck Jaqua, REALTOR. MichRIC
- $345,0003 bd3 ba2.1k sqft4781 Mistwood Ave, Portage, MI 49024For SaleMLS ID #26031885, Matt Mulder, eXp Realty LLC. MichRIC
- $349,9004 bd3 ba1.9k sqft280 Doster Rd #A, Plainwell, MI 49080For SaleMLS ID #26038811, Eric Young, Berkshire Hathaway HomeServices MI. MichRIC
- $349,9004 bd3 ba2.5k sqft1734 Greenbriar Dr, Portage, MI 49024For SaleMLS ID #26021491, Heather A Martell, Martell Realty Inc.. MichRIC
