''Honey! Stop the car-New Roof and New Windows, Oh MY!!''Welcome to one of the largest and most desirable floor plans in the sought-after Woodbridge Hills condo community! This beautifully updated 4-bedroom, 3.5-bath townhome offers an exceptional combination of space, style, and low-maintenance living. Step inside to soaring vaulted ceilings, skylights, and expansive windows that flood the home with natural light, creating an open and inviting atmosphere. The beautifully remodeled kitchen and bathrooms showcase modern cabinetry, updated countertops, and timeless finishes. The spacious living room features a cozy gas fireplace and flows seamlessly into the dining area, making it ideal for everyday living and entertaining. Unwind on the peaceful screened-in porch overlooking the water, where the soothing sounds of the fountain create the perfect backdrop for your morning coffee or evening relaxation. The professionally finished daylight lower level expands your living space with a generous family room, a large fourth bedroom, and a full bath--perfect for guests, extended family, or a private home office. Additional highlights include a main-floor primary suite, laundry hookups on both the main level and lower level, a brand-new roof (2024), all-new windows (2024), and newly resurfaced streets and driveways, providing years of worry-free ownership. This pet-friendly community is beautifully maintained by a responsive HOA and offers scenic walking paths, mature landscaping, and a peaceful setting, all while being just minutes from shopping, dining, golf, parks, and everyday conveniences. Offering the perfect blend of comfort, quality, and location, this exceptional home is move-in ready and waiting for its next owner. Schedule your private showing today and experience everything this remarkable property has to offer!
Active
$322,000
3542 Kirkaldy Cir, Portage, MI 49024
4beds
2,472sqft
:
Get pre-qualified$2,893/mo
Condominium
Built in 1993
-- sqft lot
$317,200 Zestimate®
$130/sqft
$481/mo HOA
What's special
- 24 days |
- 952 |
- 27 |
Zillow last checked:
Listing updated:
Listed by:
Melissa Doubleday 616-546-5242,
Real Broker, LLC 855-450-0442
Source: MichRIC,MLS#: 26033247
Facts & features
Interior
Bedrooms & bathrooms
- Bedrooms: 4
- Bathrooms: 4
- Full bathrooms: 3
- 1/2 bathrooms: 1
- Main level bedrooms: 1
Heating
- Forced Air
Cooling
- Central Air
Appliances
- Included: Humidifier, Dishwasher, Disposal, Dryer, Microwave, Oven, Range, Refrigerator, Washer, Water Softener Owned
- Laundry: In Basement, Main Level, Other
Features
- Ceiling Fan(s), Eat-in Kitchen, Pantry
- Flooring: Carpet, Tile, Wood
- Windows: Skylight(s), Screens, Replacement, Window Treatments
- Basement: Daylight,Full
- Number of fireplaces: 1
- Fireplace features: Gas Log, Living Room
Interior area
- Total structure area: 1,536
- Total interior livable area: 2,472 sqft
- Finished area below ground: 0
Property
Parking
- Total spaces: 2
- Parking features: Garage Faces Front, Garage Door Opener, Attached
- Garage spaces: 2
Features
- Stories: 2
- Patio & porch: Scrn Porch
- Waterfront features: Pond
Lot
- Features: Cul-De-Sac, Shrubs/Hedges
Details
- Parcel number: 1000018673O
Construction
Type & style
- Home type: Condo
- Property subtype: Condominium
Materials
- Vinyl Siding
- Roof: Shingle
Condition
- New construction: No
- Year built: 1993
Utilities & green energy
- Sewer: Public Sewer, Storm Sewer
- Water: Public
- Utilities for property: Phone Available, Natural Gas Available, Electricity Available, Cable Available, Natural Gas Connected, Cable Connected
Community & HOA
Community
- Security: Smoke Detector(s)
- Subdivision: The Lakes Woodbridge Hills
HOA
- Has HOA: Yes
- Amenities included: Trail(s)
- Services included: Trash, Snow Removal, Maintenance Grounds
- HOA fee: $481 monthly
- HOA phone: 269-329-0366
Location
- Region: Portage
Financial & listing details
- Price per square foot: $130/sqft
- Tax assessed value: $112,675
- Annual tax amount: $4,830
- Date on market: 7/9/2026
- Listing terms: Cash,FHA,VA Loan,USDA Loan,Conventional
- Electric utility on property: Yes
- Road surface type: Paved
Estimated market value
$317,200
$301,000 - $333,000
$2,919/mo
Price history
| Date | Event | Price |
|---|---|---|
| 7/9/2026 | Listed for sale | $322,000$130/sqft |
Source:  MichRIC #26033247 Report a problem MichRIC #26033247 Report a problem | ||
| 7/9/2026 | Contingent | $322,000$130/sqft |
Source: MichRIC #26033247 Report a problem | ||
| 7/8/2026 | Listed for sale | $322,000$130/sqft |
Source: MichRIC #26033247 Report a problem | ||
| 10/5/2025 | Listing removed | $322,000$130/sqft |
Source: MichRIC #25033952 Report a problem | ||
| 8/14/2025 | Price change | $322,000-1.8%$130/sqft |
Source: MichRIC #25033952 Report a problem | ||
| 7/11/2025 | Listed for sale | $328,000-6.3%$133/sqft |
Source: MichRIC #25033952 Report a problem | ||
| 7/8/2025 | Listing removed | $349,900$142/sqft |
Source: MichRIC #25019997 Report a problem | ||
| 5/6/2025 | Listed for sale | $349,900+169.2%$142/sqft |
Source: MichRIC #25019997 Report a problem | ||
| 10/6/2009 | Sold | $130,000-31.5%$53/sqft |
Source: Public Record Report a problem | ||
| 5/4/2005 | Sold | $189,901$77/sqft |
Source: Public Record Report a problem | ||
Public tax history
| Year | Property taxes | Tax assessment |
|---|---|---|
| 2025 | -- | $170,900 +4.7% |
| 2024 | -- | $163,200 +12.1% |
| 2023 | -- | $145,600 +12.4% |
| 2022 | -- | $129,500 -5.5% |
| 2021 | -- | $137,100 +4% |
| 2020 | -- | $131,800 +19.5% |
| 2018 | -- | $110,300 -1.6% |
| 2017 | -- | $112,100 +9.7% |
| 2016 | -- | $102,200 +10.1% |
| 2015 | -- | $92,800 +10.1% |
| 2014 | -- | $84,300 +1.8% |
| 2013 | -- | $82,800 -1.5% |
| 2012 | -- | $84,100 -2% |
| 2011 | -- | $85,800 +3.5% |
| 2010 | -- | $82,900 -1.9% |
| 2009 | -- | $84,500 -3.2% |
| 2008 | -- | $87,300 +10.5% |
| 2004 | -- | $79,000 +0.1% |
| 2003 | -- | $78,900 +2.7% |
| 2002 | -- | $76,800 |
Find assessor info on the county website
Monthly payment
Est. payment
Payment breakdown
Explore the cost of this home by adjusting the details. Changes won't be saved.Climate risks
Neighborhood: 49024
Nearby schools
GreatSchools rating
- 8/10Moorsbridge Elementary SchoolGrades: PK-5Distance: 0.3 mi
- 8/10Portage West Middle SchoolGrades: 6-8Distance: 0.5 mi
- 9/10Portage Central High SchoolGrades: 9-12Distance: 2.4 mi
Schools provided by the listing agent
- Elementary: Moorsbridge Elementary School
- Middle: Portage West Middle School
- High: Portage Central High School
Source: MichRIC. This data may not be complete. We recommend contacting the local school district to confirm school assignments for this home.
- $263,8002 bd2 ba-- sqft3548 Kirkaldy Cir, Portage, MI 49024Off Market
- $279,3002 bd2 ba-- sqft3536 Kirkaldy Cir, Portage, MI 49024Off Market
- $306,0002 bd3 ba-- sqft3530 Kirkaldy Cir, Portage, MI 49024Off Market
- $232,7002 bd2 ba1.2k sqft3647 Tartan Cir, Portage, MI 49024Off Market
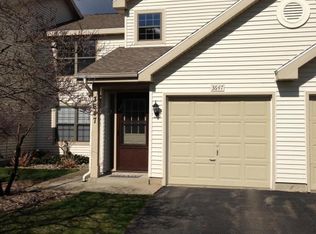
- $229,300-- bd2 ba-- sqft3645 Tartan Cir, Portage, MI 49024Off Market
- $237,5002 bd2 ba1.1k sqft3649 Tartan Cir, Portage, MI 49024Sold
- $--2 bd2 ba1.1k sqft3649 Tartan Cir #3649, Portage, MI 49024Off Market
- $217,1002 bd2 ba1.2k sqft3635 Tartan Cir, Portage, MI 49024Off Market
A local agent can set up tours, give advice and negotiate with sellers.
Similar homes
- $299,5003 bd3 ba1.4k sqft8031 Sielle Path, Portage, MI 49024For Sale

 MLS ID #26038222, Kristi McFellin, CENTURY 21 Affiliated. MichRIC
 - $338,0005 bd2 ba2.3k sqft2605 E Heverly Dr, Portage, MI 49024For Sale
 MLS ID #26028046, Jeff Wright, Keller Williams Kalamazoo Market Center. MichRIC
 - $439,9004 bd3 ba2.5k sqft6118 Sablewood Cir, Portage, MI 49024For Sale
 MLS ID #26037627, Janice L Allen, Jaqua, REALTORS. MichRIC
 - $375,0004 bd3 ba2.7k sqft7618 Hampton Oaks Dr, Portage, MI 49024For Sale
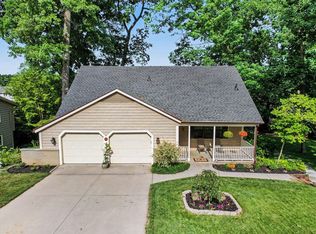 MLS ID #26030592, Veronica R Tultz, Berkshire Hathaway HomeServices MI. MichRIC
 - $420,0004 bd4 ba2.4k sqft2715 Sleepy Hollow Dr, Portage, MI 49024For SaleMLS ID #26034983, JoAnne Potts, Chuck Jaqua, REALTOR. MichRIC
- $349,9004 bd3 ba2.5k sqft1734 Greenbriar Dr, Portage, MI 49024For SaleMLS ID #26021491, Heather A Martell, Martell Realty Inc.. MichRIC
- $384,9004 bd4 ba2.8k sqft4663 Andover Woods Ct, Portage, MI 49024For SaleMLS ID #26029866, Kyle J McMaster, Five Star Real Estate-Portage. MichRIC
- $365,0003 bd3 ba2.1k sqft4781 Mistwood Ave, Portage, MI 49024For SaleMLS ID #26031885, Matt Mulder, eXp Realty LLC. MichRIC
- $369,0003 bd4 ba2.4k sqft5323 Rugby St, Portage, MI 49024For SaleMLS ID #26032889, Alison A Seim, Gardner Realty, LLC. MichRIC
- $455,0004 bd4 ba3.1k sqft3382 Hampstead Ct, Portage, MI 49024For SaleMLS ID #26031363, Bobbi J Bloomquist, Five Star Real Estate. MichRIC
- $399,9004 bd3 ba2.5k sqft8275 Valleywood Ln, Portage, MI 49024For SaleMLS ID #26027530, Chuck E Kinnane, Berkshire Hathaway HomeServices MI. MichRIC
- $311,5003 bd3 ba1.4k sqft5343 Fieldstone Dr, Portage, MI 49024For SaleMLS ID #26011542, Rosamaria Labra-Hall, City2Shore Valley Springs. MichRIC
- $439,9004 bd4 ba3.5k sqft3020 Kalarama Ave, Portage, MI 49024For SaleMLS ID #26034093, Cathy A Jewell, RE/MAX Perrett Associates. MichRIC
- $260,0005 bd3 ba1.4k sqft5732 Monticello Ave, Portage, MI 49024For SaleMLS ID #26032190, Kim Williams, Five Star Real Estate. MichRIC
- $290,0004 bd3 ba2.2k sqft5283 W Q Ave, Kalamazoo, MI 49009For SaleMLS ID #26019187, Jodi Noble, Jaqua, REALTORS. MichRIC
- $369,9004 bd3 ba1.8k sqft5749 Copperleaf Trl, Portage, MI 49024For SaleMLS ID #26029796, Kristi McFellin, CENTURY 21 Affiliated. MichRIC
- $389,0005 bd4 ba2.7k sqft1738 Greenbriar Dr, Portage, MI 49024For SaleMLS ID #26022472, Heather A Martell, Martell Realty Inc.. MichRIC
- $283,5003 bd2 ba1.7k sqft514 W Melody Ave, Portage, MI 49024For SaleMLS ID #26019290, David Howard, CENTURY 21 C. Howard. MichRIC
- $280,0004 bd2 ba2.4k sqft1409 Bacon Ave, Portage, MI 49002For SaleMLS ID #26037071, Taneshia N Crenshaw, Blue Horizon Real Estate. MichRIC
- $350,0003 bd3 ba2.4k sqft9847 Fort Myers Pkwy #48, Portage, MI 49002For SaleMLS ID #26029617, Mary S Licavoli, Jaqua, REALTORS. MichRIC
