Wow! Looking for a spacious home with well-thought-out details? This property has it all. As you enter, a sweeping staircase leads to the upper level, which features 3 BRs and 3 full baths. This includes multiple primary suites—all w/walk-in closets, the largest measuring 17'x24' w/an in-suite fireplace. This level is rounded out by an additional sitting area, enclosed laundry area, impressive roof pitches and ceiling heights. Main floor offers open-concept floor plan w/a BR, 1/2 bath, and living area w/frpl. Kitchen and dining feature custom cabinetry, quartz countertops, ceramic tile, a double oven, a pantry, a center island, and stainless-steel appls. From here, you can step out onto a large 29'x16' brick patio or relax in the beautiful 12x12' 4 seasons room. The daylight bsmt expands living space w/large living or addl BR, 3rd frpl., ½ bath and an excellent storage/mechanical room. Outside, note the extra-large 26x26' garage with a side concrete pad and beautiful terraced yard.
Active
$474,700
7875 Reindeer St, Portage, MI 49002
5beds
3,605sqft
Single Family Residence
Built in 2005
9,583 Square Feet Lot
$457,500 Zestimate®
$132/sqft
$-- HOA
What's special
In-suite fireplaceCenter islandBeautiful terraced yardEnclosed laundry areaSweeping staircaseMultiple primary suitesWalk-in closets
- 8 days
- 508
- 53
Zillow last checked:
Listing updated:
Listed by:
Lori Knoll Ambs 269-598-4838,
Five Star Real Estate-W Q Ave 269-598-4838
Source: MichRIC,MLS#: 26047849
Facts & features
Interior
Bedrooms & bathrooms
- Bedrooms: 5
- Bathrooms: 5
- Full bathrooms: 3
- 1/2 bathrooms: 2
- Main level bedrooms: 1
Heating
- Forced Air
Cooling
- Central Air
Appliances
- Included: Built-In Electric Oven, Cooktop, Dishwasher, Dryer, Microwave, Oven, Refrigerator, Washer, Water Softener Owned
- Laundry: Common Area, Laundry Room, Upper Level
Features
- Ceiling Fan(s), Center Island, Eat-in Kitchen, Pantry
- Flooring: Carpet, Ceramic Tile, Laminate, Stone, Wood
- Windows: Storms, Screens, Insulated Windows, Garden Window, Window Treatments
- Basement: Full
- Number of fireplaces: 3
- Fireplace features: Living Room, Master Bedroom, Recreation Room
Interior area
- Total structure area: 2,750
- Total interior livable area: 3,605 sqft
- Finished area below ground: 855
Property
Parking
- Total spaces: 2
- Parking features: Garage Faces Front, Garage Door Opener, Attached
- Garage spaces: 2
Features
- Stories: 2
- Fencing: Wrought Iron
Lot
- Size: 9,583 Square Feet
- Dimensions: 85 x 135
- Features: Level, Sidewalk, Ground Cover, Shrubs/Hedges
Details
- Parcel number: 1001932064O
Construction
Type & style
- Home type: SingleFamily
- Architectural style: Traditional
- Property subtype: Single Family Residence
Materials
- Stone, Vinyl Siding
- Roof: Composition
Condition
- New construction: No
- Year built: 2005
Utilities & green energy
- Sewer: Public Sewer, Storm Sewer
- Water: Public, Extra Well
- Utilities for property: Phone Available, Natural Gas Available, Electricity Available, Cable Available, Natural Gas Connected, Cable Connected
Community & HOA
Community
- Subdivision: Deer Crossings
Location
- Region: Portage
Financial & listing details
- Price per square foot: $132/sqft
- Tax assessed value: $204,288
- Annual tax amount: $9,020
- Date on market: 9/9/2026
- Listing terms: Cash,FHA,VA Loan,Conventional
- Electric utility on property: Yes
- Road surface type: Paved
Estimated market value
$457,500
$435,000 - $480,000
$3,200/mo
Price history
| Date | Event | Price |
|---|---|---|
| 9/9/2026 | Listed for sale | $474,700+26.6%$132/sqft |
Source:  MichRIC #26047849 Report a problem MichRIC #26047849 Report a problem | ||
| 12/4/2023 | Listing removed | -- |
Source:  Realcomp II #66021109748 Report a problem Realcomp II #66021109748 Report a problem | ||
| 11/10/2022 | Listing removed | $375,000$104/sqft |
Source: Realcomp II #66021109748 Report a problem | ||
| 12/3/2021 | Sold | $375,000$104/sqft |
Source: MichRIC #21109748 Report a problem | ||
| 10/29/2021 | Pending sale | $375,000$104/sqft |
Source: Realcomp II #66021109748 Report a problem | ||
| 10/27/2021 | Price change | $375,000-5.1%$104/sqft |
Source: MichRIC #21109748 Report a problem | ||
| 10/7/2021 | Listed for sale | $395,000+1028.6%$110/sqft |
Source: MichRIC #21109748 Report a problem | ||
| 8/19/2005 | Sold | $35,000$10/sqft |
Source: Public Record Report a problem | ||
Public tax history
| Year | Property taxes | Tax assessment |
|---|---|---|
| 2026 | -- | $231,800 +9.1% |
| 2025 | -- | $212,400 -0.7% |
| 2024 | -- | $213,800 +13.4% |
| 2023 | -- | $188,600 +7.8% |
| 2022 | -- | $175,000 +4.7% |
| 2021 | -- | $167,200 +7% |
| 2020 | -- | $156,300 +5.8% |
| 2018 | -- | $147,700 -0.3% |
| 2017 | -- | $148,100 +2.3% |
| 2016 | -- | $144,700 +4% |
| 2015 | -- | $139,100 +6.3% |
| 2014 | -- | $130,900 +2.4% |
| 2013 | -- | $127,800 +1.7% |
| 2012 | -- | $125,700 +4.6% |
| 2011 | -- | $120,200 +4.9% |
| 2010 | -- | $114,600 -6.4% |
| 2009 | -- | $122,500 -7% |
| 2008 | -- | $131,700 +778% |
| 2004 | -- | $15,000 |
| 2003 | -- | $15,000 |
| 2002 | -- | $15,000 +100% |
| 2001 | -- | $7,500 |
Find assessor info on the county website
Monthly payment
Est. payment
Payment breakdown
Explore the cost of this home by adjusting the details. Changes won't be saved.Climate risks
Neighborhood: 49002


Similar homes
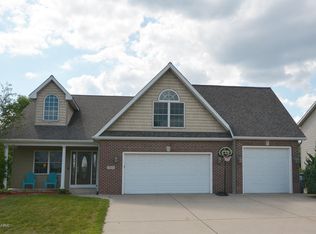
- $394,0003 bd3 ba2.2k sqft4630 Blacktail Ave, Portage, MI 49002For Sale
 MLS ID #26048702, Paula Nicolich-Kizer, Chuck Jaqua, REALTOR. MichRIC
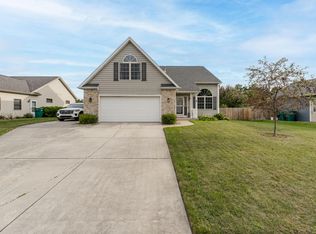
 - $364,9004 bd4 ba2.3k sqft7070 Jamaica Ln, Portage, MI 49002For Sale
 MLS ID #26046047, Neil Meadmore, Evenboer Walton, REALTORS. MichRIC
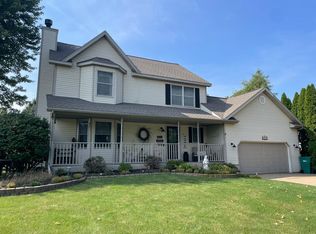
 - $339,9003 bd3 ba2.1k sqft8150 Black Forest Dr, Portage, MI 49002For Sale
 MLS ID #26047179, Samuel D Barnes, Strong Properties, LLC. MichRIC
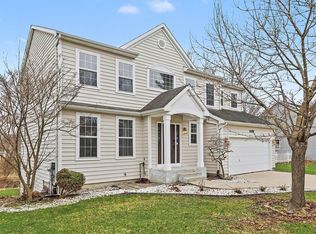
 - $459,9005 bd4 ba3.2k sqft7251 Windhaven Ct, Portage, MI 49024For Sale
 MLS ID #26044941, Mian Hayat, Berkshire Hathaway HomeServices MI. MichRIC
 - $475,0004 bd3 ba3.3k sqft6828 Trotwood St, Portage, MI 49024For SaleMLS ID #26046655, Rachel M Simonds, Five Star Real Estate. MichRIC
- $550,0004 bd3 ba2.3k sqft8730 S Westnedge Ave, Portage, MI 49002For SaleMLS ID #26045487, Brooke Davis, Chuck Jaqua, REALTOR. MichRIC
- $259,9004 bd2 ba1.8k sqft1915 Helen Ave, Portage, MI 49002For SaleMLS ID #26049315, Paul A Valentin, Jaqua, REALTORS. MichRIC
- $469,0003 bd3 ba1.8k sqft5727 Bay Meadow Trl, Portage, MI 49024For SaleMLS ID #26048454, Bill Ziegler, Chuck Jaqua, REALTOR. MichRIC
- $610,0005 bd4 ba3.3k sqft3257 Innisbrook Dr, Portage, MI 49024For SaleMLS ID #26048626, Karen Czuk, Five Star Real Estate. MichRIC
- $519,0005 bd3 ba3.2k sqft7521 Mac Arthur Ln, Portage, MI 49024For SaleMLS ID #26044003, Gavin A Homer, eXp Realty LLC. MichRIC
- $425,0005 bd3 ba3.2k sqft506 W Osterhout Ave, Portage, MI 49024For SaleMLS ID #26036734, Janice L Allen, Jaqua, REALTORS. MichRIC
- $519,9004 bd3 ba3.3k sqft5315 Angling Rd, Portage, MI 49024For SaleMLS ID #26045678, Jane M Pennings, Chuck Jaqua, REALTOR. MichRIC
- $469,0005 bd3 ba3.1k sqft1021 Hol Hi Dr, Kalamazoo, MI 49008For SaleMLS ID #26039686, Lynnessa D Kuehl, Five Star Real Estate. MichRIC
- $450,0004 bd4 ba4k sqft5017 Merryview Dr, Portage, MI 49024For SaleMLS ID #26033406, Madelyn G Rome, Jaqua, REALTORS. MichRIC
- $455,0004 bd4 ba3.1k sqft3382 Hampstead Ct, Portage, MI 49024For SaleMLS ID #26031363, Bobbi J Bloomquist, Five Star Real Estate. MichRIC
- $369,0004 bd3 ba2.5k sqft5131 Grosse Pointe St, Portage, MI 49024For SaleMLS ID #26049027, Suzanne McPeek, Chuck Jaqua, REALTOR. MichRIC
- $484,0003 bd3 ba2.8k sqft1245 Gulf Breeze Ct #42, Portage, MI 49002For SaleMLS ID #26028055, Shelley Renee Donnelly, RE/MAX Lakeshore. MichRIC
- $589,9005 bd4 ba3.1k sqft6799 Rs Ave E, Scotts, MI 49088For SaleMLS ID #26046908, Austin W Spieth, Five Star Real Estate. MichRIC
- $435,0004 bd3 ba2.3k sqft3424 Hampstead Ct, Portage, MI 49024For SaleMLS ID #26035973, Holly Woodhams, Chuck Jaqua, REALTOR. MichRIC
