PRICE IMPROVEMENT: Welcome to this updated South Portage home w/2,200 sq.ft of finished space, 3 bedrooms, 2.5 baths, & a private yard with a NEW fence and two-year-old above-ground pool. Updates include a NEW roof, Level 2 EV charger, six-circuit solar-generator transfer switch, and NEW fridge & dishwasher. The sunlit kitchen offers ample cabinetry and counter space, a pantry, snack bar, dining area, and stainless-steel appliances. An open living area leads to the patio and yard. The main level also includes a half bath, laundry room with sink & storage, and attached two-car garage. Upstairs, the primary suite has a private bath, walk-in closet, and two additional closets. Two more bedrooms, including an oversized room with a children's climbing wall and walk-in closet, share a full bath. The framed basement has two egress windows and plumbing for a full bath. The basement also includes built-in storage and lots of room for future living space. Outside are landscaped grounds, a good sized fenced yard, extended driveway for additional parking, and storage shed. A wireless security system includes Ring and driveway cameras. Conveniently located near Stryker, Pfizer, shopping, dining, recreation, Lakeview Park, I-94, and US-131. A one-year American Home Shield warranty is included. Make it yours today!
Active
Price cut: $5K (10/14)
$379,900
4630 Blacktail Ave, Portage, MI 49002
3beds
2,206sqft
Single Family Residence
Built in 2002
10,018 Square Feet Lot
$376,500 Zestimate®
$172/sqft
$-- HOA
What's special
Good sized fenced yardStorage shedLandscaped groundsSnack barNew roofTwo-year-old above-ground poolDining area
- 43 days
- 721
- 42
Zillow last checked:
Listing updated:
Listed by:
Paula Nicolich-Kizer 269-760-3023,
Chuck Jaqua, REALTOR 269-381-7653
Source: MichRIC,MLS#: 26048702
Facts & features
Interior
Bedrooms & bathrooms
- Bedrooms: 3
- Bathrooms: 3
- Full bathrooms: 2
- 1/2 bathrooms: 1
Primary bedroom
- Level: Upper
Bedroom 2
- Level: Upper
Bedroom 3
- Level: Upper
Primary bathroom
- Level: Upper
Bathroom 1
- Level: Main
Bathroom 2
- Level: Upper
Dining room
- Description: Formal
- Level: Main
Family room
- Level: Main
Kitchen
- Level: Main
Laundry
- Level: Main
Living room
- Level: Main
Heating
- Forced Air
Cooling
- Central Air
Appliances
- Included: Dishwasher, Disposal, Dryer, Microwave, Range, Refrigerator, Washer, Water Softener Owned
- Laundry: Laundry Room, Main Level
Features
- Ceiling Fan(s), Eat-in Kitchen
- Flooring: Carpet, Vinyl
- Windows: Window Treatments
- Basement: Full
- Has fireplace: No
Interior area
- Total structure area: 2,206
- Total interior livable area: 2,206 sqft
- Finished area below ground: 0
Property
Parking
- Total spaces: 2
- Parking features: Attached, Garage Door Opener
- Garage spaces: 2
Features
- Stories: 2
- Has private pool: Yes
- Pool features: Above Ground
Lot
- Size: 10,018 Square Feet
- Dimensions: 80.02 ft. x 126.12 ft.
Details
- Additional structures: Shed(s)
- Parcel number: 1001932040O
Construction
Type & style
- Home type: SingleFamily
- Architectural style: Traditional
- Property subtype: Single Family Residence
Materials
- Brick, Vinyl Siding
- Roof: Composition
Condition
- New construction: No
- Year built: 2002
Details
- Warranty included: Yes
Utilities & green energy
- Sewer: Public Sewer
- Water: Public
- Utilities for property: Natural Gas Available, Electricity Available, Cable Available, Natural Gas Connected, Cable Connected
Community & HOA
Community
- Subdivision: Deer Crossings
Location
- Region: Portage
Financial & listing details
- Price per square foot: $172/sqft
- Tax assessed value: $161,649
- Annual tax amount: $7,324
- Date on market: 9/13/2026
- Listing terms: Cash,Conventional
- Electric utility on property: Yes
- Road surface type: Paved
Estimated market value
$376,500
$358,000 - $395,000
$2,796/mo
Price history
| Date | Event | Price |
|---|---|---|
| 10/14/2026 | Price change | $379,900-1.3%$172/sqft |
Source:  MichRIC #26048702 Report a problem MichRIC #26048702 Report a problem | ||
| 10/10/2026 | Price change | $384,900-0.8%$174/sqft |
Source: MichRIC #26048702 Report a problem | ||
| 10/2/2026 | Price change | $387,900-0.5%$176/sqft |
Source: MichRIC #26048702 Report a problem | ||
| 9/22/2026 | Price change | $389,900-1%$177/sqft |
Source: MichRIC #26048702 Report a problem | ||
| 9/13/2026 | Listed for sale | $394,000+7.9%$179/sqft |
Source: MichRIC #26048702 Report a problem | ||
| 3/29/2024 | Sold | $365,000$165/sqft |
Source: MichRIC #24009856 Report a problem | ||
| 3/5/2024 | Pending sale | $365,000$165/sqft |
Source: MichRIC #24009856 Report a problem | ||
| 2/29/2024 | Listed for sale | $365,000+52.1%$165/sqft |
Source: MichRIC #24009856 Report a problem | ||
| 6/6/2017 | Sold | $239,900+2.1%$109/sqft |
Source: Public Record Report a problem | ||
| 4/14/2017 | Pending sale | $234,900$106/sqft |
Source: Keller Williams - Kalamazoo #17015128 Report a problem | ||
| 4/11/2017 | Listed for sale | $234,900$106/sqft |
Source: Keller Williams Kalamazoo Market Center #17015128 Report a problem | ||
Public tax history
| Year | Property taxes | Tax assessment |
|---|---|---|
| 2026 | -- | $174,000 +10.5% |
| 2025 | -- | $157,400 |
| 2024 | -- | $157,400 +13.4% |
| 2023 | -- | $138,800 +7.7% |
| 2022 | -- | $128,900 +5% |
| 2021 | -- | $122,800 +6.1% |
| 2020 | -- | $115,700 +6.3% |
| 2018 | -- | $108,800 -0.3% |
| 2017 | -- | $109,100 +4.3% |
| 2016 | -- | $104,600 +3.8% |
| 2015 | -- | $100,800 +5.9% |
| 2014 | -- | $95,200 +2.3% |
| 2013 | -- | $93,100 +1.5% |
| 2012 | -- | $91,700 +4.3% |
| 2011 | -- | $87,900 +4.5% |
| 2010 | -- | $84,100 -6% |
| 2009 | -- | $89,500 -6.7% |
| 2008 | -- | $95,900 -0.3% |
| 2004 | -- | $96,200 +2.9% |
| 2003 | -- | $93,500 +523.3% |
| 2002 | -- | $15,000 +100% |
| 2001 | -- | $7,500 |
Find assessor info on the county website
Monthly payment
Est. payment
Payment breakdown
Explore the cost of this home by adjusting the details. Changes won't be saved.Climate risks
Neighborhood: 49002


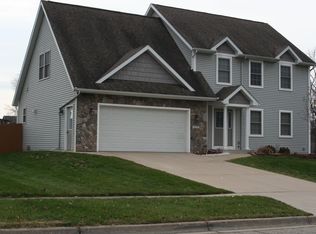

Similar homes
- $450,0004 bd4 ba3.2k sqft4550 Blacktail Ave, Portage, MI 49002For Sale
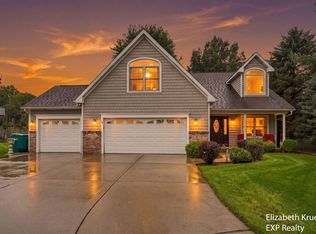
 MLS ID #26050131, Elizabeth Krueger, EXP Realty LLC. MichRIC
 - $425,0004 bd3 ba2.4k sqft2140 Austin Shores Ave, Portage, MI 49002For Sale
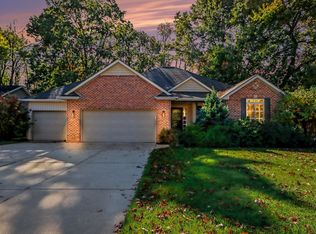 MLS ID #26055886, Kim Williams, Five Star Real Estate. MichRIC
 - $374,9003 bd2 ba1.6k sqft8716 S Westnedge Ave, Portage, MI 49002For Sale
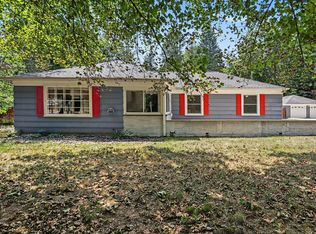 MLS ID #26040997, Shane A Wesseldyk, Berkshire Hathaway HomeServices MI. MichRIC
 - $325,0003 bd2 ba1.2k sqft426 Larkspur Ave, Portage, MI 49002For Sale
 MLS ID #26054947, Pamela Kruithof, Five Star Real Estate. MichRIC
 - $369,0004 bd3 ba2.5k sqft5131 Grosse Pointe St, Portage, MI 49024For SaleMLS ID #26049027, Suzanne McPeek, Chuck Jaqua, REALTOR. MichRIC
- $344,9003 bd3 ba2k sqft7666 Stermer Dr, Kalamazoo, MI 49048For SaleMLS ID #26049725, Greg S Miller, Berkshire Hathaway HomeServices MI. MichRIC
- $345,9003 bd3 ba2.2k sqft9548 Marco Dr, Portage, MI 49002For SaleMLS ID #26046731, LeAnn Johnson, Cottage Home Realty. MichRIC
- $350,0003 bd3 ba1.7k sqft7448 Texas Heights Ave, Kalamazoo, MI 49009For SaleMLS ID #26054124, Nancy M Simmons, RE/MAX Advantage. MichRIC
- $364,9003 bd2 ba2.6k sqft12996 Bayview Dr, Vicksburg, MI 49097For SaleMLS ID #26045940, Samuel S Murray, BHG Connections-Lawton. MichRIC
- $310,0003 bd3 ba1.9k sqft1742 Burr Pond Ln, Vicksburg, MI 49097For SaleMLS ID #26056334, Zac L Folsom, NextHome ONE of Kalamazoo. MichRIC
- $359,0003 bd2 ba1.8k sqft5185 S 11th St, Kalamazoo, MI 49009For SaleMLS ID #26048924, Paul A Valentin, Jaqua, REALTORS. MichRIC
- $449,0005 bd3 ba2.6k sqft7410 Arborcrest Ct, Portage, MI 49024For SaleMLS ID #26053227, Philip N Copeland, Grey House Market Real Estate. MichRIC
- $410,0004 bd4 ba2.5k sqft5048 Stapleton Dr, Kalamazoo, MI 49009For SaleMLS ID #26039953, JoAnne Potts, Chuck Jaqua, REALTOR. MichRIC
- $435,0004 bd3 ba3.1k sqft2741 Cloyster Ct, Kalamazoo, MI 49008For SaleMLS ID #26055883, Bill Sikkema, Berkshire Hathaway HomeServices MI. MichRIC
- $334,9004 bd3 ba2.3k sqft1714 Grovenberg Ct, Vicksburg, MI 49097For SaleMLS ID #26052504, Stephanie L Stankey, Berkshire Hathaway HomeServices MI. MichRIC
- $399,9004 bd4 ba2.9k sqft1244 Merry Brook Dr, Kalamazoo, MI 49048For SaleMLS ID #26046596, Thomas A Serio, Real Estate West. MichRIC
- $354,9005 bd4 ba2.7k sqft1738 Greenbriar Dr, Portage, MI 49024For SaleMLS ID #26047905, Heather A Martell, Martell Realty Inc.. MichRIC
- $445,0003 bd4 ba2.5k sqft5229 Stapleton Dr, Kalamazoo, MI 49009For SaleMLS ID #26052911, Gloria Royal, ERA Reardon Realty. MichRIC
- $400,0004 bd4 ba2.5k sqft6700 N Sprinkle Rd, Kalamazoo, MI 49004For SaleMLS ID #26019918, Greg S Miller, Berkshire Hathaway HomeServices MI. MichRIC
- $414,9004 bd3 ba2.9k sqft2963 Valley Glenn Cir, Kalamazoo, MI 49004For SaleMLS ID #26050682, Elisha I Dryden, eXp Realty LLC. MichRIC
