Your own Woodland Retreat minutes from everything! Just under an acre! Updated, move in ready ranch walkout w/contemporary flair. Sunroom on main with slider to back yard. Lower level has 3rd bedroom plus exercise room. Surrounded by mature trees offering a peaceful natural setting with the feeling of being far away yet m shopping, dining and everyday essentials. Nearly every window over looks trees creating a tranquil tree house atmosphere. Deer, wild turkeys and other wildlife are seen all year round. The expansive backyard offers plenty of room for outdoor activities. Above ground swimming pool w/stairs & decking. Large shed for storage or great hobby room or works. A nature preserve directly across the road, neighboring homes set beyond the trees. A wonderful sense of privacy while remaining connected to the community. A rare combination of wooded beauty, spacious outdoor & indoor living, & unbeatable convenience. Your own little tree house in the city! Popular Portage Schools
Active
$389,000
9121 Vanderbilt Ave, Portage, MI 49024
3beds
2,356sqft
Single Family Residence
Built in 1984
0.88 Acres Lot
$376,200 Zestimate®
$165/sqft
$-- HOA
What's special
- 1 day
- 604
- 37
Zillow last checked:
Listing updated:
Listed by:
Suzanne McPeek 269-341-1699,
Chuck Jaqua, REALTOR 269-381-7653
Source: MichRIC,MLS#: 26060624
Facts & features
Interior
Bedrooms & bathrooms
- Bedrooms: 3
- Bathrooms: 2
- Full bathrooms: 2
- Main level bedrooms: 2
Primary bedroom
- Level: Main
Bedroom 2
- Level: Main
Bedroom 3
- Level: Lower
Bathroom 1
- Level: Main
Bathroom 2
- Level: Lower
Den
- Level: Main
Dining area
- Level: Main
Exercise room
- Level: Lower
Kitchen
- Level: Main
Laundry
- Level: Lower
Living room
- Level: Main
Heating
- Forced Air
Cooling
- Central Air
Appliances
- Included: Dishwasher, Disposal, Microwave, Range, Refrigerator, Water Softener Owned
- Laundry: In Bathroom, Laundry Room, Lower Level
Features
- Ceiling Fan(s), Pantry
- Flooring: Ceramic Tile, Laminate
- Windows: Replacement
- Basement: Partial,Walk-Out Access
- Number of fireplaces: 1
- Fireplace features: Living Room
Interior area
- Total structure area: 1,438
- Total interior livable area: 2,356 sqft
- Finished area below ground: 0
Property
Parking
- Total spaces: 2
- Parking features: Attached, Garage Door Opener
- Garage spaces: 2
Features
- Stories: 1
- Exterior features: Play Equipment
- Has private pool: Yes
- Pool features: Above Ground
Lot
- Size: 0.88 Acres
- Dimensions: 130 x 297
- Features: Wooded, Ground Cover, Shrubs/Hedges
Details
- Additional structures: Shed(s)
- Parcel number: 1000029236O
- Zoning description: R-1C
Construction
Type & style
- Home type: SingleFamily
- Architectural style: Contemporary,Ranch
- Property subtype: Single Family Residence
Materials
- Wood Siding
- Roof: Composition
Condition
- New construction: No
- Year built: 1984
Utilities & green energy
- Sewer: Septic Tank
- Water: Well
- Utilities for property: Natural Gas Available, Electricity Available, Cable Available, Natural Gas Connected, Cable Connected
Community & HOA
Location
- Region: Portage
Financial & listing details
- Price per square foot: $165/sqft
- Tax assessed value: $140,485
- Annual tax amount: $6,365
- Date on market: 11/17/2026
- Listing terms: Cash,FHA,VA Loan,Conventional
- Electric utility on property: Yes
- Road surface type: Paved
Estimated market value
$376,200
$357,000 - $395,000
$2,717/mo
Price history
| Date | Event | Price |
|---|---|---|
| 11/17/2026 | Listed for sale | $389,000+60.7%$165/sqft |
Source:  MichRIC #26060624 Report a problem | ||
| 7/10/2020 | Sold | $242,000+7.6%$103/sqft |
Source: MichRIC #20018720 Report a problem | ||
| 6/11/2020 | Pending sale | $225,000$96/sqft |
Source: Five Star Real Estate #20018720 Report a problem | ||
| 5/28/2020 | Listed for sale | $225,000+40.6%$96/sqft |
Source: Five Star Real Estate #20018720 Report a problem | ||
| 4/11/2003 | Sold | $160,000$68/sqft |
Source: Public Record Report a problem | ||
Public tax history
| Year | Property taxes | Tax assessment |
|---|---|---|
| 2026 | -- | $177,400 +3.3% |
| 2025 | -- | $171,800 +15.9% |
| 2024 | -- | $148,200 +7.2% |
| 2023 | -- | $138,300 +13.1% |
| 2022 | -- | $122,300 +5% |
| 2021 | -- | $116,500 +7.5% |
| 2020 | -- | $108,400 +20% |
| 2018 | -- | $90,300 +9.7% |
| 2017 | -- | $82,300 +2.6% |
| 2016 | -- | $80,200 +2.7% |
| 2015 | -- | $78,100 +0.4% |
| 2014 | -- | $77,800 +2.9% |
| 2013 | -- | $75,600 -1.2% |
| 2012 | -- | $76,500 +4.5% |
| 2011 | -- | $73,200 -2.7% |
| 2010 | -- | $75,200 -9.1% |
| 2009 | -- | $82,700 -3.2% |
| 2008 | -- | $85,400 +2.9% |
| 2004 | -- | $83,000 +7.4% |
| 2003 | -- | $77,300 +1.8% |
| 2002 | -- | $75,900 |
Find assessor info on the county website
Monthly payment
Est. payment
Payment breakdown
Explore the cost of this home by adjusting the details. Changes won't be saved.Climate risks
Neighborhood: 49024
Nearby schools
Schools provided by the listing agent
- Elementary: Moorsbridge Elementary School
- Middle: Portage Central Middle School
- High: Portage Central High School
Source: MichRIC. This data may not be complete. We recommend contacting the local school district to confirm school assignments for this home.
Similar homes
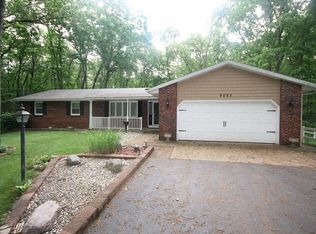
- $385,0004 bd3 ba2.6k sqft6725 Pleasantview Dr, Portage, MI 49024For Sale
 MLS ID #26055733, Ashley L Lilley, Evenboer Walton, REALTORS. MichRIC
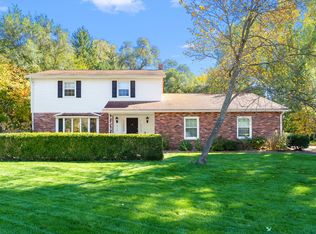
- $437,0005 bd3 ba2.6k sqft7410 Arborcrest Ct, Portage, MI 49024For Sale
 MLS ID #26053227, Philip N Copeland, Grey House Market Real Estate. MichRIC
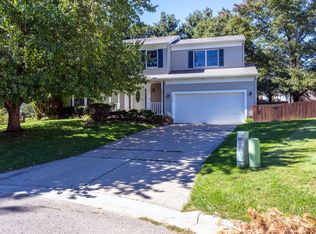
- $369,0004 bd3 ba2.5k sqft5131 Grosse Pointe St, Portage, MI 49024For Sale
 MLS ID #26049027, Suzanne McPeek, Chuck Jaqua, REALTOR. MichRIC
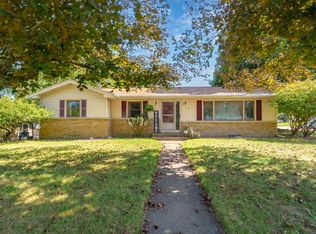
- $354,9005 bd4 ba2.7k sqft1738 Greenbriar Dr, Portage, MI 49024For Sale
 MLS ID #26047905, Heather A Martell, Martell Realty Inc.. MichRIC
- $350,0004 bd2 ba2.7k sqft10545 Portage Rd, Portage, MI 49002For SaleMLS ID #26059516, Jordyn J Muffley, BHG Connections-Lawton. MichRIC
- $350,0003 bd2 ba1.9k sqft1019 Karendale Ave, Portage, MI 49002For SaleMLS ID #26057773, Greg S Miller, Berkshire Hathaway HomeServices MI. MichRIC
- $374,9003 bd2 ba1.6k sqft8716 S Westnedge Ave, Portage, MI 49002For SaleMLS ID #26040997, Shane A Wesseldyk, Berkshire Hathaway HomeServices MI. MichRIC
- $439,9004 bd3 ba2.7k sqft5285 Burning Tree Rd, Kalamazoo, MI 49009For SaleMLS ID #26049865, Kate J Norman, Chuck Jaqua, REALTOR. MichRIC
- $284,9004 bd2 ba1.9k sqft7324 Quail St, Portage, MI 49024For SaleMLS ID #26054453, John H Schlundt-Bodien, Greenridge Realty (Summit). MichRIC
- $400,0004 bd4 ba2.5k sqft6700 N Sprinkle Rd, Kalamazoo, MI 49004For SaleMLS ID #26059485, Greg S Miller, Berkshire Hathaway HomeServices MI. MichRIC
- $375,0003 bd3 ba3.5k sqft1413 Oshtemo Ridge Trl, Kalamazoo, MI 49009For SaleMLS ID #26059137, David Locey, Zuiderveen, REALTORS LLC. MichRIC
- $379,9003 bd3 ba2.2k sqft4630 Blacktail Ave, Portage, MI 49002For SaleMLS ID #26048702, Paula Nicolich-Kizer, Chuck Jaqua, REALTOR. MichRIC
- $364,9003 bd2 ba2.6k sqft12996 Bayview Dr, Vicksburg, MI 49097For SaleMLS ID #26045940, Samuel S Murray, BHG Connections-Lawton. MichRIC
- $279,9003 bd2 ba1.7k sqft514 W Melody Ave, Portage, MI 49024For SaleMLS ID #26019290, David Howard, CENTURY 21 C. Howard. MichRIC
- $475,0003 bd4 ba3.3k sqft490 Palomino Ave, Portage, MI 49002For SaleMLS ID #26059079, Kimberly Kelemen, Lakes & Country Real Estate Inc. MichRIC
- $289,0003 bd3 ba1.3k sqft2909 Crestview Ave, Kalamazoo, MI 49006For SaleMLS ID #26060611, Nate Hawthorne, Chuck Jaqua, REALTOR. MichRIC
- $299,0003 bd2 ba1.8k sqft8620 S Westnedge Ave, Portage, MI 49002For SaleMLS ID #26046245, Philip N Copeland, Grey House Market Real Estate. MichRIC
- $360,0005 bd3 ba3.1k sqft1021 Hol Hi Dr, Kalamazoo, MI 49008For SaleMLS ID #26051246, Lynnessa D Kuehl, Five Star Real Estate. MichRIC
- $389,9005 bd2 ba2.3k sqft9948 W Xy Ave #X, Schoolcraft, MI 49087For SaleMLS ID #26040078, Garrett Hall, HG Real Estate. MichRIC
- $419,0004 bd3 ba3.1k sqft2741 Cloyster Ct, Kalamazoo, MI 49008For SaleMLS ID #26055883, Bill Sikkema, Berkshire Hathaway HomeServices MI. MichRIC
