Located near Austin Lake, Gourdneck Lake, and West Lake, this renovated 4-bedroom, 2-bath home offers 2,718 finished sq. ft. on a 0.36-acre corner lot. The fully finished basement features a fourth bedroom, full bathroom, and spacious entertainment area. The flexible floor plan provides primary bedroom options on the main or upper level. A detached garage offers approximately 1,000 sq. ft. of additional insulated space above, providing endless possibilities for storage, hobbies, or a workshop. Located in the Portage School District, with convenient access to nearby lakes, parks, and recreational opportunities.
Active
$350,000
10545 Portage Rd, Portage, MI 49002
4beds
2,718sqft
Single Family Residence
Built in 1945
0.36 Acres Lot
$335,400 Zestimate®
$129/sqft
$-- HOA
What's special
Detached garageFourth bedroomFully finished basementSpacious entertainment areaFlexible floor plan
- 11 days
- 2,216
- 226
Zillow last checked:
Listing updated:
Listed by:
Jordyn J Muffley 269-779-4333,
BHG Connections-Lawton 269-903-6276,
Nic D Rand 269-823-8613,
BHG Connections-Lawton
Source: MichRIC,MLS#: 26059516
Facts & features
Interior
Bedrooms & bathrooms
- Bedrooms: 4
- Bathrooms: 2
- Full bathrooms: 2
- Main level bedrooms: 1
Heating
- Forced Air
Cooling
- Central Air
Appliances
- Laundry: Laundry Room
Features
- Basement: Other
- Number of fireplaces: 1
- Fireplace features: Living Room
Interior area
- Total structure area: 1,510
- Total interior livable area: 2,718 sqft
- Finished area below ground: 1,208
Property
Parking
- Total spaces: 2
- Parking features: Detached
- Garage spaces: 2
Features
- Stories: 2
Lot
- Size: 0.36 Acres
- Dimensions: 117 x 135
- Features: Corner Lot
Details
- Parcel number: 1000520024O
Construction
Type & style
- Home type: SingleFamily
- Architectural style: Cape Cod
- Property subtype: Single Family Residence
Materials
- Brick
Condition
- New construction: No
- Year built: 1945
Utilities & green energy
- Sewer: Public Sewer
- Water: Public
Community & HOA
Location
- Region: Portage
Financial & listing details
- Price per square foot: $129/sqft
- Tax assessed value: $82,360
- Annual tax amount: $3,636
- Date on market: 11/10/2026
- Listing terms: Cash,FHA,VA Loan,Conventional
Estimated market value
$335,400
$319,000 - $352,000
$2,093/mo
Price history
| Date | Event | Price |
|---|---|---|
| 11/10/2026 | Listed for sale | $350,000+337.5%$129/sqft |
Source:  MichRIC #26059516 Report a problem | ||
| 9/3/2013 | Sold | $80,000+77.8%$29/sqft |
Source: Public Record Report a problem | ||
| 12/17/2012 | Sold | $45,000-9.8%$17/sqft |
Source: MichRIC #12059701 Report a problem | ||
| 11/6/2012 | Price change | $49,900-16.7%$18/sqft |
Source: Econohomes Report a problem | ||
| 9/26/2012 | Price change | $59,900-7.8%$22/sqft |
Source: Troxel Realty Co, LLC #12048964 Report a problem | ||
| 8/30/2012 | Price change | $65,000-13.3%$24/sqft |
Source: Troxel Realty Co, LLC #12048964 Report a problem | ||
| 7/27/2012 | Listed for sale | $75,000+12.8%$28/sqft |
Source: Troxel Realty Co, LLC #12048964 Report a problem | ||
| 9/16/2011 | Sold | $66,500-44.6%$24/sqft |
Source: Public Record Report a problem | ||
| 6/1/2005 | Sold | $120,000$44/sqft |
Source: Public Record Report a problem | ||
Public tax history
| Year | Property taxes | Tax assessment |
|---|---|---|
| 2026 | -- | $138,100 +7.8% |
| 2025 | -- | $128,100 +10.9% |
| 2024 | -- | $115,500 +12.7% |
| 2023 | -- | $102,500 +16.3% |
| 2022 | -- | $88,100 +2.6% |
| 2021 | -- | $85,900 +3.9% |
| 2020 | -- | $82,700 +3.5% |
| 2018 | -- | $79,900 +15% |
| 2017 | -- | $69,500 +5.5% |
| 2016 | -- | $65,900 +7.2% |
| 2015 | -- | $61,500 -9% |
| 2014 | -- | $67,600 +2.9% |
| 2013 | -- | $65,700 -1.1% |
| 2012 | -- | $66,400 +4.4% |
| 2011 | -- | $63,600 -4.8% |
| 2010 | -- | $66,800 -5.4% |
| 2009 | -- | $70,600 -8.3% |
| 2008 | -- | $77,000 +21.5% |
| 2004 | -- | $63,400 -4.4% |
| 2003 | -- | $66,300 +25.1% |
| 2002 | -- | $53,000 |
Find assessor info on the county website
Monthly payment
Est. payment
Payment breakdown
Explore the cost of this home by adjusting the details. Changes won't be saved.Climate risks
Neighborhood: 49002
Nearby schools
Schools provided by the listing agent
- Elementary: Lake Center Elementary School
- Middle: Portage Central Middle School
- High: Portage Central High School
Source: MichRIC. This data may not be complete. We recommend contacting the local school district to confirm school assignments for this home.


Similar homes
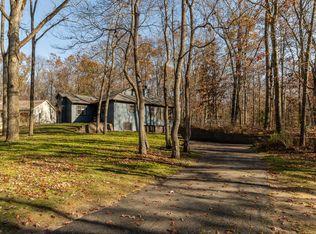
- $389,0003 bd2 ba2.3k sqft9121 Vanderbilt Ave, Portage, MI 49024For Sale
 MLS ID #26060624, Suzanne McPeek, Chuck Jaqua, REALTOR. MichRIC
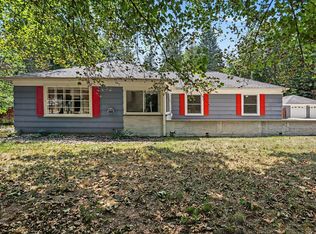
- $374,9003 bd2 ba1.6k sqft8716 S Westnedge Ave, Portage, MI 49002For Sale
 MLS ID #26040997, Shane A Wesseldyk, Berkshire Hathaway HomeServices MI. MichRIC
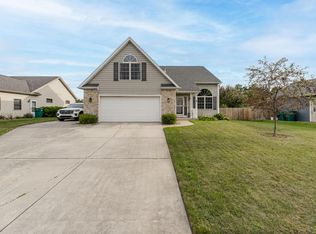
- $379,9003 bd3 ba2.2k sqft4630 Blacktail Ave, Portage, MI 49002For Sale
 MLS ID #26048702, Paula Nicolich-Kizer, Chuck Jaqua, REALTOR. MichRIC
- $349,9004 bd2 ba2.2k sqft5323 Lynnhill St, Portage, MI 49024For Sale
 MLS ID #26057210, Carle Watts, Lifestyles Real Estate and Staging LLC. MichRIC
- $359,9144 bd4 ba2.8k sqft628 Cherokee St, Kalamazoo, MI 49006For SaleMLS ID #26060931, Jason Veenstra, eXp Realty LLC. MichRIC
- $277,9003 bd2 ba2k sqft2609 Rolling Hill Ave, Portage, MI 49024For SaleMLS ID #26060839, Ron D Ekema, RE/MAX Advantage. MichRIC
- $354,9005 bd4 ba2.7k sqft1738 Greenbriar Dr, Portage, MI 49024For SaleMLS ID #26047905, Heather A Martell, Martell Realty Inc.. MichRIC
- $379,9004 bd3 ba1.8k sqft1420 Snowberry Ct, Portage, MI 49024For SaleMLS ID #26058490, Steven Koleno, Beycome Brokerage Realty LLC. MichRIC
- $349,9004 bd2 ba1.6k sqft2211 Rambling Rd, Kalamazoo, MI 49008For SaleMLS ID #26054754, Lisa E Morgan, Jaqua, REALTORS. MichRIC
- $364,9003 bd2 ba2.6k sqft12996 Bayview Dr, Vicksburg, MI 49097For SaleMLS ID #26045940, Samuel S Murray, BHG Connections-Lawton. MichRIC
- $339,9005 bd4 ba3.2k sqft1219 Ellery Grove Ct, Vicksburg, MI 49097For SaleMLS ID #26052123, Kristine M Landuyt, Five Star Real Estate. MichRIC
- $360,0005 bd3 ba3.1k sqft1021 Hol Hi Dr, Kalamazoo, MI 49008For SaleMLS ID #26051246, Lynnessa D Kuehl, Five Star Real Estate. MichRIC
- $310,0004 bd2 ba1.8k sqft1812 Carlsbrook Ln, Portage, MI 49024For SaleMLS ID #26054931, Madelyn G Rome, Jaqua, REALTORS. MichRIC
- $284,9004 bd2 ba1.9k sqft7324 Quail St, Portage, MI 49024For SaleMLS ID #26054453, John H Schlundt-Bodien, Greenridge Realty (Summit). MichRIC
- $350,0004 bd2 ba1.8k sqft8397 N Riverview Dr, Kalamazoo, MI 49004For SaleMLS ID #26057981, Philip N Copeland, Grey House Market Real Estate. MichRIC
- $260,0004 bd2 ba1.6k sqft2712 Daventry Ave, Portage, MI 49024For SaleMLS ID #26060929, Jennifer Copeland, Five Star Real Estate. MichRIC
- $349,9003 bd3 ba2.9k sqft7782 W Saint Andrews Cir, Portage, MI 49024For SaleMLS ID #26060759, Deziray D Motton, Berkshire Hathaway HomeServices MI. MichRIC
- $400,0004 bd4 ba2.5k sqft6700 N Sprinkle Rd, Kalamazoo, MI 49004For SaleMLS ID #26059485, Greg S Miller, Berkshire Hathaway HomeServices MI. MichRIC
- $437,0005 bd3 ba2.6k sqft7410 Arborcrest Ct, Portage, MI 49024For SaleMLS ID #26053227, Philip N Copeland, Grey House Market Real Estate. MichRIC
- $310,0002 bd3 ba1.9k sqft9423 Sebring Dr, Portage, MI 49002For SaleMLS ID #26058630, Brenda L Wolthuis, Five Star Real Estate. MichRIC
