Beautiful 4-bedfroom, 3 full bath home situated on just over a half-acre lot in a desirable location near downtown Kalamazoo, Western Michigan University, and US-131. From the moment you step through the front door, you'll feel right at home in this warm and inviting space. Features include soaring ceilings, a chef's dream kitchen, main floor laundry, and a spacious primary suite. The main level also offers two additional bedrooms and a full bath. The finished lower level boasts a huge family room, fourth bedroom, full bath, and plenty of storage space. Complete with an attached three-stall garage, this home offers the perfect blend of comfort, style, and convenience.
Pending
Price cut: $30K (8/11)
$499,900
3415 Northfield Trl, Kalamazoo, MI 49009
4beds
3,160sqft
Single Family Residence
Built in 2012
0.51 Acres Lot
$-- Zestimate®
$158/sqft
$-- HOA
What's special
Attached three-stall garageHuge family roomFinished lower levelSoaring ceilingsSpacious primary suiteMain floor laundryWarm and inviting space
- 108 days
- 174
- 5
Zillow last checked:
Listing updated:
Listed by:
Patrick Clark 616-566-8590,
Greenridge Realty 616-935-3500,
Lisa Sabo 616-638-1346,
Greenridge Realty
Source: MichRIC,MLS#: 26034272
Facts & features
Interior
Bedrooms & bathrooms
- Bedrooms: 4
- Bathrooms: 3
- Full bathrooms: 3
- Main level bedrooms: 3
Primary bedroom
- Level: Main
- Area: 210
- Dimensions: 15.00 x 14.00
Bedroom 2
- Level: Main
- Area: 132
- Dimensions: 11.00 x 12.00
Bedroom 3
- Level: Main
- Area: 138
- Dimensions: 11.50 x 12.00
Bedroom 4
- Level: Basement
- Area: 182
- Dimensions: 14.00 x 13.00
Primary bathroom
- Level: Main
- Area: 105
- Dimensions: 15.00 x 7.00
Bathroom 2
- Level: Main
- Area: 59.5
- Dimensions: 8.50 x 7.00
Bathroom 3
- Level: Basement
- Area: 85.5
- Dimensions: 9.50 x 9.00
Dining area
- Level: Main
- Area: 108
- Dimensions: 13.50 x 8.00
Family room
- Level: Basement
- Area: 345
- Dimensions: 15.00 x 23.00
Kitchen
- Level: Main
- Area: 225
- Dimensions: 15.00 x 15.00
Laundry
- Level: Main
- Area: 58.5
- Dimensions: 9.00 x 6.50
Living room
- Level: Main
- Area: 323.75
- Dimensions: 17.50 x 18.50
Other
- Description: Studio
- Level: Basement
- Area: 315
- Dimensions: 15.00 x 21.00
Heating
- Forced Air
Cooling
- Central Air
Appliances
- Included: Dishwasher, Microwave, Range, Refrigerator
- Laundry: Main Level
Features
- Eat-in Kitchen
- Flooring: Carpet, Ceramic Tile, Engineered Hardwood
- Windows: Insulated Windows
- Basement: Full
- Number of fireplaces: 1
Interior area
- Total structure area: 1,822
- Total interior livable area: 3,160 sqft
- Finished area below ground: 1,338
Video & virtual tour
Property
Parking
- Total spaces: 3
- Parking features: Attached, Garage Door Opener
- Garage spaces: 3
Features
- Stories: 1
Lot
- Size: 0.51 Acres
- Dimensions: 116 x 192
- Features: Level, Shrubs/Hedges
Details
- Parcel number: 0501482017
Construction
Type & style
- Home type: SingleFamily
- Architectural style: Ranch
- Property subtype: Single Family Residence
Materials
- Vinyl Siding
- Roof: Composition,Shingle
Condition
- New construction: No
- Year built: 2012
Utilities & green energy
- Sewer: Public Sewer
- Water: Public
- Utilities for property: Natural Gas Available, Electricity Available, Cable Available
Community & HOA
HOA
- Services included: None
Location
- Region: Kalamazoo
Financial & listing details
- Price per square foot: $158/sqft
- Tax assessed value: $165,407
- Annual tax amount: $7,176
- Date on market: 7/7/2026
- Listing terms: Cash,FHA,VA Loan,Conventional
- Electric utility on property: Yes
- Road surface type: Paved
Estimated market value
Not available
Estimated sales range
Not available
Not available
Price history
| Date | Event | Price |
|---|---|---|
| 10/6/2026 | Pending sale | $499,900$158/sqft |
Source:  MichRIC #26034272 Report a problem MichRIC #26034272 Report a problem | ||
| 9/11/2026 | Contingent | $499,900$158/sqft |
Source: MichRIC #26034272 Report a problem | ||
| 8/11/2026 | Price change | $499,900-5.7%$158/sqft |
Source: MichRIC #26034272 Report a problem | ||
| 7/29/2026 | Price change | $529,900-1.9%$168/sqft |
Source:  Realcomp II #71026034272 Report a problem Realcomp II #71026034272 Report a problem | ||
| 6/17/2026 | Price change | $539,900-1.8%$171/sqft |
Source: MichRIC #26018710 Report a problem | ||
| 5/7/2026 | Price change | $549,900-6%$174/sqft |
Source: MichRIC #26018710 Report a problem | ||
| 4/29/2026 | Listed for sale | $585,000+1728.1%$185/sqft |
Source: MichRIC #26018710 Report a problem | ||
| 6/4/2012 | Sold | $32,000$10/sqft |
Source: Public Record Report a problem | ||
Public tax history
| Year | Property taxes | Tax assessment |
|---|---|---|
| 2026 | $7,176 +3% | $255,400 -2.5% |
| 2025 | $6,970 +4.8% | $261,900 +5.1% |
| 2024 | $6,654 | $249,200 +17% |
| 2023 | -- | $213,000 +12.1% |
| 2022 | -- | $190,000 +3.1% |
| 2021 | -- | $184,300 +4.1% |
| 2020 | -- | $177,000 +19.5% |
| 2018 | -- | $148,100 +15.3% |
| 2017 | -- | $128,500 -1.9% |
| 2016 | -- | $131,000 +4.2% |
| 2015 | -- | $125,700 |
| 2014 | -- | $125,700 -11.8% |
| 2013 | -- | $142,500 +7816.7% |
| 2012 | -- | $1,800 -5.3% |
| 2011 | -- | $1,900 +5.6% |
| 2010 | -- | $1,800 -5.3% |
| 2009 | -- | $1,900 -17.4% |
| 2008 | -- | $2,300 |
Find assessor info on the county website
Monthly payment
Est. payment
Payment breakdown
Explore the cost of this home by adjusting the details. Changes won't be saved.Climate risks
Neighborhood: 49009
Similar homes
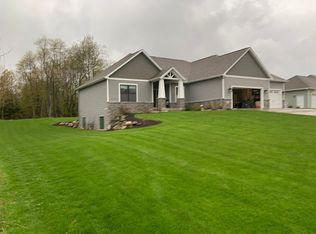
- $490,0004 bd3 ba3.4k sqft351 W Ridge Cir, Kalamazoo, MI 49009For Sale
 MLS ID #26039649, JoAnne Potts, Chuck Jaqua, REALTOR. MichRIC
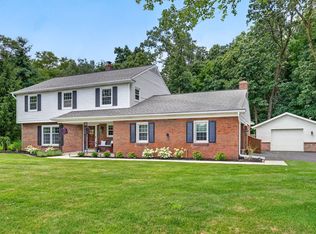
 - $495,0004 bd4 ba2.9k sqft8479 Kaleb Kove St, Kalamazoo, MI 49009For Sale
 MLS ID #26053576, Ron D Ekema, RE/MAX Advantage. MichRIC
 - $478,5004 bd4 ba3.1k sqft5251 Stapleton Dr, Kalamazoo, MI 49009For Sale
 MLS ID #26050770, Shauna N Knight-Major, RE/MAX Advantage. MichRIC
 - $435,0004 bd3 ba3.1k sqft2741 Cloyster Ct, Kalamazoo, MI 49008For Sale
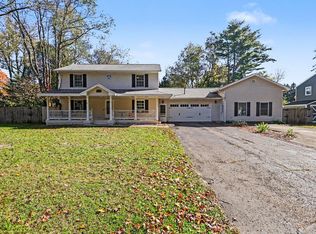 MLS ID #26055883, Bill Sikkema, Berkshire Hathaway HomeServices MI. MichRIC
 - $470,0005 bd4 ba3.6k sqft6018 Waters Ridge Ct, Kalamazoo, MI 49009For SaleMLS ID #26045091, Bryan Royal, ERA Reardon Realty. MichRIC
- $475,0004 bd4 ba1.9k sqft3560 Smithfield Way, Kalamazoo, MI 49009For SaleMLS ID #26041695, JoAnne Potts, Chuck Jaqua, REALTOR. MichRIC
- $465,0003 bd4 ba3.6k sqft5246 Hitching Post Rd, Kalamazoo, MI 49009For SaleMLS ID #26055030, Pam Roberts, Berkshire Hathaway HomeServices MI. MichRIC
- $444,7004 bd2 ba1.7k sqft4132 Stoney Hill Dr, Kalamazoo, MI 49009For SaleMLS ID #26052567, Lori Knoll Ambs, Five Star Real Estate-W Q Ave. MichRIC
- $549,0004 bd3 ba2.3k sqft7977 Interlochen St, Kalamazoo, MI 49009For SaleMLS ID #26044062, Jan M Weir, Berkshire Hathaway HomeServices MI. MichRIC
- $515,0005 bd3 ba2.4k sqft8208 Boyne St, Kalamazoo, MI 49009For SaleMLS ID #26049537, Christine L Merryweather, Chuck Jaqua, REALTOR. MichRIC
- $450,0003 bd3 ba2.6k sqft8514 Hathaway Rd, Kalamazoo, MI 49009For SaleMLS ID #26042684, Dennis Bronson, Chuck Jaqua, REALTOR. MichRIC
- $445,0003 bd4 ba2.5k sqft5229 Stapleton Dr, Kalamazoo, MI 49009For SaleMLS ID #26052911, Gloria Royal, ERA Reardon Realty. MichRIC
- $410,0004 bd4 ba2.5k sqft5048 Stapleton Dr, Kalamazoo, MI 49009For SaleMLS ID #26039953, JoAnne Potts, Chuck Jaqua, REALTOR. MichRIC
- $425,0005 bd4 ba3.1k sqft5751 Attleberry Ave, Kalamazoo, MI 49009For SaleMLS ID #26036267, Thomas M Switek, EXP Realty (Grand Rapids). MichRIC
- $399,9005 bd3 ba2.5k sqft6351 Gabriella Trl, Kalamazoo, MI 49009For SaleMLS ID #26042560, Mark W Liddle, Berkshire Hathaway HomeServices MI. MichRIC
- $299,0004 bd3 ba2.3k sqft9050 Almena Dr, Kalamazoo, MI 49009For SaleMLS ID #26051764, Kawika Singson, Real Broker LLC. MichRIC
- $699,0005 bd4 ba4.6k sqft6390 Shugarbush Trl, Kalamazoo, MI 49009For SaleMLS ID #26048432, Chris T Adrian, Adrian Real Estate. MichRIC
- $585,0005 bd4 ba3.3k sqft8491 Petoskey St, Kalamazoo, MI 49009For SaleMLS ID #26052502, Brett Zabavski, Berkshire Hathaway HomeServices MI. MichRIC
- $499,0083 bd3 ba2.7k sqft5303 W R Ave, Schoolcraft, MI 49087For SaleMLS ID #26052960, Kevan Hess, Jaqua, REALTORS. MichRIC
- $399,0004 bd4 ba2.9k sqft6231 Stable Glen Ct, Kalamazoo, MI 49009For Sale
 MLS ID #50206179, Scott Fader, Joseph Walter Realty LLC. MiRealSource
