Welcome to Modern Elegance in Applegate! This meticulously maintained 4 bedroom, 3.5 bath home, located in the highly sought-after Applegate community of Texas Township. Boasting an exquisite floor plan, this one-owner home has been freshly painted throughout and is ready for its next chapter. The finished basement is wired with a state-of-the-art surround sound system, and includes an egress window, and a bedroom to enhance your living space. Upstairs, you'll find 3 generously sized bedrooms, including a spacious primary suite, plus a large loft area that can easily be converted into a second living room, office, or an additional bedroom once finished. With limited availability in this thriving community, this home is an exceptional opportunity to enjoy both modern luxury and endless potential.
For sale
$399,000
6231 Stable Glen Ct, Kalamazoo, MI 49009
4beds
2,947sqft
Single Family Residence
Built in 2009
10,018 Square Feet Lot
$393,200 Zestimate®
$135/sqft
$94/mo HOA
What's special
Large loft areaFinished basementEgress windowExquisite floor planFreshly painted throughoutSpacious primary suiteGenerously sized bedrooms
- 167 days
- 419
- 23
Zillow last checked:
Listing updated:
Listed by:
Scott Fader 888-227-1009,
Joseph Walter Realty LLC 888-227-1009
Source: MiRealSource,MLS#: 50206179 Originating MLS: MiRealSource
Originating MLS: MiRealSourceFacts & features
Interior
Bedrooms & bathrooms
- Bedrooms: 4
- Bathrooms: 4
- Full bathrooms: 3
- 1/2 bathrooms: 1
Bedroom 1
- Level: Second
- Area: 204
- Dimensions: 12 x 17
Bedroom 2
- Level: Second
- Area: 144
- Dimensions: 12 x 12
Bedroom 3
- Level: Second
- Area: 110
- Dimensions: 10 x 11
Bedroom 4
- Level: Basement
- Area: 121
- Dimensions: 11 x 11
Bathroom 1
- Level: Second
Bathroom 2
- Level: Second
Bathroom 3
- Level: Basement
Heating
- Forced Air, Natural Gas
Features
- Has basement: Yes
- Has fireplace: No
Interior area
- Total structure area: 2,947
- Total interior livable area: 2,947 sqft
- Finished area above ground: 2,047
- Finished area below ground: 900
Property
Parking
- Total spaces: 2
- Parking features: Attached
- Attached garage spaces: 2
Features
- Levels: Two
- Stories: 2
- Frontage type: Road
- Frontage length: 75
Lot
- Size: 10,018 Square Feet
- Dimensions: 10018
Details
- Parcel number: 0914410142
- Special conditions: Private
Construction
Type & style
- Home type: SingleFamily
- Architectural style: Traditional
- Property subtype: Single Family Residence
Materials
- Vinyl Siding
- Foundation: Basement
Condition
- Year built: 2009
Utilities & green energy
- Sewer: Public At Street
- Water: Public
Green energy
- Energy efficient items: Insulation, Lighting, Roof, Thermostat, Water Heater, Windows
Community & HOA
Community
- Subdivision: Applegate Condo
HOA
- Has HOA: Yes
- Services included: Community Pool
- HOA fee: $94 monthly
- HOA phone: 269-806-2801
Location
- Region: Kalamazoo
Financial & listing details
- Price per square foot: $135/sqft
- Tax assessed value: $283,600
- Annual tax amount: $3,975
- Date on market: 5/2/2026
- Cumulative days on market: 167 days
- Listing agreement: Exclusive Right To Sell
- Listing terms: Cash,Conventional
Estimated market value
$393,200
$374,000 - $413,000
$3,421/mo
Price history
| Date | Event | Price |
|---|---|---|
| 7/15/2026 | Price change | $399,000-5%$135/sqft |
Source:  MiRealSource #50206179 Report a problem MiRealSource #50206179 Report a problem | ||
| 5/2/2026 | Listed for sale | $419,900+32%$142/sqft |
Source: MiRealSource #50206179 Report a problem | ||
| 2/5/2025 | Sold | $318,000-2.2%$108/sqft |
Source:  MichRIC #24060521 Report a problem MichRIC #24060521 Report a problem | ||
| 12/11/2024 | Pending sale | $325,000$110/sqft |
Source: MichRIC #24060521 Report a problem | ||
| 11/22/2024 | Listed for sale | $325,000+100.1%$110/sqft |
Source: MichRIC #24060521 Report a problem | ||
| 12/1/2009 | Sold | $162,450$55/sqft |
Source: Public Record Report a problem | ||
Public tax history
| Year | Property taxes | Tax assessment |
|---|---|---|
| 2026 | $3,975 -0.2% | $141,800 -0.4% |
| 2025 | $3,983 +4.7% | $142,400 +6% |
| 2024 | $3,806 | $134,300 +8% |
| 2023 | -- | $124,400 +10.3% |
| 2022 | -- | $112,800 +11.2% |
| 2021 | -- | $101,400 -3.8% |
| 2020 | -- | $105,400 +1.6% |
| 2018 | -- | $103,700 +0.1% |
| 2017 | -- | $103,600 +3.8% |
| 2016 | -- | $99,800 +10.4% |
| 2015 | -- | $90,400 |
| 2014 | -- | $90,400 +8.1% |
| 2013 | -- | $83,600 +2.7% |
| 2012 | -- | $81,400 -4.7% |
| 2011 | -- | $85,400 +0.9% |
| 2010 | -- | $84,600 +182% |
| 2009 | -- | $30,000 |
| 2008 | -- | $30,000 |
Find assessor info on the county website
Monthly payment
Est. payment
Payment breakdown
Explore the cost of this home by adjusting the details. Changes won't be saved.Climate risks
Neighborhood: 49009
Nearby schools
Schools provided by the listing agent
- District: Portage Public Schools
Source: MiRealSource. This data may not be complete. We recommend contacting the local school district to confirm school assignments for this home.
Similar homes
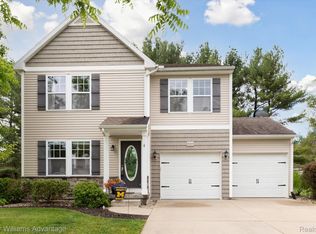
- $445,0003 bd4 ba2.5k sqft5229 Stapleton Dr, Kalamazoo, MI 49009For Sale
 MLS ID #26052911, Gloria Royal, ERA Reardon Realty. MichRIC

 - $350,0003 bd3 ba1.7k sqft7448 Texas Heights Ave, Kalamazoo, MI 49009For Sale
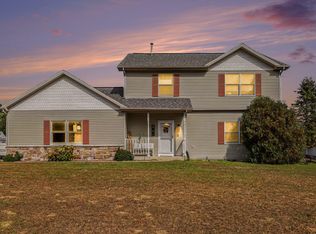 MLS ID #26054124, Nancy M Simmons, RE/MAX Advantage. MichRIC
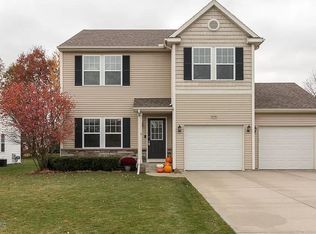
 - $470,0005 bd4 ba3.6k sqft6018 Waters Ridge Ct, Kalamazoo, MI 49009For Sale
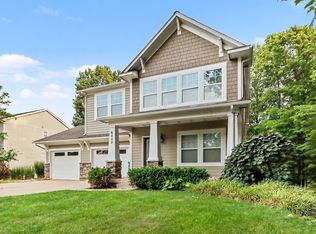 MLS ID #26045091, Bryan Royal, ERA Reardon Realty. MichRIC
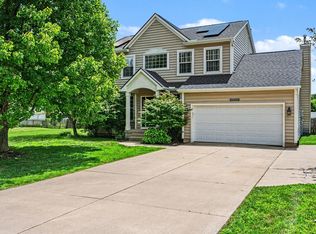
 - $399,9005 bd3 ba2.5k sqft6351 Gabriella Trl, Kalamazoo, MI 49009For Sale
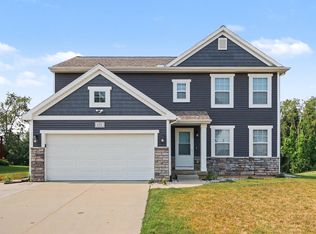 MLS ID #26042560, Mark W Liddle, Berkshire Hathaway HomeServices MI. MichRIC
 - $388,0003 bd3 ba2.4k sqft921 Par 4 Cir, Kalamazoo, MI 49008For SaleMLS ID #26054446, Jennie Kranick, Chuck Jaqua, REALTOR. MichRIC
- $585,0005 bd4 ba3.3k sqft8491 Petoskey St, Kalamazoo, MI 49009For SaleMLS ID #26052502, Brett Zabavski, Berkshire Hathaway HomeServices MI. MichRIC
- $299,0004 bd3 ba2.3k sqft9050 Almena Dr, Kalamazoo, MI 49009For SaleMLS ID #26051764, Kawika Singson, Real Broker LLC. MichRIC
- $389,9004 bd3 ba1.8k sqft1186 Vertex Cir, Kalamazoo, MI 49009For SaleMLS ID #26052606, Lance A Bethell, Allen Edwin Realty. MichRIC
- $384,9004 bd3 ba2.5k sqft8275 Valleywood Ln, Portage, MI 49024For SaleMLS ID #26027530, Chuck E Kinnane, Berkshire Hathaway HomeServices MI. MichRIC
- $419,0004 bd3 ba2.9k sqft2963 Valley Glenn Cir, Kalamazoo, MI 49004For SaleMLS ID #26050682, Elisha I Dryden, eXp Realty LLC. MichRIC
- $290,0004 bd2 ba1.7k sqft7824 W Q Ave, Kalamazoo, MI 49009For SaleMLS ID #26038752, Greg S Miller, Berkshire Hathaway HomeServices MI. MichRIC
- $450,0004 bd4 ba3.1k sqft3382 Hampstead Ct, Portage, MI 49024For SaleMLS ID #26052350, Bobbi J Bloomquist, Five Star Real Estate. MichRIC
- $490,0004 bd3 ba3.4k sqft351 W Ridge Cir, Kalamazoo, MI 49009For SaleMLS ID #26039649, JoAnne Potts, Chuck Jaqua, REALTOR. MichRIC
- $475,0004 bd4 ba1.9k sqft3560 Smithfield Way, Kalamazoo, MI 49009For SaleMLS ID #26041695, JoAnne Potts, Chuck Jaqua, REALTOR. MichRIC
- $370,0007 bd4 ba2.7k sqft4428 Bronson Blvd, Kalamazoo, MI 49008For SaleMLS ID #26028219, Jean Brenton, Neighborhood Realty Group. MichRIC
- $318,0004 bd2 ba1.8k sqft1812 Carlsbrook Ln, Portage, MI 49024For SaleMLS ID #26054931, Madelyn G Rome, Jaqua, REALTORS. MichRIC
- $399,9003 bd2 ba1.6k sqft945 Ridgetop Cir, Kalamazoo, MI 49009New ConstructionMichRIC
- $415,0004 bd3 ba2.8k sqft50762 Rebecca Dr, Paw Paw, MI 49079For SaleMLS ID #26053666, Brett Zabavski, Berkshire Hathaway HomeServices MI. MichRIC
- $444,7004 bd2 ba1.7k sqft4132 Stoney Hill Dr, Kalamazoo, MI 49009For SaleMLS ID #26052567, Lori Knoll Ambs, Five Star Real Estate-W Q Ave. MichRIC
- $499,0083 bd3 ba2.7k sqft5303 W R Ave, Schoolcraft, MI 49087For SaleMLS ID #26052960, Kevan Hess, Jaqua, REALTORS. MichRIC
