This two-story brick home nestled on a quiet circle off Bronson Boulevard provides the perfect combination of character, comfort, and convenience in one of Kalamazoo's most sought-after locations. Surrounded by natural beauty, this home at 921 Par 4 Circle is appropriately named given its proximity to the newly renovated Kalamazoo Country Club. And, it's only minutes from downtown Kalamazoo and Western Michigan University. This 3-bedroom, 2.5-bath home features hardwood and tile flooring throughout, an updated kitchen featuring custom hardwood cabinets from floor to ceiling, granite countertops, stainless steel appliances, a 5 burner gas stove/oven, and an eat-in counter. The kitchen opens to a dining room, a fireplace in the living room, a den/office with a separate entry, and other thoughtful custom touches. The spacious primary bath includes a Jacuzzi tub and separate glass shower. Full basement provides additional finished living space with an egress window, a custom bar, a flex room with adjoining full bath, plus laundry and ample storage. Step outside to your own private backyard retreat, where a spacious deck overlooks a fully fenced yard with a newer privacy fence, offering a peaceful and quiet setting. Relax or entertain in the charming gazebo, complete with optional screen walls so you can enjoy bug-free summer evenings. The property also features an attached two-car garage and two storage sheds. This home is located within the Kalamazoo Promise eligible school district, offering qualifying students access to one of the nation's most generous college tuition and trades scholarship programs. Whether you're looking for a peaceful place to call home or the perfect setting to entertain family and friends, this home is ready to welcome its next owners.
Active
Price cut: $15K (9/24)
$390,000
921 Par 4 Cir, Kalamazoo, MI 49008
3beds
2,025sqft
Single Family Residence
Built in 1964
0.25 Acres Lot
$-- Zestimate®
$193/sqft
$-- HOA
What's special
Two-story brick homePeaceful and quiet settingCharming gazeboEgress windowTwo storage shedsCustom barEat-in counter
- 96 days
- 564
- 45
Zillow last checked:
Listing updated:
Listed by:
Steven Koleno 804-656-5007,
Beycome Brokerage Realty LLC 804-656-5007
Source: MichRIC,MLS#: 26033210
Facts & features
Interior
Bedrooms & bathrooms
- Bedrooms: 3
- Bathrooms: 3
- Full bathrooms: 2
- 1/2 bathrooms: 1
Primary bedroom
- Level: Upper
- Area: 187
- Dimensions: 17.00 x 11.00
Bedroom 2
- Level: Upper
- Area: 121
- Dimensions: 11.00 x 11.00
Bedroom 3
- Level: Upper
- Area: 121
- Dimensions: 11.00 x 11.00
Primary bathroom
- Level: Upper
- Area: 66
- Dimensions: 11.00 x 6.00
Bathroom 2
- Level: Lower
- Area: 48
- Dimensions: 8.00 x 6.00
Den
- Area: 135
- Dimensions: 15.00 x 9.00
Dining room
- Level: Main
- Area: 121
- Dimensions: 11.00 x 11.00
Kitchen
- Level: Main
- Area: 143
- Dimensions: 13.00 x 11.00
Living room
- Level: Main
- Area: 143
- Dimensions: 13.00 x 11.00
Heating
- Forced Air
Cooling
- Central Air
Appliances
- Included: Humidifier, Iron Water FIlter, Bar Fridge, Built-In Gas Oven, Dishwasher, Disposal, Dryer, Freezer, Microwave, Oven, Range, Refrigerator, Trash Compactor, Washer, Water Softener Owned
- Laundry: Electric Dryer Hookup
Features
- Eat-in Kitchen, Pantry
- Flooring: Ceramic Tile, Stone, Wood
- Windows: Window Treatments
- Basement: Full
- Number of fireplaces: 1
Interior area
- Total structure area: 1,400
- Total interior livable area: 2,025 sqft
- Finished area below ground: 600
Property
Parking
- Total spaces: 2
- Parking features: Attached, Garage Door Opener
- Garage spaces: 2
Features
- Stories: 2
- Patio & porch: Scrn Porch
- Fencing: Privacy
Lot
- Size: 0.25 Acres
- Dimensions: 88 x 100
- Features: Shrubs/Hedges
Details
- Parcel number: 0633217074
- Zoning description: R1
Construction
Type & style
- Home type: SingleFamily
- Architectural style: Traditional
- Property subtype: Single Family Residence
Materials
- Brick
Condition
- New construction: No
- Year built: 1964
Utilities & green energy
- Sewer: Public Sewer
- Water: Public
Community & HOA
Community
- Security: Carbon Monoxide Detector(s), Smoke Detector(s)
Location
- Region: Kalamazoo
Financial & listing details
- Price per square foot: $193/sqft
- Tax assessed value: $97,433
- Annual tax amount: $2,718
- Date on market: 7/1/2026
- Listing terms: Other,Cash,FHA,VA Loan,Conventional
- Road surface type: Paved
Estimated market value
Not available
Estimated sales range
Not available
Not available
Price history
| Date | Event | Price |
|---|---|---|
| 9/24/2026 | Price change | $390,000-3.7%$193/sqft |
Source:  MichRIC #26033210 Report a problem MichRIC #26033210 Report a problem | ||
| 8/24/2026 | Price change | $405,000-2.4%$200/sqft |
Source: MichRIC #26033210 Report a problem | ||
| 8/5/2026 | Price change | $415,000-2.4%$205/sqft |
Source: MichRIC #26033210 Report a problem | ||
| 7/1/2026 | Listed for sale | $425,000+144.3%$210/sqft |
Source: MichRIC #26033210 Report a problem | ||
| 9/23/2016 | Sold | $174,000+65.7%$86/sqft |
Source: Public Record Report a problem | ||
| 5/14/2010 | Sold | $105,000+10.5%$52/sqft |
Source: Public Record Report a problem | ||
| 2/27/2010 | Listed for sale | $95,000-26.9%$47/sqft |
Source: Prudential Preferred, REALTORS #10009095 Report a problem | ||
| 1/10/2010 | Listing removed | $129,900$64/sqft |
Source: Prudential Real Estate #2935692 Report a problem | ||
| 9/12/2009 | Listed for sale | $129,900-24.7%$64/sqft |
Source: Prudential Real Estate #2935692 Report a problem | ||
| 6/23/2009 | Sold | $172,543+23.3%$85/sqft |
Source: Public Record Report a problem | ||
| 5/23/2009 | Price change | $139,900-12.5%$69/sqft |
Source: Prudential Real Estate #2905886 Report a problem | ||
| 2/24/2009 | Listed for sale | $159,900-7%$79/sqft |
Source: Prudential Real Estate #2905886 Report a problem | ||
| 6/8/2005 | Sold | $172,000$85/sqft |
Source: Public Record Report a problem | ||
Public tax history
| Year | Property taxes | Tax assessment |
|---|---|---|
| 2026 | $4,866 +3% | $137,300 +5.3% |
| 2025 | $4,726 +4.8% | $130,400 +4.6% |
| 2024 | $4,510 | $124,700 +12.7% |
| 2023 | -- | $110,600 +13.6% |
| 2022 | -- | $97,400 +11.2% |
| 2021 | -- | $87,600 +4.5% |
| 2020 | -- | $83,800 +6.9% |
| 2018 | -- | $78,400 +1.3% |
| 2017 | $3,626 | $77,400 +8.7% |
| 2016 | $3,626 | $71,200 -0.3% |
| 2015 | $3,626 | $71,400 -6.2% |
| 2014 | $3,626 | $76,100 +3.4% |
| 2013 | -- | $73,600 +15.5% |
| 2012 | -- | $63,700 -22% |
| 2011 | -- | $81,700 +5.4% |
| 2010 | -- | $77,500 +0.4% |
| 2009 | -- | $77,200 -2% |
| 2008 | -- | $78,800 +1.8% |
| 2004 | -- | $77,400 +0.8% |
| 2003 | -- | $76,750 +7.9% |
| 2002 | -- | $71,100 +1.1% |
| 2001 | -- | $70,300 |
Find assessor info on the county website
Monthly payment
Est. payment
Payment breakdown
Explore the cost of this home by adjusting the details. Changes won't be saved.Climate risks
Neighborhood: South Westnedge
Nearby schools
Schools provided by the listing agent
- Elementary: Woods Lake Elementary School
- Middle: Milwood Magnet School
- High: Loy Norrix High School
Source: MichRIC. This data may not be complete. We recommend contacting the local school district to confirm school assignments for this home.
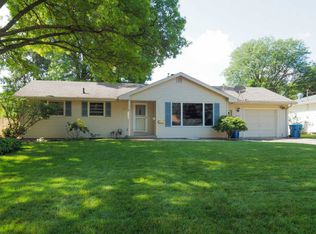
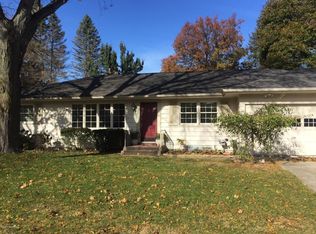
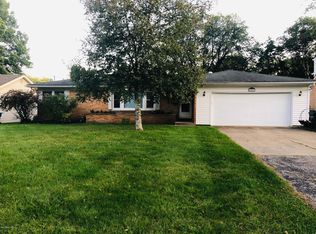
Similar homes
- $379,9004 bd3 ba1.8k sqft2134 Sycamore Ln, Kalamazoo, MI 49008For Sale

 MLS ID #26050431, Pat O'Brien, O'Brien Real Estate. MichRIC
 - $344,9004 bd2 ba1.6k sqft4309 Sunnybrook Dr, Kalamazoo, MI 49008For Sale
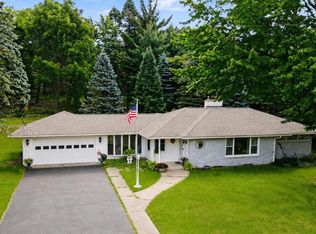 MLS ID #26052511, Tim Brent, eXp Realty LLC. MichRIC
 - $399,9004 bd3 ba1.9k sqft2336 Westchester Ln, Kalamazoo, MI 49008For Sale
 MLS ID #26049341, Philip N Copeland, Grey House Market Real Estate. MichRIC
 - $347,5003 bd3 ba2.4k sqft2805 Winchell Ave, Kalamazoo, MI 49008For Sale
 MLS ID #26048823, Maureen H Kelly, Berkshire Hathaway HomeServices MI. MichRIC
 - $384,9003 bd2 ba1.7k sqft129 S Berkley St, Kalamazoo, MI 49006For SaleMLS ID #26043585, Chelsie Downs-Hubbarth, Berkshire Hathaway HomeServices MI. MichRIC
- $374,0005 bd4 ba2.7k sqft1738 Greenbriar Dr, Portage, MI 49024For SaleMLS ID #26047905, Heather A Martell, Martell Realty Inc.. MichRIC
- $350,0003 bd2 ba1.3k sqft506 Houston Rd, Parchment, MI 49004For SaleMLS ID #26052620, DeAnna M Phillips, eXp Realty LLC. MichRIC
- $335,0003 bd3 ba2.3k sqft3645 Woodcliff Dr, Kalamazoo, MI 49008For SaleMLS ID #26051411, Theresa A Page, Jaqua, REALTORS. MichRIC
- $395,0004 bd3 ba2.7k sqft2161 Wild Cherry Ln, Kalamazoo, MI 49009For SaleMLS ID #26039241, Lori Knoll Ambs, Five Star Real Estate-W Q Ave. MichRIC
- $280,0003 bd1 ba1.4k sqft3024 Darmo St, Kalamazoo, MI 49008For SaleMLS ID #26047501, Astrid L Horton, CENTURY 21 Affiliated. MichRIC
- $374,9003 bd2 ba1.6k sqft8716 S Westnedge Ave, Portage, MI 49002For SaleMLS ID #26040997, Shane A Wesseldyk, Berkshire Hathaway HomeServices MI. MichRIC
- $439,9994 bd3 ba2.9k sqft9511 E Ml Ave, Galesburg, MI 49053For SaleMLS ID #26052136, Steven Koleno, Beycome Brokerage Realty LLC. MichRIC
- $419,0004 bd3 ba2.9k sqft2963 Valley Glenn Cir, Kalamazoo, MI 49004For SaleMLS ID #26050682, Elisha I Dryden, eXp Realty LLC. MichRIC
- $279,0003 bd2 ba2.4k sqft408 Evelyn Ave, Kalamazoo, MI 49001For SaleMLS ID #26048200, Rick Berner, Berner Real Estate. MichRIC
- $384,9004 bd3 ba2.5k sqft8275 Valleywood Ln, Portage, MI 49024For SaleMLS ID #26027530, Chuck E Kinnane, Berkshire Hathaway HomeServices MI. MichRIC
- $359,9004 bd4 ba2.3k sqft7070 Jamaica Ln, Portage, MI 49002For SaleMLS ID #26046047, Neil Meadmore, Evenboer Walton, REALTORS. MichRIC
- $538,0004 bd4 ba2.9k sqft2127 Waite Ave, Kalamazoo, MI 49008For SaleMLS ID #26049673, Nancy K Whitney, Greenridge Cornell & Associates. MichRIC
- $340,0004 bd3 ba2.1k sqft6817 Springbrook Ln, Kalamazoo, MI 49004For SaleMLS ID #26051610, Cathy Smolinski, Five Star Real Estate. MichRIC
- $349,9004 bd2 ba2.1k sqft2311 Curtis Ave, Portage, MI 49024For SaleMLS ID #26048263, Elida M Godoy-Castro, CENTURY 21 Affiliated. MichRIC
- $198,5003 bd1 ba1.3k sqft2323 Amherst Ave, Kalamazoo, MI 49008For SaleMLS ID #26048217, Vicki Peck, Lifestyles Real Estate and Staging LLC. MichRIC
