Welcome to this one-owner, all brick home in the desirable Oakhurst neighborhood of kalamazoo promise district. Offering 1,800 square feet, this three bedroom, one and a half bath home features a new roof in 2026, vinyl windows, hardwood floors, central air and a living room with fireplace. Formal dining room and two pantries add convenience & charm. Finished basement provides additional space. Two storage sheds, 2 car garage, maintained yard space w/privacy peaceful setting in backyard. Wonderful opportunity to own lovely cared-for home.
Active
$315,000
408 Evelyn Ave, Kalamazoo, MI 49001
3beds
2,112sqft
Single Family Residence
Built in 1945
7,405 Square Feet Lot
$306,800 Zestimate®
$149/sqft
$-- HOA
What's special
All brick homeFinished basementTwo storage shedsHardwood floorsPeaceful setting in backyardFormal dining roomThree bedroom
- 7 hours
- 138
- 8
Zillow last checked:
Listing updated:
Listed by:
Rick Berner 269-217-6568,
Berner Real Estate 269-327-0993
Source: MichRIC,MLS#: 26048200
Facts & features
Interior
Bedrooms & bathrooms
- Bedrooms: 3
- Bathrooms: 2
- Full bathrooms: 1
- 1/2 bathrooms: 1
- Main level bedrooms: 1
Primary bedroom
- Level: Main
- Area: 143
- Dimensions: 13.00 x 11.00
Bedroom 2
- Level: Upper
- Area: 169
- Dimensions: 13.00 x 13.00
Bedroom 3
- Level: Upper
- Area: 143
- Dimensions: 13.00 x 11.00
Dining room
- Level: Main
- Area: 110
- Dimensions: 11.00 x 10.00
Family room
- Level: Main
- Area: 288
- Dimensions: 24.00 x 12.00
Kitchen
- Level: Main
- Area: 156
- Dimensions: 13.00 x 12.00
Living room
- Level: Main
- Area: 195
- Dimensions: 15.00 x 13.00
Heating
- Forced Air
Cooling
- Central Air
Appliances
- Included: Dryer, Range, Refrigerator, Washer
- Laundry: In Basement
Features
- Ceiling Fan(s), Pantry
- Flooring: Carpet, Ceramic Tile, Linoleum, Vinyl, Wood
- Windows: Insulated Windows
- Basement: Full
- Number of fireplaces: 1
- Fireplace features: Living Room
Interior area
- Total structure area: 1,812
- Total interior livable area: 2,112 sqft
- Finished area below ground: 300
Property
Parking
- Total spaces: 2
- Parking features: Garage Door Opener, Attached
- Garage spaces: 2
Features
- Stories: 2
- Fencing: Privacy
Lot
- Size: 7,405 Square Feet
- Dimensions: 57.75 x 131
- Features: Corner Lot, Ground Cover, Shrubs/Hedges
Details
- Additional structures: Shed(s)
- Parcel number: 0634317010
Construction
Type & style
- Home type: SingleFamily
- Architectural style: Cape Cod
- Property subtype: Single Family Residence
Materials
- Brick, Vinyl Siding
- Roof: Shingle
Condition
- New construction: No
- Year built: 1945
Utilities & green energy
- Sewer: Public Sewer
- Water: Public
- Utilities for property: Natural Gas Connected, Cable Connected
Community & HOA
Community
- Subdivision: Oakhurst
Location
- Region: Kalamazoo
Financial & listing details
- Price per square foot: $149/sqft
- Tax assessed value: $71,398
- Annual tax amount: $3,550
- Date on market: 9/10/2026
- Listing terms: Cash,VA Loan,Conventional
- Road surface type: Paved
Estimated market value
$306,800
$291,000 - $322,000
$1,810/mo
Price history
| Date | Event | Price |
|---|---|---|
| 9/10/2026 | Listed for sale | $315,000$149/sqft |
Source:  MichRIC #26048200 Report a problem MichRIC #26048200 Report a problem | ||
Public tax history
| Year | Property taxes | Tax assessment |
|---|---|---|
| 2026 | $3,550 +3% | $142,700 +10.7% |
| 2025 | $3,447 +4.8% | $128,900 +6% |
| 2024 | $3,290 | $121,600 +16.6% |
| 2023 | -- | $104,300 +15.8% |
| 2022 | -- | $90,100 +9.5% |
| 2021 | -- | $82,300 +7.2% |
| 2020 | -- | $76,800 +25.5% |
| 2018 | -- | $61,200 +3.9% |
| 2017 | $2,906 | $58,900 +10.7% |
| 2016 | $2,906 | $53,200 |
| 2015 | $2,906 | $53,200 -2.4% |
| 2014 | $2,906 | $54,500 -0.9% |
| 2013 | -- | $55,000 +5% |
| 2012 | -- | $52,400 -6.9% |
| 2011 | -- | $56,300 -11.8% |
| 2010 | -- | $63,800 -3.8% |
| 2009 | -- | $66,300 -9.8% |
| 2008 | -- | $73,500 +13.1% |
| 2004 | -- | $65,000 +3.8% |
| 2003 | -- | $62,650 +4.2% |
| 2002 | -- | $60,150 +8.4% |
| 2001 | -- | $55,500 |
Find assessor info on the county website
Monthly payment
Est. payment
Payment breakdown
Explore the cost of this home by adjusting the details. Changes won't be saved.Climate risks
Neighborhood: South Westnedge

Similar homes
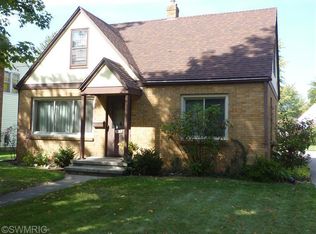
- $325,0004 bd3 ba2k sqft2511 Glenwood Dr, Kalamazoo, MI 49008For Sale

 MLS ID #26048071, Stephanie Sherriff, Berkshire Hathaway HomeServices MI. MichRIC
 - $269,9003 bd3 ba1.7k sqft1008 Lynn Ave, Kalamazoo, MI 49008For Sale
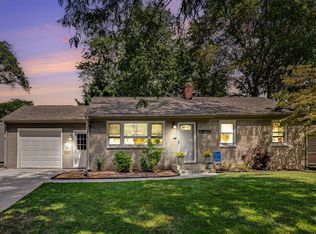 MLS ID #26047899, Kyle J McMaster, Five Star Real Estate-Portage. MichRIC
 - $267,9003 bd2 ba1.8k sqft1221 Lakeway Ave, Kalamazoo, MI 49001For Sale
 MLS ID #26046873, Parker Gray, Graystone Real Estate. MichRIC
 - $312,0003 bd3 ba1.9k sqft1431 Edington St, Portage, MI 49024For Sale
 MLS ID #26047670, Matt R McCarty, eXp Realty LLC. MichRIC
 - $290,0003 bd1 ba1.4k sqft3024 Darmo St, Kalamazoo, MI 49008For SaleMLS ID #26047501, Astrid L Horton, CENTURY 21 Affiliated. MichRIC
- $240,0003 bd1 ba1.4k sqft838 Lakeway Ave, Kalamazoo, MI 49001For SaleMLS ID #26048006, Brenda L Wolthuis, Five Star Real Estate. MichRIC
- $232,0003 bd2 ba1.5k sqft420 Evelyn Ave, Kalamazoo, MI 49001For SaleMLS ID #26036633, Catherine R Gasper, Evenboer Walton, REALTORS. MichRIC
- $314,9003 bd3 ba2.4k sqft1117 W Kilgore Rd, Portage, MI 49024For SaleMLS ID #26039865, Greg S Miller, Berkshire Hathaway HomeServices MI. MichRIC
- $280,0003 bd2 ba1.1k sqft1719 Palmer Ave, Kalamazoo, MI 49001For SaleMLS ID #26045362, Marcus Eagan MTP Group, Real Broker LLC. MichRIC
- $347,7003 bd2 ba2.1k sqft5030 Bronson Blvd, Portage, MI 49024For SaleMLS ID #26044828, Lori Knoll Ambs, Five Star Real Estate-W Q Ave. MichRIC
- $299,0003 bd2 ba1.3k sqft7224 Marfield St, Portage, MI 49024For SaleMLS ID #26048123, Christopher Allen, Bellabay Realty (North). MichRIC
- $249,9003 bd2 ba1.7k sqft1320 Sheridan Dr, Kalamazoo, MI 49001For SaleMLS ID #26045162, Austin W Spieth, Five Star Real Estate. MichRIC
- $319,9005 bd4 ba2.8k sqft127 Elm St, Kalamazoo, MI 49007For SaleMLS ID #26047763, Justin M Rinks, Century 21 Affiliated (GR). MichRIC
- $235,0003 bd2 ba1.8k sqft1012 Oak St, Kalamazoo, MI 49008For SaleMLS ID #26048190, Colleen Lucas, Blue Horizon Real Estate. MichRIC
- $269,9002 bd2 ba1.1k sqft1926 Oakland Dr, Kalamazoo, MI 49008For SaleMLS ID #26048107, Daniel P O'Brien, O'Brien Real Estate. MichRIC
- $285,0004 bd2 ba1.6k sqft1825 Oakland Dr, Kalamazoo, MI 49008For SaleMLS ID #26046917, Katerina I Mikhailova, Real Broker LLC. MichRIC
- $275,0003 bd2 ba1.2k sqft4342 Old Colony Rd, Kalamazoo, MI 49008For SaleMLS ID #26039197, Steve M Schreuder, Jaqua, REALTORS. MichRIC
- $374,0005 bd4 ba2.7k sqft1738 Greenbriar Dr, Portage, MI 49024For SaleMLS ID #26047905, Heather A Martell, Martell Realty Inc.. MichRIC
- $319,0004 bd2 ba1.6k sqft5827 Thunder Bay St, Portage, MI 49024For SaleMLS ID #26047252, Shelby L Nowak, Chuck Jaqua, REALTOR. MichRIC
- $234,9003 bd2 ba1.3k sqft2213 Olmstead Rd, Kalamazoo, MI 49001For SaleMLS ID #26046973, Parker Gray, Graystone Real Estate. MichRIC
