Welcome home to this beautifully updated 3-bedroom, 3-bath tri-level tucked away on a quiet neighborhood street in the City of Portage! Inside, you'll find hardwood floors, a spacious recreation room, and a primary suite featuring its own private bath. The kitchen offers stainless steel appliances, while numerous recent improvements provide added comfort and peace of mind, including newer siding, paint, carpet, central air, furnace, and water heater. Step outside to enjoy the fenced-in, private backyard and patio—perfect for relaxing, entertaining, or enjoying warm Michigan evenings. Conveniently located near shopping, dining, and interstate access, this home offers an ideal combination of comfort, updates, and accessibility, all within the highly regarded Portage Public Schools district. Move-in ready with space to spread out, this Portage home is one you won't want to miss!
Pending
$312,000
1431 Edington St, Portage, MI 49024
3beds
1,998sqft
Single Family Residence
Built in 1963
8,276 Square Feet Lot
$313,700 Zestimate®
$156/sqft
$-- HOA
What's special
- 34 days
- 133
- 2
Zillow last checked:
Listing updated:
Listed by:
Matt R McCarty 269-910-9264,
eXp Realty LLC 269-600-4397
Source: MichRIC,MLS#: 26047670
Facts & features
Interior
Bedrooms & bathrooms
- Bedrooms: 3
- Bathrooms: 3
- Full bathrooms: 3
Primary bedroom
- Level: Upper
- Area: 248.11
- Dimensions: 13.70 x 18.11
Bedroom 2
- Level: Upper
- Area: 123.14
- Dimensions: 13.10 x 9.40
Bedroom 3
- Level: Upper
- Area: 112.52
- Dimensions: 9.70 x 11.60
Dining area
- Level: Main
- Area: 67.32
- Dimensions: 5.10 x 13.20
Family room
- Level: Main
- Area: 284.85
- Dimensions: 13.50 x 21.10
Kitchen
- Level: Main
- Area: 159.72
- Dimensions: 12.10 x 13.20
Living room
- Level: Main
- Area: 207.27
- Dimensions: 14.10 x 14.70
Recreation
- Level: Lower
- Area: 636.12
- Dimensions: 22.80 x 27.90
Heating
- Forced Air
Cooling
- Central Air
Appliances
- Included: Dishwasher, Dryer, Microwave, Range, Refrigerator, Washer
- Laundry: Electric Dryer Hookup, Laundry Chute, Lower Level
Features
- Ceiling Fan(s), Center Island, Eat-in Kitchen, Pantry
- Flooring: Ceramic Tile, Wood
- Windows: Replacement, Window Treatments
- Basement: Walk-Out Access
- Has fireplace: No
Interior area
- Total structure area: 1,432
- Total interior livable area: 1,998 sqft
- Finished area below ground: 0
Property
Parking
- Total spaces: 2
- Parking features: Garage Faces Front, Garage Door Opener, Attached
- Garage spaces: 2
Accessibility
- Accessibility features: 36 Inch Entrance Door, 36' or + Hallway
Features
- Stories: 2
- Fencing: Privacy
Lot
- Size: 8,276 Square Feet
- Dimensions: 70 x 120
- Features: Level, Sidewalk, Wooded, Ground Cover, Shrubs/Hedges
Details
- Parcel number: 1001723184O
- Zoning description: R-1A
Construction
Type & style
- Home type: SingleFamily
- Property subtype: Single Family Residence
Materials
- Brick, Vinyl Siding
- Roof: Composition
Condition
- New construction: No
- Year built: 1963
Utilities & green energy
- Sewer: Public Sewer, Storm Sewer
- Water: Public
- Utilities for property: Natural Gas Available, Electricity Available, Cable Available, Natural Gas Connected
Community & HOA
Community
- Subdivision: Coventry Village
Location
- Region: Portage
Financial & listing details
- Price per square foot: $156/sqft
- Tax assessed value: $92,076
- Annual tax amount: $4,065
- Date on market: 9/10/2026
- Listing terms: Cash,FHA,VA Loan,MSHDA,Conventional
- Electric utility on property: Yes
- Road surface type: Paved
Estimated market value
$313,700
$298,000 - $329,000
$2,354/mo
Price history
| Date | Event | Price |
|---|---|---|
| 9/12/2026 | Pending sale | $312,000$156/sqft |
Source:  MichRIC #26047670 Report a problem MichRIC #26047670 Report a problem | ||
| 9/10/2026 | Listed for sale | $312,000+87.4%$156/sqft |
Source: MichRIC #26047670 Report a problem | ||
| 1/12/2018 | Sold | $166,500$83/sqft |
Source: MichRIC #17058625 Report a problem | ||
| 12/13/2017 | Pending sale | $166,500$83/sqft |
Source: Kalamazoo - Oakland #17058625 Report a problem | ||
| 12/8/2017 | Listed for sale | $166,500+116.2%$83/sqft |
Source: Berkshire Hathaway HomeServices Michigan Real Estate #17058625 Report a problem | ||
| 1/27/2016 | Sold | $77,000-14.3%$39/sqft |
Source: MichRIC #15061337 Report a problem | ||
| 11/30/2015 | Listed for sale | $89,900$45/sqft |
Source: Golden Star Realty #15061337 Report a problem | ||
Public tax history
| Year | Property taxes | Tax assessment |
|---|---|---|
| 2026 | -- | $148,000 +4.7% |
| 2025 | -- | $141,300 +1.2% |
| 2024 | -- | $139,600 +12.1% |
| 2023 | -- | $124,500 +10.9% |
| 2022 | -- | $112,300 +31% |
| 2021 | -- | $85,700 +6.5% |
| 2020 | -- | $80,500 +16.8% |
| 2018 | -- | $68,900 -0.6% |
| 2017 | -- | $69,300 +0.4% |
| 2016 | -- | $69,000 +8% |
| 2015 | -- | $63,900 +4.6% |
| 2014 | -- | $61,100 +2.5% |
| 2013 | -- | $59,600 -13.9% |
| 2012 | -- | $69,200 +3.7% |
| 2011 | -- | $66,700 -9.6% |
| 2010 | -- | $73,800 -3.5% |
| 2009 | -- | $76,500 -1% |
| 2008 | -- | $77,300 +3.3% |
| 2004 | -- | $74,800 +3.5% |
| 2003 | -- | $72,300 -0.7% |
| 2002 | -- | $72,800 |
Find assessor info on the county website
Monthly payment
Est. payment
Payment breakdown
Explore the cost of this home by adjusting the details. Changes won't be saved.Climate risks
Neighborhood: 49024
Nearby schools
Schools provided by the listing agent
- Elementary: Haverhill Elementary School
- Middle: Portage North Middle School
- High: Portage Northern High School
Source: MichRIC. This data may not be complete. We recommend contacting the local school district to confirm school assignments for this home.
Similar homes
- $279,9004 bd2 ba1.5k sqft6905 Shoreham St, Portage, MI 49024For Sale
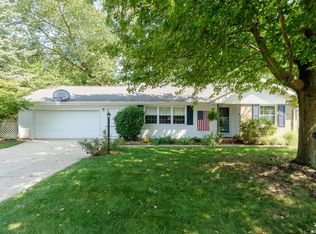
 MLS ID #26046235, Michelle Morton, Bellabay Realty LLC. MichRIC
 - $279,9003 bd2 ba1.7k sqft514 W Melody Ave, Portage, MI 49024For Sale
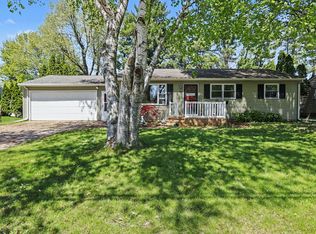 MLS ID #26019290, David Howard, CENTURY 21 C. Howard. MichRIC
 - $369,0004 bd3 ba2.5k sqft5131 Grosse Pointe St, Portage, MI 49024For Sale
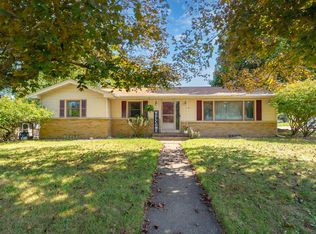 MLS ID #26049027, Suzanne McPeek, Chuck Jaqua, REALTOR. MichRIC
 - $220,0003 bd2 ba1.5k sqft6316 Peachtree St, Portage, MI 49024For Sale
 MLS ID #26049044, Greg S Miller, Berkshire Hathaway HomeServices MI. MichRIC
 - $335,0003 bd2 ba1.2k sqft426 Larkspur Ave, Portage, MI 49002For SaleMLS ID #26048327, Pamela Kruithof, Five Star Real Estate. MichRIC
- $314,9003 bd3 ba1.5k sqft604 Jenks Blvd, Kalamazoo, MI 49006For SaleMLS ID #26049610, Jason Reicherts, Evenboer Walton, REALTORS. MichRIC
- $275,0004 bd1 ba1.2k sqft2400 Crest Dr, Kalamazoo, MI 49008For SaleMLS ID #26053463, Michelle Parent, Greenridge Realty South Haven. MichRIC
- $324,9004 bd3 ba2.2k sqft7423 Ravine Rd, Kalamazoo, MI 49009For SaleMLS ID #26054228, Jeanie M Finney, Evenboer Walton, REALTORS. MichRIC
- $384,9004 bd3 ba2.5k sqft8275 Valleywood Ln, Portage, MI 49024For SaleMLS ID #26027530, Chuck E Kinnane, Berkshire Hathaway HomeServices MI. MichRIC
- $350,0003 bd3 ba1.7k sqft7448 Texas Heights Ave, Kalamazoo, MI 49009For SaleMLS ID #26054124, Nancy M Simmons, RE/MAX Advantage. MichRIC
- $289,0003 bd3 ba2.3k sqft2909 Crestview Ave, Kalamazoo, MI 49006For SaleMLS ID #26049612, Mary S Licavoli, Jaqua, REALTORS. MichRIC
- $347,5003 bd3 ba2.4k sqft2805 Winchell Ave, Kalamazoo, MI 49008For SaleMLS ID #26048823, Maureen H Kelly, Berkshire Hathaway HomeServices MI. MichRIC
- $374,9003 bd2 ba1.6k sqft8716 S Westnedge Ave, Portage, MI 49002For SaleMLS ID #26040997, Shane A Wesseldyk, Berkshire Hathaway HomeServices MI. MichRIC
- $280,0003 bd1 ba1.4k sqft3024 Darmo St, Kalamazoo, MI 49008For SaleMLS ID #26047501, Astrid L Horton, CENTURY 21 Affiliated. MichRIC
- $369,0003 bd2 ba1.8k sqft5185 S 11th St, Kalamazoo, MI 49009For SaleMLS ID #26048924, Paul A Valentin, Jaqua, REALTORS. MichRIC
- $344,9003 bd3 ba2k sqft7666 Stermer Dr, Kalamazoo, MI 49048For SaleMLS ID #26049725, Greg S Miller, Berkshire Hathaway HomeServices MI. MichRIC
- $290,0004 bd2 ba1.7k sqft7824 W Q Ave, Kalamazoo, MI 49009For SaleMLS ID #26038752, Greg S Miller, Berkshire Hathaway HomeServices MI. MichRIC
- $314,9003 bd3 ba1.7k sqft6703 Bela Ave, Kalamazoo, MI 49009For SaleMLS ID #26047269, Alyssa J Marino, Real Broker LLC. MichRIC
- $299,0004 bd3 ba2.3k sqft9050 Almena Dr, Kalamazoo, MI 49009For SaleMLS ID #26051764, Kawika Singson, Real Broker LLC. MichRIC
- $244,9003 bd1 ba1k sqft8027 Waylee St, Portage, MI 49002For SaleMLS ID #26051195, Julie A Harlan, Jaqua, REALTORS. MichRIC
