Character abounds in this Estate property from the wide front porch to the hardwood floors to the built-in beds, bookcases, & storage. It even boasts a new furnace (2026) & updated roof (2021)! This charming home is close to shopping, hwy, food, medical, etc... The living & dining areas are both good size & accentuated by a large arch opening. The living room offers built-in storage with both open shelving to display your photos & memories, but also covered storage to hide games & toys. What a fashionable way to stay organized & tidy! Go through the French doors to an inviting sun-soaked room that will also delight your plants & pets. It even faces south! What a super office, reading space, or play space. The main level primary is attached to the full bath (also accessible from the back door area). There's a mudroom/dropzone off the back door to keep your new home neat & organized. The kitchen includes the appliances & a cozy breakfast area that allows for easy expansion in the future. Upstairs you have 2 bedrooms plus a half bath. Both bedrooms have built-in beds (only needs your mattress) and drawers/bookcases. One bedroom also offers built in storage and a desk area. The A/C was installed somewhere around 2014 (per prior owner). The yard is a lot & a half. What a great package here with excellent location, charm and character, plus many expensive updates that will give you peace of mind for many years to come. Estate reserves window treatments and 2 exterior security cameras
Active
$240,000
420 Evelyn Ave, Kalamazoo, MI 49001
3beds
1,566sqft
:
Get pre-qualified$1,883/mo
Single Family Residence
Built in 1947
0.26 Acres Lot
$-- Zestimate®
$153/sqft
$-- HOA
What's special
- 9 days |
- 1,776 |
- 114 |
Zillow last checked:
Listing updated:
Listed by:
Catherine R Gasper 269-372-0003,
Evenboer Walton, REALTORS 269-324-4852,
Jeffrey S Gasper 269-808-6892,
Evenboer Walton, REALTORS
Source: MichRIC,MLS#: 26036633
Facts & features
Interior
Bedrooms & bathrooms
- Bedrooms: 3
- Bathrooms: 2
- Full bathrooms: 1
- 1/2 bathrooms: 1
- Main level bedrooms: 1
Dining room
- Description: Formal
Heating
- Forced Air
Cooling
- Attic Fan, Central Air
Appliances
- Included: Dryer, Range, Refrigerator, Washer, Water Softener Owned
- Laundry: In Basement
Features
- Eat-in Kitchen, Pantry
- Flooring: Other, Wood
- Basement: Full
- Has fireplace: No
Interior area
- Total structure area: 1,566
- Total interior livable area: 1,566 sqft
- Finished area below ground: 0
Property
Parking
- Total spaces: 2
- Parking features: Garage Faces Front, Detached, Garage Door Opener
- Garage spaces: 2
Features
- Stories: 2
Lot
- Size: 0.26 Acres
- Dimensions: 86.63 x 132
- Features: Level, Sidewalk
Details
- Parcel number: 390634316008
Construction
Type & style
- Home type: SingleFamily
- Architectural style: Cape Cod
- Property subtype: Single Family Residence
Materials
- Vinyl Siding
- Roof: Shingle
Condition
- New construction: No
- Year built: 1947
Utilities & green energy
- Sewer: Public Sewer
- Water: Public
Community & HOA
Location
- Region: Kalamazoo
Financial & listing details
- Price per square foot: $153/sqft
- Tax assessed value: $90,801
- Annual tax amount: $4,535
- Date on market: 7/18/2026
- Listing terms: Cash,Conventional
- Road surface type: Paved
Estimated market value
Not available
Estimated sales range
Not available
Not available
Price history
| Date | Event | Price |
|---|---|---|
| 7/18/2026 | Listed for sale | $240,000+143.2%$153/sqft |
Source:  MichRIC #26036633 Report a problem MichRIC #26036633 Report a problem | ||
| 2/7/2020 | Sold | $98,700+46.9%$63/sqft |
Source: Public Record Report a problem | ||
| 7/22/2014 | Sold | $67,200-9.1%$43/sqft |
Source: MichRIC #14029895 Report a problem | ||
| 6/2/2014 | Listed for sale | $73,900$47/sqft |
Source: Evenboer-Walton Realtors #14029895 Report a problem | ||
Public tax history
| Year | Property taxes | Tax assessment |
|---|---|---|
| 2025 | $4,404 +4.8% | $115,900 +5.9% |
| 2024 | $4,203 | $109,400 +15.8% |
| 2023 | -- | $94,500 +15.1% |
| 2022 | -- | $82,100 +9% |
| 2021 | -- | $75,300 +6.8% |
| 2020 | -- | $70,500 +23.5% |
| 2018 | -- | $57,100 +8.6% |
| 2017 | $2,602 | $52,600 +10.5% |
| 2016 | $2,602 | $47,600 |
| 2015 | $2,602 | $47,600 -2.5% |
| 2014 | $2,602 | $48,800 -1% |
| 2013 | -- | $49,300 +4.4% |
| 2012 | -- | $47,200 -7.1% |
| 2011 | -- | $50,800 -11.7% |
| 2010 | -- | $57,500 -3.4% |
| 2009 | -- | $59,500 -10.3% |
| 2008 | -- | $66,300 +12.9% |
| 2004 | -- | $58,700 +3.4% |
| 2003 | -- | $56,750 +9.1% |
| 2002 | -- | $52,000 +10.6% |
| 2001 | -- | $47,000 |
Find assessor info on the county website
Monthly payment
Est. payment
Payment breakdown
Explore the cost of this home by adjusting the details. Changes won't be saved.Climate risks
Neighborhood: South Westnedge
Nearby schools
GreatSchools rating
- 7/10Parkwood-Upjohn Elementary SchoolGrades: PK-5Distance: 1.3 mi
- 6/10Milwood Middle SchoolGrades: 6-8Distance: 2 mi
- 8/10Loy Norrix High SchoolGrades: 9-12Distance: 0.9 mi
- $259,2003 bd1 ba-- sqft428 Evelyn Ave, Kalamazoo, MI 49001Off Market
- $245,9003 bd1 ba1.6k sqft412 Evelyn Ave, Kalamazoo, MI 49001Off Market
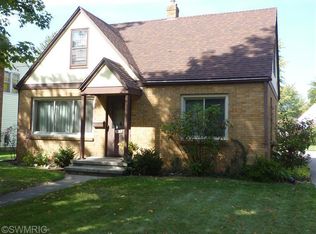
- $253,0004 bd1 ba-- sqft408 Evelyn Ave, Kalamazoo, MI 49001Off Market
- $209,8002 bd1 ba-- sqft417 Oakhurst Ave, Kalamazoo, MI 49001Off Market
- $174,1003 bd1 ba-- sqft419 Oakhurst Ave, Kalamazoo, MI 49001Off Market
- $221,0004 bd1 ba-- sqft411 Oakhurst Ave, Kalamazoo, MI 49001Off Market
- $175,7002 bd1 ba-- sqft434 Evelyn Ave, Kalamazoo, MI 49001Off Market
- $179,3001 bd1 ba-- sqft427 Oakhurst Ave, Kalamazoo, MI 49001Off Market
A local agent can set up tours, give advice and negotiate with sellers.
A local lender can help you make sure your offer is ready when you are.
Similar homes
- $240,0003 bd2 ba1.4k sqft4149 Rivington St, Kalamazoo, MI 49008For Sale

 MLS ID #26037594, Joel D Ritter, Keller Williams Kalamazoo Market Center. MichRIC
 - $249,9002 bd2 ba1k sqft3716 Adams St, Kalamazoo, MI 49008For Sale
 MLS ID #26038461, Matthew Hadden, Chuck Jaqua, REALTOR. MichRIC
 - $239,9002 bd2 ba885 sqft318 Whitcomb St, Kalamazoo, MI 49001For Sale
 MLS ID #26035648, Linda Hensley, Jaqua REALTORS. MichRIC
 - $--3 bd2 ba1.4k sqft321 Reed St, Kalamazoo, MI 49001Auction
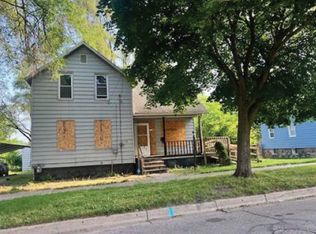 Auction.com 1
 - $245,0003 bd1 ba1.7k sqft1227 Reycraft Dr, Kalamazoo, MI 49001For SaleMLS ID #26017615, Shelly Myers, @properties Christie's International R.E.. MichRIC
- $185,0003 bd2 ba1.3k sqft1411 E Stockbridge Ave, Kalamazoo, MI 49001For SaleMLS ID #26038227, Colleen Lucas, Blue Horizon Real Estate. MichRIC
- $189,9004 bd1 ba1.3k sqft1340 E Vine St, Kalamazoo, MI 49001For SaleMLS ID #26037703, Charles Teunis, Bellabay Realty LLC. MichRIC
- $230,0004 bd2 ba1.6k sqft1707 S Burdick St, Kalamazoo, MI 49001For SaleMLS ID #26026465, Janeth Kimsey, Cascade Real Estate. MichRIC
- $283,0003 bd2 ba1.9k sqft1222 Lakeway Ave, Kalamazoo, MI 49001For SaleMLS ID #26029908, Dawn Spencer, Chuck Jaqua, REALTOR. MichRIC
- $188,9004 bd2 ba1.3k sqft1117 Mills St, Kalamazoo, MI 49001For SaleMLS ID #26037815, Gavin A Homer, eXp Realty LLC. MichRIC
- $229,9003 bd1 ba952 sqft5526 Bedford St, Portage, MI 49002For SaleMLS ID #26037736, John H Schlundt-Bodien, Greenridge Realty (Summit). MichRIC
- $199,9003 bd1 ba894 sqft2225 Southern Ave, Kalamazoo, MI 49001For SaleMLS ID #26035802, Morghan K Rustenholtz, CENTURY 21 Affiliated. MichRIC
- $149,9004 bd2 ba1.3k sqft2120 S Burdick St, Kalamazoo, MI 49001For SaleMLS ID #26038062, Tara Hartwig, Keymark Realty. MichRIC
- $320,0003 bd2 ba1.5k sqft1127 Lakeway Ave, Kalamazoo, MI 49001For SaleMLS ID #26034351, Tanya D Powell-May, Keller Williams GR North. MichRIC
- $--3 bd1 ba1.4k sqft2704 Wellington Rd, Kalamazoo, MI 49008AuctionAuction.com 1
- $224,0003 bd2 ba1.2k sqft311 Elm St, Kalamazoo, MI 49007For SaleMLS ID #26036719, Chauvon R Collins, eXp Realty LLC. MichRIC
- $169,0002 bd1 ba886 sqft425 Garland St, Kalamazoo, MI 49001For SaleMLS ID #26037595, Greg S Miller, Berkshire Hathaway HomeServices MI. MichRIC
- $235,0003 bd2 ba1.5k sqft5641 Meredith St, Portage, MI 49002For SaleMLS ID #26033090, Lauren E White, Five Star Real Estate. MichRIC
- $169,0003 bd1 ba1.1k sqft120 Wall St, Kalamazoo, MI 49001For SaleMLS ID #26037772, Deziray D Motton, Berkshire Hathaway HomeServices MI. MichRIC
- $255,0003 bd2 ba1.6k sqft2734 Wellington Rd, Kalamazoo, MI 49008For SaleMLS ID #26027425, Steven D Snyder, RE/MAX Elite Group T.R.. MichRIC
