Welcome home! This beautiful 2-story is conveniently located in the highly desirable Rudgate community in Texas Township. Enjoy lower property taxes, neighborhood events, award-winning Portage Schools, & NO HOA! Offering over 3,100 sq. ft. of finished living space, this home features 4 bedrooms, 3.5 baths, & a newly finished basement. Through the front door, you're greeted by a grand 2-story foyer that leads into an inviting main floor featuring an updated kitchen, family room, formal dining room, & formal living room. The kitchen features new stainless steel appliances, striking maple cabinetry, updated granite countertops, a snack bar, & adjacent eating area with access to the three-season room. Convenient main-floor laundry & a half bath complete the main level. Upstairs offers 4 generously sized bedrooms & 2 full baths, including the primary suite with a private ensuite bath. The newly finished basement adds even more living space with a versatile entertainment area, home gym, steam sauna, & full bath. Step outside to enjoy the expansive, fully fenced backyard with plenty of space for entertaining or relaxing on the deck. Additional highlights include an attached 3-car garage, storage shed, & new roof in 2023. Don't miss your opportunity to make this Rudgate home yours; schedule your private showing today!
Active
$480,000
5251 Stapleton Dr, Kalamazoo, MI 49009
4beds
3,134sqft
Single Family Residence
Built in 2005
0.35 Acres Lot
$465,100 Zestimate®
$153/sqft
$-- HOA
What's special
Steam saunaStorage shedVersatile entertainment areaNewly finished basementExpansive fully fenced backyardSnack barHome gym
- 4 days
- 320
- 20
Zillow last checked:
Listing updated:
Listed by:
Shauna N Knight-Major 269-352-2334,
RE/MAX Advantage 269-323-3900,
Pamella M Knapp 269-488-6561,
RE/MAX Advantage
Source: MichRIC,MLS#: 26050770
Facts & features
Interior
Bedrooms & bathrooms
- Bedrooms: 4
- Bathrooms: 4
- Full bathrooms: 3
- 1/2 bathrooms: 1
Dining room
- Description: Formal
Heating
- Forced Air
Cooling
- Central Air
Appliances
- Included: Humidifier, Dishwasher, Disposal, Dryer, Microwave, Range, Refrigerator, Washer
- Laundry: Main Level
Features
- Ceiling Fan(s), Sauna, Eat-in Kitchen
- Flooring: Wood
- Basement: Full
- Has fireplace: No
Interior area
- Total structure area: 2,204
- Total interior livable area: 3,134 sqft
- Finished area below ground: 930
Property
Parking
- Total spaces: 3
- Parking features: Attached, Garage Door Opener
- Garage spaces: 3
Features
- Stories: 2
- Fencing: Full
Lot
- Size: 0.35 Acres
- Dimensions: 122 x 125
Details
- Additional structures: Shed(s)
- Parcel number: 390913205420
Construction
Type & style
- Home type: SingleFamily
- Architectural style: Traditional
- Property subtype: Single Family Residence
Materials
- Vinyl Siding
- Roof: Composition
Condition
- New construction: No
- Year built: 2005
Utilities & green energy
- Sewer: Public Sewer
- Water: Public
- Utilities for property: Phone Available, Natural Gas Available, Electricity Available, Natural Gas Connected
Community & HOA
Community
- Subdivision: Rudgate
Location
- Region: Kalamazoo
Financial & listing details
- Price per square foot: $153/sqft
- Tax assessed value: $190,106
- Annual tax amount: $6,766
- Date on market: 9/23/2026
- Listing terms: Cash,FHA,VA Loan,MSHDA,Conventional
- Electric utility on property: Yes
- Road surface type: Paved
Estimated market value
$465,100
$442,000 - $488,000
$3,363/mo
Price history
| Date | Event | Price |
|---|---|---|
| 8/21/2026 | Listed for sale | $480,000+77.8%$153/sqft |
Source:  MichRIC #26044406 Report a problem MichRIC #26044406 Report a problem | ||
| 10/23/2020 | Sold | $270,000-1.8%$86/sqft |
Source: MichRIC #20038075 Report a problem | ||
| 9/14/2020 | Pending sale | $275,000$88/sqft |
Source: Chuck Jaqua, REALTOR, Inc. #20038075 Report a problem | ||
| 9/12/2020 | Listed for sale | $275,000+27.9%$88/sqft |
Source: Chuck Jaqua, REALTOR, Inc. #20038075 Report a problem | ||
| 8/29/2007 | Sold | $215,000+206.9%$69/sqft |
Source: Public Record Report a problem | ||
| 12/16/2004 | Sold | $70,065$22/sqft |
Source: Public Record Report a problem | ||
Public tax history
| Year | Property taxes | Tax assessment |
|---|---|---|
| 2026 | $6,747 +2.9% | $220,900 +1.3% |
| 2025 | $6,559 +4.7% | $218,000 +7.8% |
| 2024 | $6,266 | $202,200 +11.5% |
| 2023 | -- | $181,300 +22.6% |
| 2022 | -- | $147,900 +3.2% |
| 2021 | -- | $143,300 -4.6% |
| 2020 | -- | $150,200 +25.1% |
| 2018 | -- | $120,100 -0.1% |
| 2017 | -- | $120,200 +2% |
| 2016 | -- | $117,900 +9.7% |
| 2015 | -- | $107,500 |
| 2014 | -- | $107,500 -3% |
| 2013 | -- | $110,800 +3.3% |
| 2012 | -- | $107,300 -4.8% |
| 2011 | -- | $112,700 +1.1% |
| 2010 | -- | $111,500 +4% |
| 2009 | -- | $107,200 -3.3% |
| 2008 | -- | $110,900 |
Find assessor info on the county website
Monthly payment
Est. payment
Payment breakdown
Explore the cost of this home by adjusting the details. Changes won't be saved.Climate risks
Neighborhood: 49009
Nearby schools
Schools provided by the listing agent
- Elementary: 12th Street Elementary School
- Middle: Portage West Middle School
- High: Portage Central High School
Source: MichRIC. This data may not be complete. We recommend contacting the local school district to confirm school assignments for this home.
Similar homes
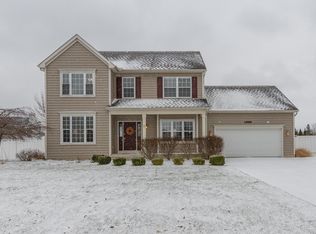
- $450,0005 bd4 ba3.4k sqft6155 Falabella Cir, Kalamazoo, MI 49009For Sale

 MLS ID #26051210, Gloria Royal, ERA Reardon Realty. MichRIC
 - $469,9004 bd3 ba2.7k sqft5285 Burning Tree Rd, Kalamazoo, MI 49009For Sale
 MLS ID #26049865, Kate J Norman, Chuck Jaqua, REALTOR. MichRIC
 - $449,0003 bd4 ba2.5k sqft5229 Stapleton Dr, Kalamazoo, MI 49009For Sale
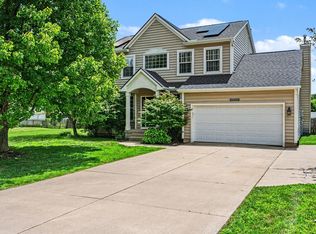 MLS ID #26038143, Gloria Royal, ERA Reardon Realty. MichRIC
 - $420,0004 bd4 ba2.5k sqft5048 Stapleton Dr, Kalamazoo, MI 49009For Sale
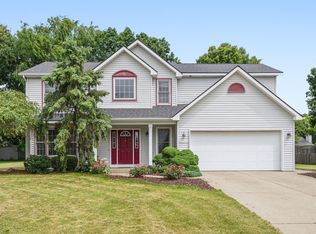 MLS ID #26039953, JoAnne Potts, Chuck Jaqua, REALTOR. MichRIC
 - $470,0005 bd4 ba3.6k sqft6018 Waters Ridge Ct, Kalamazoo, MI 49009For SaleMLS ID #26045091, Bryan Royal, ERA Reardon Realty. MichRIC
- $564,0005 bd4 ba3.6k sqft5243 Saddle Club Dr, Kalamazoo, MI 49009For SaleMLS ID #26038859, Larry Lamble, Berkshire Hathaway HomeServices MI. MichRIC
- $450,0003 bd3 ba2.6k sqft8514 Hathaway Rd, Kalamazoo, MI 49009For SaleMLS ID #26042684, Dennis Bronson, Chuck Jaqua, REALTOR. MichRIC
- $475,0004 bd4 ba1.9k sqft3560 Smithfield Way, Kalamazoo, MI 49009For SaleMLS ID #26041695, JoAnne Potts, Chuck Jaqua, REALTOR. MichRIC
- $465,0004 bd4 ba3.2k sqft4550 Blacktail Ave, Portage, MI 49002For SaleMLS ID #26050131, Elizabeth Krueger, EXP Realty LLC. MichRIC
- $280,0004 bd3 ba2.2k sqft5283 W Q Ave, Kalamazoo, MI 49009For SaleMLS ID #26049253, Jodi Noble, Jaqua, REALTORS. MichRIC
- $569,0004 bd3 ba2.3k sqft7977 Interlochen St, Kalamazoo, MI 49009For SaleMLS ID #26044062, Jan M Weir, Berkshire Hathaway HomeServices MI. MichRIC
- $434,9004 bd3 ba2.2k sqft5066 Buxton Trl, Kalamazoo, MI 49009New ConstructionMichRIC
- $349,9004 bd3 ba2.2k sqft7423 Ravine Rd, Kalamazoo, MI 49009For SaleMLS ID #26051512, Jeanie M Finney, Evenboer Walton, REALTORS. MichRIC
- $455,0004 bd4 ba3.1k sqft3382 Hampstead Ct, Portage, MI 49024For SaleMLS ID #26031363, Bobbi J Bloomquist, Five Star Real Estate. MichRIC
- $379,9003 bd2 ba1.8k sqft5185 S 11th St, Kalamazoo, MI 49009For SaleMLS ID #26048924, Paul A Valentin, Jaqua, REALTORS. MichRIC
- $429,9005 bd3 ba2.5k sqft6351 Gabriella Trl, Kalamazoo, MI 49009For SaleMLS ID #26042560, Mark W Liddle, Berkshire Hathaway HomeServices MI. MichRIC
- $459,9005 bd4 ba3.2k sqft7251 Windhaven Ct, Portage, MI 49024For SaleMLS ID #26044941, Mian Hayat, Berkshire Hathaway HomeServices MI. MichRIC
- $639,9005 bd4 ba4.5k sqft6420 Palomino Park, Kalamazoo, MI 49009For SaleMLS ID #26047417, Philip N Copeland, Grey House Market Real Estate. MichRIC
- $665,0004 bd4 ba3.6k sqft8120 Glenwynd Dr, Kalamazoo, MI 49009For SaleMLS ID #26033925, JoAnne Potts, Chuck Jaqua, REALTOR. MichRIC
- $364,9004 bd3 ba2.4k sqft9050 Almena Dr, Kalamazoo, MI 49009For SaleMLS ID #26029292, Kawika Singson, Epique Realty. MichRIC
