Skip main navigation
Pending
  • Price cut: $10.1K (7/21)
    $499,900

    5250 Stapleton Dr, Kalamazoo, MI 49009

    4beds
    3,408sqft
    : 
    $3,518/mo
    Get pre-qualified
    Single Family Residence
    Built in 2004
    0.34 Acres Lot
    $-- Zestimate®
    $147/sqft
    $-- HOA

    What's special

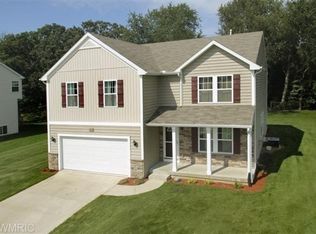
    Welcome home! Wonderful 2-story conveniently located in the highly desirable Rudgate community in Texas Township. Enjoy lower property taxes, neighborhood events, and award-winning Portage schools with NO HOA. Offering over 3,000 sq. ft. of finished living space, this home features 4 spacious bedrooms and 3.5 baths. The main floor boasts a bright eat-in kitchen, inviting family room, formal dining room, and den, all enhanced by large windows, abundant natural light, fresh paint, and updated lighting throughout. The kitchen offers ample cabinetry, granite countertops, a center island, pantry, and a generous dining area. Just off the kitchen, you'll find a half bath and a beautifully remodeled laundry/mudroom featuring built-in lockers with bench seating, cubbies, open shelving, and an updated stacked washer & dryer; perfect for keeping everyday essentials organized. Upstairs offers four generously sized bedrooms and two full baths, including the spacious primary suite complete with dual sinks, a whirlpool tub, walk-in shower, and walk-in closet. The finished daylight basement expands your living space with a spacious rec room featuring a home theater, ample room for a play area or home gym, and a full bath. Step outside to enjoy the fully fenced backyard lined with mature trees, providing both privacy and a peaceful setting. Additional highlights include an attached 3-car garage and a brand-new roof installed in July 2026. Beautifully maintained and move-in ready, this exceptional home is ready to welcome its next owners. Schedule your private showing today!
    36 days
    |
    32
    |
    3
    |

    Zillow last checked:

    Listing updated:

    Listed by:

    Shauna N Knight-Major 269-352-2334,

    RE/MAX Advantage 269-323-3900,

    Pamella M Knapp 269-488-6561,

    RE/MAX Advantage

    Source: MichRIC,MLS#: 26034621MLS Logo

      Facts & features

      Interior

      Bedrooms & bathrooms
      • Bedrooms: 4
      • Bathrooms: 4
      • Full bathrooms: 3
      • 1/2 bathrooms: 1
      Dining room
      • Description: Formal
      Heating
      • Forced Air
      Cooling
      • Central Air
      Appliances
      • Included: Humidifier, Cooktop, Dishwasher, Disposal, Double Oven, Dryer, Microwave, Oven, Refrigerator, Washer, Water Softener Owned
      • Laundry: Laundry Room, Main Level
      Features
      • Ceiling Fan(s), Center Island, Eat-in Kitchen, Pantry
      • Flooring: Carpet, Ceramic Tile, Tile, Vinyl, Wood
      • Windows: Screens, Insulated Windows, Bay/Bow, Window Treatments
      • Basement: Daylight,Full
      • Number of fireplaces: 1
      • Fireplace features: Family Room, Gas Log
      Interior area
      • Total structure area: 2,508
      • Total interior livable area: 3,408 sqft
      • Finished area below ground: 900

      Property

      Parking
      • Total spaces: 3
      • Parking features: Garage Door Opener, Attached
      • Garage spaces: 3
      Features
      • Stories: 2
      Lot
      • Size: 0.34 Acres
      • Dimensions: 115 x 127
      • Features: Wooded, Ground Cover, Shrubs/Hedges
      Details
      • Parcel number: 390913205050

      Construction

      Type & style
      • Home type: SingleFamily
      • Architectural style: Traditional
      • Property subtype: Single Family Residence
      Materials
      • Vinyl Siding
      • Roof: Composition,Shingle
      Condition
      • New construction: No
      • Year built: 2004

      Utilities & green energy

      • Sewer: Public Sewer
      • Water: Public
      • Utilities for property: Phone Available, Natural Gas Available, Electricity Available, Cable Available, Natural Gas Connected, Cable Connected

      Community & HOA

      Community
      • Security: Smoke Detector(s)
      • Subdivision: Rudgate
      Location
      • Region: Kalamazoo

      Financial & listing details

      • Price per square foot: $147/sqft
      • Tax assessed value: $218,413
      • Annual tax amount: $7,725
      • Date on market: 7/10/2026
      • Listing terms: Cash,FHA,VA Loan,MSHDA,Conventional
      • Electric utility on property: Yes
      • Road surface type: Paved

        Estimated market value

        Not available

        Estimated sales range

        Not available

        Not available

        Price history

        DateEventPrice
        8/4/2026Pending sale$499,900$147/sqft
        Source: MichRIC #26034621 Report a problem
        7/21/2026Price change$499,900-2%$147/sqft
        Source: MichRIC #26034621 Report a problem
        7/10/2026Listed for sale$510,000$150/sqft
        Source: MichRIC #26034621 Report a problem

        Public tax history

        Tax history is unavailable.

        Monthly payment

        Est. payment

        Payment breakdown

        Explore the cost of this home by adjusting the details. Changes won't be saved.
        All calculations are estimates and provided by Zillow, Inc. for informational purposes only. Actual amounts may vary.
        HOA fees may include property taxes on listings classified as Co-Ops. Contact the listing agent and/or owner for fee details.
        See how much you could borrow to make a competitive offer.

        Climate risks

        Neighborhood: 49009

        Getting around

        3 / 100
        Car-Dependent
        34 / 100
        Somewhat Bikeable

        Nearby schools

        GreatSchools rating

        A local agent can set up tours, give advice and negotiate with sellers.

        Browse local experts

        Similar homes