Welcome to this exceptional 4-bedroom, 3.5-bath walkout ranch nestled on a private 1.8-acre wooded lot in the highly sought-after Mystic Estates neighborhood within the Mattawan School District. Thoughtfully designed and custom built, this home blends timeless craftsmanship with modern updates in a peaceful setting. The inviting main level showcases beautiful rosewood flooring, a spacious living room with a fireplace, and an elegant formal dining room highlighted by a distinctive round turret. The well-appointed kitchen is designed for both everyday living and entertaining, featuring a center island with a prep sink, abundant cabinetry, and a cozy hearth room with a second fireplace. A generous main-floor laundry room includes front-loading washer and dryer, and all kitchen appliances are included. The primary suite is a private retreat with its own deck overlooking the wooded backyard, two walk-in closets, and a luxurious ensuite bath with dual vanities, a jacuzzi tub, and separate shower. Two additional bedrooms, a full bath, a convenient half bath, and a den/home office complete the main level. The bright walkout lower level offers outstanding additional living space with a third fireplace, wet bar, expansive family room, recreation area, a large fourth bedroom, and a full bath—ideal for guests or multi-generational living. This home also features numerous behind-the-scenes upgrades, including a Generac system wired for a future generator, whole-home speaker system with individual room and exterior controls, and wiring already in place for technology and a future hot tub. Major updates include: Roof replaced in 2020, Water heater installed in February 2021, Kitchen appliances replaced in December 2021, Furnace and central air replaced in July 2024. Offering quality construction, generous living spaces, extensive updates, and a beautiful natural setting, this home is truly a complete package.
Active
Price cut: $13K (9/15)
$699,000
9600 Andes Ave, Kalamazoo, MI 49009
4beds
4,422sqft
Single Family Residence
Built in 2003
1.8 Acres Lot
$674,700 Zestimate®
$158/sqft
$-- HOA
What's special
Third fireplaceDistinctive round turretRecreation areaExpansive family roomGenerous living spacesBeautiful natural settingTwo walk-in closets
- 68 days
- 490
- 43
Zillow last checked:
Listing updated:
Listed by:
JoAnne Potts 269-217-5666,
Chuck Jaqua, REALTOR 269-381-7653,
Owen N Ott 269-220-0895,
Chuck Jaqua, REALTOR
Source: MichRIC,MLS#: 26039652
Facts & features
Interior
Bedrooms & bathrooms
- Bedrooms: 4
- Bathrooms: 4
- Full bathrooms: 3
- 1/2 bathrooms: 1
- Main level bedrooms: 3
Primary bedroom
- Level: Main
Primary bathroom
- Level: Main
Bathroom 1
- Level: Main
Dining area
- Level: Main
Dining room
- Level: Main
Family room
- Level: Main
Kitchen
- Level: Main
Laundry
- Level: Main
Living room
- Level: Main
Recreation
- Level: Main
Heating
- Forced Air
Cooling
- Central Air
Appliances
- Included: Dishwasher, Dryer, Range, Refrigerator, Washer
- Laundry: Laundry Room, Main Level
Features
- Center Island, Eat-in Kitchen, Pantry
- Flooring: Carpet, Wood
- Windows: Window Treatments
- Basement: Full,Walk-Out Access
- Number of fireplaces: 3
- Fireplace features: Family Room, Gas Log, Living Room, Other
Interior area
- Total structure area: 2,522
- Total interior livable area: 4,422 sqft
- Finished area below ground: 0
Property
Parking
- Total spaces: 3
- Parking features: Attached, Garage Door Opener
- Garage spaces: 3
Features
- Stories: 1
- Exterior features: Balcony
Lot
- Size: 1.8 Acres
- Dimensions: 267 x 308
- Features: Wooded, Shrubs/Hedges
Details
- Additional structures: Shed(s)
- Parcel number: 0905185230
Construction
Type & style
- Home type: SingleFamily
- Architectural style: Ranch
- Property subtype: Single Family Residence
Materials
- Stone, Vinyl Siding
- Roof: Composition
Condition
- New construction: No
- Year built: 2003
Utilities & green energy
- Sewer: Septic Tank
- Water: Public
Community & HOA
Location
- Region: Kalamazoo
Financial & listing details
- Price per square foot: $158/sqft
- Tax assessed value: $235,018
- Annual tax amount: $7,937
- Date on market: 7/31/2026
- Listing terms: Cash,Conventional
- Road surface type: Paved
Estimated market value
$674,700
$641,000 - $708,000
$4,138/mo
Price history
| Date | Event | Price |
|---|---|---|
| 9/15/2026 | Price change | $699,000-1.8%$158/sqft |
Source:  MichRIC #26039652 Report a problem MichRIC #26039652 Report a problem | ||
| 7/31/2026 | Listed for sale | $712,000+1.8%$161/sqft |
Source: MichRIC #26039652 Report a problem | ||
| 7/28/2026 | Listing removed | -- |
Source: Owner Report a problem | ||
| 7/28/2026 | Listed for sale | $699,500+59%$158/sqft |
Source: Owner Report a problem | ||
| 7/21/2010 | Price change | $439,900-2%$99/sqft |
Source: Prudential Real Estate #2948153 Report a problem | ||
| 4/22/2010 | Price change | $449,000-2.2%$102/sqft |
Source: Prudential Real Estate #2948153 Report a problem | ||
| 12/11/2009 | Listed for sale | $459,000$104/sqft |
Source: Prudential Real Estate #2948153 Report a problem | ||
Public tax history
| Year | Property taxes | Tax assessment |
|---|---|---|
| 2026 | $7,874 +2.8% | $318,800 +3.1% |
| 2025 | $7,658 +6.8% | $309,100 +11.2% |
| 2024 | $7,168 | $277,900 +7.8% |
| 2023 | -- | $257,900 +8% |
| 2022 | -- | $238,800 +11.1% |
| 2021 | -- | $214,900 +2% |
| 2020 | -- | $210,600 +8.6% |
| 2018 | -- | $193,900 -1% |
| 2017 | -- | $195,800 -0.1% |
| 2016 | -- | $195,900 +10.6% |
| 2015 | -- | $177,200 |
| 2014 | -- | $177,200 +2.6% |
| 2013 | -- | $172,700 -1.8% |
| 2012 | -- | $175,800 -4.1% |
| 2011 | -- | $183,400 +3.2% |
| 2010 | -- | $177,700 -5.9% |
| 2009 | -- | $188,900 |
| 2008 | -- | $188,900 +16.4% |
| 2004 | -- | $162,300 +490.2% |
| 2003 | -- | $27,500 |
| 2002 | -- | $27,500 |
Find assessor info on the county website
Monthly payment
Est. payment
Payment breakdown
Explore the cost of this home by adjusting the details. Changes won't be saved.Climate risks
Neighborhood: 49009
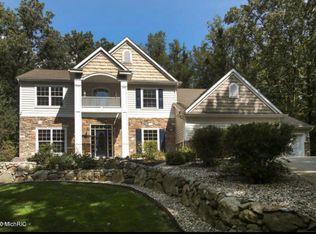
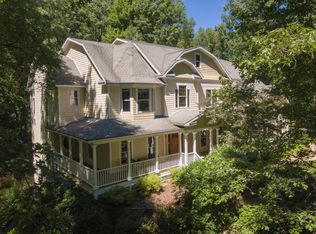

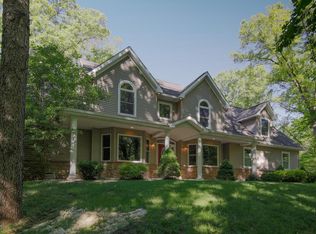
Similar homes
- $665,0006 bd5 ba4k sqft5162 Tillman St, Kalamazoo, MI 49009For Sale
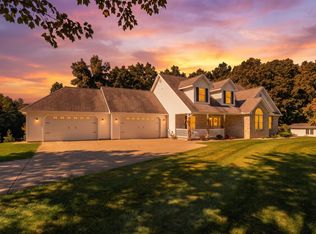
 MLS ID #26045611, Ellen Jarl, Chuck Jaqua, REALTOR. MichRIC
 - $719,9006 bd5 ba5.6k sqft9354 Stratford Woods Trl, Kalamazoo, MI 49009For Sale
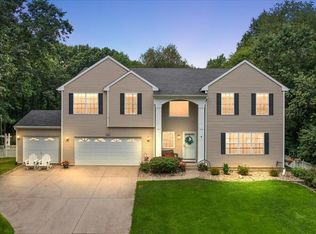 MLS ID #26041801, Tim Brent, eXp Realty LLC. MichRIC
 - $669,9006 bd4 ba4k sqft5284 Tillman St, Kalamazoo, MI 49009For Sale
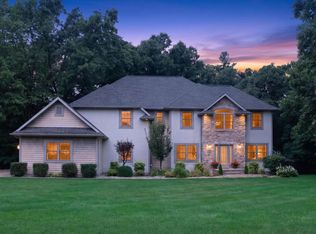 MLS ID #26042110, Michelle A Bennett-Siwula, Five Star Real Estate. MichRIC
 - $665,0004 bd4 ba3.6k sqft8120 Glenwynd Dr, Kalamazoo, MI 49009For Sale
 MLS ID #26033925, JoAnne Potts, Chuck Jaqua, REALTOR. MichRIC
 - $549,9004 bd4 ba4k sqft10592 W M Ave, Kalamazoo, MI 49009For SaleMLS ID #26052309, Kevin M Yoder, LPT Realty. MichRIC
- $699,0005 bd4 ba4.6k sqft6390 Shugarbush Trl, Kalamazoo, MI 49009For SaleMLS ID #26048432, Chris T Adrian, Adrian Real Estate. MichRIC
- $699,9994 bd6 ba3.8k sqft1761 Chevy Chase Blvd, Kalamazoo, MI 49008For SaleMLS ID #26052803, Pamella M Knapp, RE/MAX Advantage. MichRIC
- $750,0007 bd5 ba5.1k sqft8195 Frie Ave, Kalamazoo, MI 49009For SaleMLS ID #26046844, Doug Beiswanger, Coldwell Banker Beiswanger Realty Group. MichRIC
- $649,9004 bd4 ba4.1k sqft1720 Breezy Point Ln, Kalamazoo, MI 49009For SaleMLS ID #26040151, Dave A Schnelker, Berkshire Hathaway HomeServices MI. MichRIC
- $670,0005 bd4 ba3.8k sqft22533 Vineyard Cir, Mattawan, MI 49071For SaleMLS ID #26049076, Bill Witek, Lifestyles Real Estate and Staging LLC. MichRIC
- $639,9005 bd4 ba4.5k sqft6420 Palomino Park, Kalamazoo, MI 49009For SaleMLS ID #26047417, Philip N Copeland, Grey House Market Real Estate. MichRIC
- $585,0005 bd4 ba3.3k sqft8491 Petoskey St, Kalamazoo, MI 49009For SaleMLS ID #26052502, Brett Zabavski, Berkshire Hathaway HomeServices MI. MichRIC
- $724,9006 bd4 ba4.6k sqft60625 Valley View Blvd, Mattawan, MI 49071For SaleMLS ID #26049425, Jennifer K Hoffman, Graystone Real Estate. MichRIC
- $690,0004 bd4 ba4.5k sqft8775 W S Ave, Schoolcraft, MI 49087For SaleMLS ID #26047962, Kelli Scheffers, eXp Realty LLC. MichRIC
- $699,0004 bd4 ba2.9k sqft8650 S 2nd St, Mattawan, MI 49071For SaleMLS ID #26028832, Sarah C Huber, Huber Real Estate, LLC. MichRIC
- $569,0004 bd3 ba2.3k sqft7977 Interlochen St, Kalamazoo, MI 49009For SaleMLS ID #26044062, Jan M Weir, Berkshire Hathaway HomeServices MI. MichRIC
- $484,5005 bd3 ba3.8k sqft4071 S 7th St, Kalamazoo, MI 49009For SaleMLS ID #26042681, Matthew Money, D Mottl Realty Group LLC. MichRIC
- $899,9005 bd5 ba5.2k sqft7665 Canyon Dr, Kalamazoo, MI 49009For SaleMLS ID #26049217, Sara J Suidinski, Suburban Realty Group LLC. MichRIC
- $445,0003 bd4 ba2.5k sqft5229 Stapleton Dr, Kalamazoo, MI 49009For SaleMLS ID #26052911, Gloria Royal, ERA Reardon Realty. MichRIC
- $950,0005 bd4 ba2.7k sqft9157 Highland View Dr, Kalamazoo, MI 49009For SaleMLS ID #26049205, Carl E Phalin, Jaqua, REALTORS. MichRIC
