Embrace the peace and tranquility of wine country with your 2.5 acre Lawton estate! Main level primary suite and laundry! Nestle into your inviting and cozy main level den with wood floors, stone gas fireplace, and vaulted ceiling. A stately office/library/den (or, 2nd main floor bedroom) adds an exciting space to this amazing floor plan! The chef's kitchen with center island is a lovely space to gather. Create memories in your semi-formal dining room with plently of natural light. Upstairs, find two spacious bedrooms and full bath. The walkout basement is a home unto its own with family room, full bath, bedroom, kitchenette, office, and home gym! Savor commanding views of your land from the covered front porch or the back deck! Trails meander through the back woods--great for walking the pup or seeking solace. Rest easy with a new roof (2024)! Lawton Schools!
Active
$599,000
71625 26th St, Lawton, MI 49065
4beds
3,567sqft
Single Family Residence
Built in 1996
2.55 Acres Lot
$572,200 Zestimate®
$168/sqft
$-- HOA
What's special
Stone gas fireplaceWood floorsBack deckVaulted ceilingMain level primary suite
- 2 days
- 327
- 28
Zillow last checked:
Listing updated:
Listed by:
Chris T Adrian 269-217-8601,
Adrian Real Estate 269-217-8601
Source: MichRIC,MLS#: 26060682
Facts & features
Interior
Bedrooms & bathrooms
- Bedrooms: 4
- Bathrooms: 4
- Full bathrooms: 3
- 1/2 bathrooms: 1
- Main level bedrooms: 1
Heating
- Forced Air
Cooling
- Central Air
Appliances
- Included: Dryer, Microwave, Oven, Range, Refrigerator, Washer, Water Softener Owned
- Laundry: Main Level
Features
- Eat-in Kitchen
- Windows: Replacement
- Basement: Full
- Number of fireplaces: 1
- Fireplace features: Family Room, Gas Log
Interior area
- Total structure area: 2,251
- Total interior livable area: 3,567 sqft
- Finished area below ground: 1,316
Property
Parking
- Total spaces: 2
- Parking features: Detached
- Garage spaces: 2
Features
- Stories: 2
Lot
- Size: 2.55 Acres
- Features: Wooded
Details
- Parcel number: 800203502340
Construction
Type & style
- Home type: SingleFamily
- Architectural style: Traditional
- Property subtype: Single Family Residence
Materials
- Stone, Vinyl Siding
- Roof: Composition
Condition
- New construction: No
- Year built: 1996
Utilities & green energy
- Sewer: Septic Tank
- Water: Well
Community & HOA
Location
- Region: Lawton
Financial & listing details
- Price per square foot: $168/sqft
- Tax assessed value: $131,543
- Annual tax amount: $4,588
- Date on market: 11/18/2026
- Listing terms: Cash,FHA,VA Loan,USDA Loan,Conventional
Estimated market value
$572,200
$544,000 - $601,000
$3,479/mo
Price history
| Date | Event | Price |
|---|---|---|
| 11/18/2026 | Listed for sale | $599,000+4.2%$168/sqft |
Source:  MichRIC #26060682 Report a problem | ||
| 6/26/2026 | Listing removed | $575,000$161/sqft |
Source: MichRIC #26030663 Report a problem | ||
| 6/19/2026 | Listed for sale | $575,000+2942.3%$161/sqft |
Source: MichRIC #26030663 Report a problem | ||
| 4/1/1996 | Sold | $18,900$5/sqft |
Source: Agent Provided Report a problem | ||
Public tax history
| Year | Property taxes | Tax assessment |
|---|---|---|
| 2025 | $4,322 +4.6% | $222,000 +14.8% |
| 2024 | $4,132 +5% | $193,300 +13% |
| 2023 | $3,935 | $171,100 +4.2% |
| 2022 | -- | $164,200 +9.6% |
| 2021 | -- | $149,800 +6.8% |
| 2020 | -- | $140,300 +3.4% |
| 2018 | -- | $135,700 +3.2% |
| 2017 | $3,008 +0.9% | $131,500 +8.9% |
| 2016 | $2,981 +1.2% | $120,800 |
| 2015 | $2,947 +1.9% | $120,800 +12.3% |
| 2014 | $2,893 | $107,600 +10.5% |
| 2013 | -- | $97,400 +3.2% |
| 2012 | -- | $94,400 -6% |
| 2011 | -- | $100,400 -8.6% |
| 2010 | -- | $109,900 -5.4% |
| 2009 | -- | $116,200 -3.8% |
| 2008 | -- | $120,800 -3.4% |
| 2007 | -- | $125,100 +4.8% |
| 2006 | -- | $119,400 +3.8% |
| 2005 | -- | $115,000 +0.3% |
| 2004 | -- | $114,700 +15.7% |
| 2003 | -- | $99,100 -15.7% |
| 2002 | -- | $117,600 +1.4% |
| 2001 | -- | $116,000 |
Find assessor info on the county website
Monthly payment
Est. payment
Payment breakdown
Explore the cost of this home by adjusting the details. Changes won't be saved.Climate risks
Neighborhood: 49065
Similar homes
- $489,9004 bd3 ba3.1k sqft25285 Cherry Hill Ln #11, Gobles, MI 49055For Sale
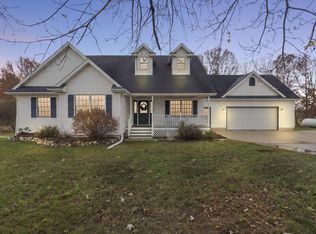
 MLS ID #26060675, Tim Brent, eXp Realty LLC. MichRIC
- $599,0005 bd3 ba3.7k sqft6457 Hollison Dr, Kalamazoo, MI 49009For Sale
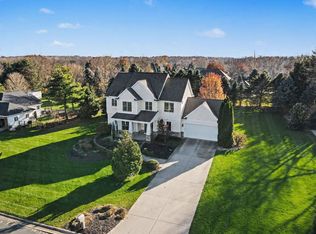 MLS ID #26060790, Kelli Scheffers, eXp Realty LLC. MichRIC
- $615,0004 bd3 ba2.7k sqft9622 Big Rock Dr, Kalamazoo, MI 49009For Sale
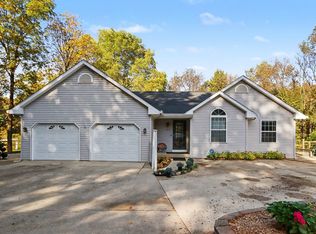 MLS ID #26058040, Melody Stirk, Strong Properties - Portage. MichRIC
- $679,0004 bd4 ba4.4k sqft9600 Andes Ave, Kalamazoo, MI 49009For Sale
 MLS ID #26059747, JoAnne Potts, Chuck Jaqua, REALTOR. MichRIC
- $299,9004 bd2 ba1.9k sqft24254 80th Ave, Lawton, MI 49065For SaleMLS ID #26033689, Chuck E Kinnane, Berkshire Hathaway HomeServices MI. MichRIC
- $675,0004 bd4 ba2.9k sqft8650 S 2nd St, Mattawan, MI 49071For SaleMLS ID #26028832, Sarah C Huber, Huber Real Estate, LLC. MichRIC
- $699,9006 bd4 ba4.6k sqft60625 Valley View Blvd, Mattawan, MI 49071For SaleMLS ID #26049425, Jennifer K Hoffman, Graystone Real Estate. MichRIC
- $639,9003 bd2 ba1.8k sqft1401 Lakeview Dr, Portage, MI 49002For SaleMLS ID #26060654, Melody Stirk, Strong Properties - Portage. MichRIC
- $584,9004 bd2 ba2.4k sqft14941 S 1st St, Schoolcraft, MI 49087For SaleMLS ID #26021282, Jennie Kranick, Chuck Jaqua, REALTOR. MichRIC
- $579,0005 bd4 ba4.1k sqft5856 Windingwood Dr, Kalamazoo, MI 49009For SaleMLS ID #26057708, Chris T Adrian, Adrian Real Estate. MichRIC
- $625,0004 bd4 ba4.5k sqft16121 Indian Valley St, Schoolcraft, MI 49087For SaleMLS ID #26042224, Cathy Smolinski, Five Star Real Estate. MichRIC
- $698,0003 bd2 ba2.1k sqft10441 W S Ave, Mattawan, MI 49071For SaleMLS ID #26038733, Kim S Hayward, Berkshire Hathaway HomeServices MI. MichRIC
- $389,0003 bd2 ba2.3k sqft9121 Vanderbilt Ave, Portage, MI 49024For SaleMLS ID #26060624, Suzanne McPeek, Chuck Jaqua, REALTOR. MichRIC
- $599,9004 bd3 ba1.9k sqft55942 Day Rd, Marcellus, MI 49067For SaleMLS ID #26034306, Monte L Anderson, RE/MAX Elite Group T.R.. MichRIC
- $529,9004 bd3 ba3.2k sqft9480 W M Ave, Kalamazoo, MI 49009For SaleMLS ID #26012709, Marc VanLent, Berkshire Hathaway HomeServices MI. MichRIC
- $589,9994 bd4 ba3.7k sqft3267 Brynmawr Dr, Portage, MI 49024For SaleMLS ID #26043083, Alison A Seim, Gardner Realty, LLC. MichRIC
- $499,0083 bd3 ba2.7k sqft5303 W R Ave, Schoolcraft, MI 49087For SaleMLS ID #26052960, Kevan Hess, Jaqua, REALTORS. MichRIC
- $530,0003 bd3 ba2.1k sqft26689 28th Ave, Gobles, MI 49055For SaleMLS ID #26058086, Blaine R Allen, BHG Connections-Lawton. MichRIC
- $685,0005 bd4 ba4.6k sqft6390 Shugarbush Trl, Kalamazoo, MI 49009For SaleMLS ID #26058626, Chris T Adrian, Adrian Real Estate. MichRIC
- $699,0004 bd3 ba3.2k sqft28323 Northern Bluff Dr, Gobles, MI 49055For SaleMLS ID #26020228, Janis Havice, Lakes & Country Real Estate Inc. MichRIC
