You don't want to miss this Portage home with a central location that can't be beat! Set upon a large corner lot, this traditional style home draws your eye with large dormers and an inviting wrap around porch. Walnut hardwood floors, cherry cabinetry and gorgeous Restoration Hardware barn door pulley lights create an elegant kitchen space. The large island, built-in oven, microwave and warming drawer are a bonus for any cook! Large sliders line the kitchen and family room, providing easy access to the backyard. The charming formal dining room and living room offer large windows and French doors to the porch. The mud room/laundry room, entryway and half bath complete the main floor. The second level houses the primary bedroom & bath with a large, dual headed shower. Additionally, there are two bedrooms, a full bath and sitting area. The third floor has been renovated to include an additional bedroom, full bath, and office area. (Continued on supplemental remarks) You will be pleased to find built-ins in many of the closets. The basement is partially finished adding extra space for whatever your needs. The backyard provides another great entertaining space with exposed aggregate hardscape, approx.15x40 composite deck, fire pit, playground quality swing set and planting beds. New furnace, AC and humidifier Nov. 2021, washer and dryer 2 years old. Quality home with tons of upgrades throughout!
Active
$649,900
3267 Brynmawr Dr, Portage, MI 49024
4beds
3,739sqft
Single Family Residence
Built in 1987
0.39 Acres Lot
$-- Zestimate®
$174/sqft
$-- HOA
What's special
Fire pitLarge islandInviting wrap around porchPlanting bedsPlayground quality swing setLarge corner lotLarge dormers
- 6 days |
- 715 |
- 21 |
Zillow last checked:
Listing updated:
Listed by:
Alison A Seim 269-760-3286,
Gardner Realty, LLC 269-323-7774
Source: MichRIC,MLS#: 26043083
Facts & features
Interior
Bedrooms & bathrooms
- Bedrooms: 4
- Bathrooms: 4
- Full bathrooms: 3
- 1/2 bathrooms: 1
Heating
- Forced Air
Cooling
- Central Air
Appliances
- Included: Humidifier, Built-In Electric Oven, Cooktop, Dishwasher, Disposal, Dryer, Freezer, Microwave, Refrigerator, Washer, Water Softener Owned
- Laundry: Laundry Room, Main Level
Features
- Ceiling Fan(s), Center Island, Eat-in Kitchen, Pantry
- Flooring: Carpet, Laminate, Tile, Wood
- Windows: Insulated Windows, Window Treatments
- Basement: Crawl Space,Partial
- Number of fireplaces: 1
- Fireplace features: Family Room, Gas Log
Interior area
- Total structure area: 3,274
- Total interior livable area: 3,739 sqft
- Finished area below ground: 465
Property
Parking
- Total spaces: 2
- Parking features: Garage Door Opener, Attached
- Garage spaces: 2
Features
- Stories: 3
- Exterior features: Play Equipment
Lot
- Size: 0.39 Acres
- Dimensions: 125 x 134
- Features: Corner Lot, Ground Cover
Details
- Parcel number: 1009425019O
- Zoning description: RES
Construction
Type & style
- Home type: SingleFamily
- Architectural style: Traditional
- Property subtype: Single Family Residence
Materials
- Vinyl Siding
- Roof: Shingle
Condition
- New construction: No
- Year built: 1987
Utilities & green energy
- Sewer: Public Sewer, Storm Sewer
- Water: Public
- Utilities for property: Phone Available, Natural Gas Available, Electricity Available, Cable Available, Natural Gas Connected, Cable Connected
Community & HOA
Location
- Region: Portage
Financial & listing details
- Price per square foot: $174/sqft
- Tax assessed value: $167,292
- Annual tax amount: $7,386
- Date on market: 8/16/2026
- Listing terms: Cash,Conventional
- Electric utility on property: Yes
- Road surface type: Paved
Estimated market value
Not available
Estimated sales range
Not available
Not available
Price history
| Date | Event | Price |
|---|---|---|
| 8/16/2026 | Listed for sale | $649,900+186.9%$174/sqft |
Source:  MichRIC #26043083 Report a problem MichRIC #26043083 Report a problem | ||
| 5/18/2007 | Sold | $226,500$61/sqft |
Source: Public Record Report a problem | ||
Public tax history
| Year | Property taxes | Tax assessment |
|---|---|---|
| 2025 | -- | $208,200 +6.7% |
| 2024 | -- | $195,200 +13.8% |
| 2023 | -- | $171,500 +6.1% |
| 2022 | -- | $161,600 +3.5% |
| 2021 | -- | $156,200 +3% |
| 2020 | -- | $151,600 +9.1% |
| 2018 | -- | $138,900 -0.4% |
| 2017 | -- | $139,500 +3.9% |
| 2016 | -- | $134,200 +1.6% |
| 2015 | -- | $132,100 +5.8% |
| 2014 | -- | $124,900 -5.5% |
| 2013 | -- | $132,100 -5.7% |
| 2012 | -- | $140,100 +9.4% |
| 2011 | -- | $128,100 +2.6% |
| 2010 | -- | $124,800 -4.7% |
| 2009 | -- | $130,900 +4.7% |
| 2008 | -- | $125,000 -10.5% |
| 2004 | -- | $139,700 +2.8% |
| 2003 | -- | $135,900 +4.2% |
| 2002 | -- | $130,400 |
Find assessor info on the county website
Monthly payment
Est. payment
Payment breakdown
Explore the cost of this home by adjusting the details. Changes won't be saved.Climate risks
Neighborhood: 49024
Nearby schools
GreatSchools rating
- 7/10Angling Road Elementary SchoolGrades: PK-5Distance: 0.1 mi
- 7/10Portage North Middle SchoolGrades: 6-8Distance: 1.5 mi
- 6/10Portage Northern High SchoolGrades: 9-12Distance: 1.5 mi
Schools provided by the listing agent
- Elementary: Angling Road Elementary School
- Middle: Portage North Middle School
- High: Portage Northern High School
Source: MichRIC. This data may not be complete. We recommend contacting the local school district to confirm school assignments for this home.
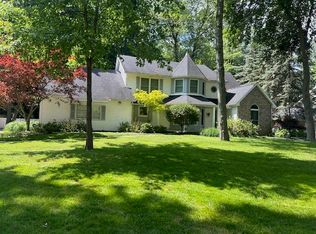
- $525,0004 bd4 ba4.1k sqft3231 Brynmawr Dr, Portage, MI 49024Sold
- $96,0000.35 acres5321 Angling Rd, Portage, MI 49024Sold
- $420,9004 bd3 ba2.6k sqft3268 Brynmawr Dr, Portage, MI 49024Off Market
- $320,000-- bd2 ba-- sqft5312 Angling Rd, Portage, MI 49024Off Market
- $550,1005 bd4 ba4.8k sqft3232 Brynmawr Dr, Portage, MI 49024Off Market
- $289,700-- bd2 ba-- sqft5260 Angling Rd, Portage, MI 49024Off Market
- $500,1004 bd3 ba3.3k sqft5315 Angling Rd, Portage, MI 49024Off Market
- $96,0000.35 acres5331 Angling Rd, Portage, MI 49024Sold
A local agent can set up tours, give advice and negotiate with sellers.
Similar homes
- $589,9004 bd4 ba4.4k sqft4216 Lake Forest Dr, Kalamazoo, MI 49008For Sale

 MLS ID #26044482, Dave A Schnelker, Berkshire Hathaway HomeServices MI. MichRIC
 - $485,0005 bd4 ba4.8k sqft3533 Fleetwood Dr, Portage, MI 49024For Sale
 MLS ID #26042856, Jaime L Gram, eXp Realty LLC. MichRIC
 - $579,9005 bd4 ba3.2k sqft6891 Shallowford Way, Portage, MI 49024For Sale
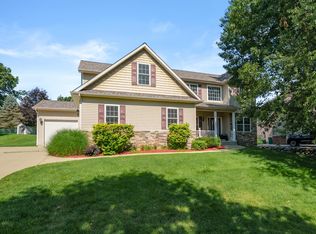 MLS ID #26034532, Anna M Simonian, Five Star Real Estate. MichRIC
 - $425,0004 bd3 ba3.7k sqft3029 Coachlite Ave, Portage, MI 49024For Sale
 MLS ID #26043034, Janice L Allen, Jaqua, REALTORS. MichRIC
 - $655,0004 bd5 ba4.8k sqft4319 Bronson Blvd, Kalamazoo, MI 49008For SaleMLS ID #26030892, Joel D Ritter, Keller Williams Kalamazoo Market Center. MichRIC
- $450,0003 bd3 ba2.9k sqft6934 Cypress St, Portage, MI 49024For SaleMLS ID #26041868, Rachel M Simonds, Five Star Real Estate. MichRIC
- $665,0004 bd4 ba3.6k sqft8120 Glenwynd Dr, Kalamazoo, MI 49009For SaleMLS ID #26033925, JoAnne Potts, Chuck Jaqua, REALTOR. MichRIC
- $717,0005 bd4 ba3.2k sqft6390 Shugarbush Trl, Kalamazoo, MI 49009For SaleMLS ID #26043595, Chris T Adrian, Adrian Real Estate. MichRIC
- $610,0003 bd3 ba3.3k sqft8874 Oak Meadow Cv, Portage, MI 49024For SaleMLS ID #26044419, Rick Moberg, Jaqua, REALTORS. MichRIC
- $650,0004 bd5 ba4k sqft6251 Bethany Cir, Richland, MI 49083For SaleMLS ID #26043135, Jodi Noble, Jaqua, REALTORS. MichRIC
- $674,9006 bd4 ba4k sqft5284 Tillman St, Kalamazoo, MI 49009For SaleMLS ID #26042110, Michelle A Bennett-Siwula, Five Star Real Estate. MichRIC
- $678,5004 bd4 ba4.1k sqft1720 Breezy Point Ln, Kalamazoo, MI 49009For SaleMLS ID #26040151, Dave A Schnelker, Berkshire Hathaway HomeServices MI. MichRIC
- $455,0004 bd4 ba3.1k sqft3382 Hampstead Ct, Portage, MI 49024For SaleMLS ID #26031363, Bobbi J Bloomquist, Five Star Real Estate. MichRIC
- $712,0004 bd4 ba4.4k sqft9600 Andes Ave, Kalamazoo, MI 49009For SaleMLS ID #26039652, JoAnne Potts, Chuck Jaqua, REALTOR. MichRIC
- $389,0005 bd4 ba2.7k sqft1738 Greenbriar Dr, Portage, MI 49024For SaleMLS ID #26022472, Heather A Martell, Martell Realty Inc.. MichRIC
- $520,0005 bd3 ba3.8k sqft4071 S 7th St, Kalamazoo, MI 49009For SaleMLS ID #26042681, Matthew Money, D Mottl Realty Group LLC. MichRIC
- $644,9005 bd4 ba4.5k sqft6420 Palomino Park, Kalamazoo, MI 49009For SaleMLS ID #26030657, Philip N Copeland, Grey House Market Real Estate. MichRIC
- $624,9005 bd4 ba4.2k sqft6430 Breckenridge Dr, Kalamazoo, MI 49009For SaleMLS ID #26038819, Sherry L Crossley, Jaqua, REALTORS. MichRIC
- $410,0004 bd4 ba2.4k sqft2715 Sleepy Hollow Dr, Portage, MI 49024For SaleMLS ID #26034983, JoAnne Potts, Chuck Jaqua, REALTOR. MichRIC
- $495,0005 bd4 ba2.9k sqft9808 Oak Forest Cir, Kalamazoo, MI 49009For SaleMLS ID #26043877, Chris T Adrian, Adrian Real Estate. MichRIC
