** OPEN HOUSE SUNDAY 8/16/26 12:30-2:30 ** Welcome to this beautifully updated 5-bedroom, 4-bath home in Portage's desirable Swan Creek Neighborhood, offering an exceptional blend of space, style, and thoughtful updates. Recent improvements include a new furnace, new AC, fresh paint, and new flooring, making this home truly move-in ready. As you enter through the front door, a spacious foyer welcomes you with marble flooring, beautiful woodwork, and an easy flow into the formal living spaces and casual TV lounge, complete with a wood-burning fireplace. The main level features a spacious kitchen with center island and stainless steel appliances, formal dining area, two living spaces, a bedroom, full bathroom, and private mudroom/laundry room. Just off the kitchen, a bright sunroom leads to the fully fenced backyard and grill area. Upstairs, the updated primary suite offers a gas fireplace, large walk-in closet, and luxurious soaking tub, along with three additional bedrooms and a full bathroom. Downstairs adds an impressive 1,600 square feet of finished space, including a workout room, full bathroom, wet bar, storage, and convenient access to the garage. Outside, the fully fenced backyard is beautifully landscaped and features a koi pond, creating a peaceful backdrop for relaxing, entertaining, and enjoying the seasons. Conveniently located near Portage schools, parks, shopping, dining, and major amenities, this spacious and thoughtfully updated home has so much to offer. Don't miss your opportunity to make it yours—schedule your private showing today!
Active
Price cut: $26K (8/14)
$485,000
3533 Fleetwood Dr, Portage, MI 49024
5beds
4,880sqft
:
Get pre-qualified$3,506/mo
Single Family Residence
Built in 1984
0.37 Acres Lot
$473,300 Zestimate®
$99/sqft
$-- HOA
What's special
Gas fireplaceWood-burning fireplaceKoi pondFully fenced backyardGrill areaMarble flooringLuxurious soaking tub
- 5 hours |
- 183 |
- 14 |
Zillow last checked:
Listing updated:
Listed by:
Jaime L Gram 970-209-0119,
eXp Realty LLC 269-600-4397
Source: MichRIC,MLS#: 26042856
Facts & features
Interior
Bedrooms & bathrooms
- Bedrooms: 5
- Bathrooms: 4
- Full bathrooms: 4
- Main level bedrooms: 1
Heating
- Forced Air
Cooling
- Attic Fan, Central Air
Appliances
- Included: Cooktop, Dishwasher, Disposal, Dryer, Microwave, Range, Refrigerator, Trash Compactor, Washer, Water Softener Owned
- Laundry: Laundry Room, Main Level
Features
- Ceiling Fan(s), Central Vacuum, Guest Quarters, Wet Bar, Center Island, Eat-in Kitchen, Pantry
- Flooring: Tile, Wood
- Windows: Screens, Replacement, Insulated Windows, Bay/Bow, Window Treatments
- Basement: Full
- Number of fireplaces: 2
- Fireplace features: Family Room, Master Bedroom
Interior area
- Total structure area: 3,280
- Total interior livable area: 4,880 sqft
- Finished area below ground: 1,600
Property
Parking
- Total spaces: 2
- Parking features: Attached, Garage Door Opener
- Garage spaces: 2
Features
- Stories: 2
- Fencing: Full,Privacy
- Waterfront features: Pond
Lot
- Size: 0.37 Acres
- Dimensions: 161 x 100
- Features: Level, Sidewalk, Ground Cover, Shrubs/Hedges
Details
- Parcel number: 1008180007O
Construction
Type & style
- Home type: SingleFamily
- Architectural style: Traditional
- Property subtype: Single Family Residence
Materials
- Brick
- Roof: Composition
Condition
- New construction: No
- Year built: 1984
Utilities & green energy
- Sewer: Public Sewer, Storm Sewer
- Water: Public
- Utilities for property: Phone Available, Natural Gas Available, Electricity Available, Cable Available, Phone Connected, Natural Gas Connected, Cable Connected
Community & HOA
Community
- Security: Carbon Monoxide Detector(s), Fire Sprinkler System, Smoke Detector(s), Security System
HOA
- Services included: None
Location
- Region: Portage
Financial & listing details
- Price per square foot: $99/sqft
- Tax assessed value: $181,913
- Annual tax amount: $8,032
- Date on market: 8/14/2026
- Listing terms: Cash,FHA,VA Loan,Conventional
- Electric utility on property: Yes
- Road surface type: Paved
Estimated market value
$473,300
$450,000 - $497,000
$3,913/mo
Price history
| Date | Event | Price |
|---|---|---|
| 8/14/2026 | Price change | $485,000-5.1%$99/sqft |
Source:  MichRIC #26042856 Report a problem MichRIC #26042856 Report a problem | ||
| 8/3/2026 | Pending sale | $511,000$105/sqft |
Source: MichRIC #26035825 Report a problem | ||
| 7/30/2026 | Price change | $511,000-4.8%$105/sqft |
Source: MichRIC #26035825 Report a problem | ||
| 7/14/2026 | Listed for sale | $537,000+88.4%$110/sqft |
Source: MichRIC #26035825 Report a problem | ||
| 5/25/2016 | Sold | $285,000-4.7%$58/sqft |
Source: MichRIC #16018920 Report a problem | ||
| 4/27/2016 | Pending sale | $299,000$61/sqft |
Source: Kalamazoo - Oakland #16018920 Report a problem | ||
| 4/4/2016 | Price change | $299,000-9.1%$61/sqft |
Source: Kalamazoo - Oakland #15059903 Report a problem | ||
| 5/4/2015 | Listed for sale | $329,000$67/sqft |
Source: Berkshire Hathaway HomeServices Michigan Real Estate #15021224 Report a problem | ||
Public tax history
| Year | Property taxes | Tax assessment |
|---|---|---|
| 2025 | -- | $219,800 +6.8% |
| 2024 | -- | $205,800 +13.8% |
| 2023 | -- | $180,800 +6.2% |
| 2022 | -- | $170,300 +3.4% |
| 2021 | -- | $164,700 +3.6% |
| 2020 | -- | $159,000 +9.7% |
| 2018 | -- | $145,000 -0.7% |
| 2017 | -- | $146,000 +2.6% |
| 2016 | -- | $142,300 +1.6% |
| 2015 | -- | $140,100 +5.7% |
| 2014 | -- | $132,500 -8.7% |
| 2013 | -- | $145,200 -5.8% |
| 2012 | -- | $154,200 +9.5% |
| 2011 | -- | $140,800 +2.3% |
| 2010 | -- | $137,600 -4.7% |
| 2009 | -- | $144,400 -3.9% |
| 2008 | -- | $150,300 +0.2% |
| 2004 | -- | $150,000 +2.9% |
| 2003 | -- | $145,800 -5.3% |
| 2002 | -- | $153,900 |
Find assessor info on the county website
Monthly payment
Est. payment
Payment breakdown
Explore the cost of this home by adjusting the details. Changes won't be saved.Climate risks
Neighborhood: 49024
Nearby schools
GreatSchools rating
- 7/10Angling Road Elementary SchoolGrades: PK-5Distance: 0.2 mi
- 7/10Portage North Middle SchoolGrades: 6-8Distance: 1.6 mi
- 6/10Portage Northern High SchoolGrades: 9-12Distance: 1.6 mi
Schools provided by the listing agent
- Elementary: Angling Road Elementary School
Source: MichRIC. This data may not be complete. We recommend contacting the local school district to confirm school assignments for this home.
- $444,3005 bd2 ba3.3k sqft3555 Fleetwood Dr, Portage, MI 49024Off Market
- $390,400-- bd2 ba-- sqft3501 Fleetwood Dr, Portage, MI 49024Off Market
- $327,6003 bd2 ba1.8k sqft3512 Wedgwood Dr, Portage, MI 49024Off Market

- $366,2004 bd3 ba2.2k sqft3522 Wedgwood Dr, Portage, MI 49024Off Market
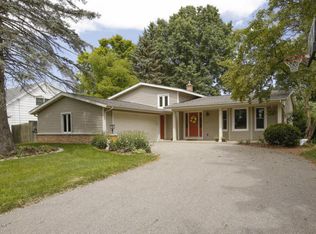
- $473,9004 bd3 ba3.1k sqft3591 Fleetwood Dr, Portage, MI 49024Off Market
- $435,0006 bd5 ba4.8k sqft3546 Fleetwood Dr, Portage, MI 49024Sold
- $330,800-- bd2 ba-- sqft3430 Wedgwood Dr, Portage, MI 49024Off Market
- $439,800-- bd2 ba-- sqft3465 Fleetwood Dr, Portage, MI 49024Off Market
A local agent can set up tours, give advice and negotiate with sellers.
Similar homes
- $479,0004 bd4 ba3.9k sqft4282 Squire Heath Rd, Portage, MI 49024For Sale

 MLS ID #26042486, Daniel P Hoffman, Dan Hoffman Real Estate LLC. MichRIC
 - $495,0004 bd4 ba4k sqft5017 Merryview Dr, Portage, MI 49024For Sale
 MLS ID #26033406, Madelyn G Rome, Jaqua, REALTORS. MichRIC
 - $450,0003 bd3 ba2.9k sqft6934 Cypress St, Portage, MI 49024For Sale
 MLS ID #26041868, Rachel M Simonds, Five Star Real Estate. MichRIC
 - $439,9074 bd3 ba3.6k sqft1926 Greenbriar Dr, Portage, MI 49024For Sale
 MLS ID #26037245, Jeff Lee, Berkshire Hathaway HomeServices MI. MichRIC
 - $350,0004 bd3 ba2.8k sqft6347 Trotwood St, Portage, MI 49024For SaleMLS ID #26042086, Pamela Kruithof, Five Star Real Estate. MichRIC
- $525,0005 bd3 ba3.8k sqft4071 S 7th St, Kalamazoo, MI 49009For SaleMLS ID #26042681, Matthew Money, D Mottl Realty Group LLC. MichRIC
- $432,5004 bd4 ba3.5k sqft3020 Kalarama Ave, Portage, MI 49024For SaleMLS ID #26034093, Cathy A Jewell, RE/MAX Perrett Associates. MichRIC
- $475,0003 bd4 ba2.6k sqft3423 Hathaway Rd, Kalamazoo, MI 49009For SaleMLS ID #26042263, Dwane D Mann, Berkshire Hathaway HomeServices MI. MichRIC
- $364,9005 bd3 ba2.7k sqft2329 Hickory Point Dr N, Portage, MI 49024For SaleMLS ID #26041202, Matthew Hadden, Chuck Jaqua, REALTOR. MichRIC
- $389,0005 bd4 ba2.7k sqft1738 Greenbriar Dr, Portage, MI 49024For SaleMLS ID #26022472, Heather A Martell, Martell Realty Inc.. MichRIC
- $455,0004 bd4 ba3.1k sqft3382 Hampstead Ct, Portage, MI 49024For SaleMLS ID #26031363, Bobbi J Bloomquist, Five Star Real Estate. MichRIC
- $455,0004 bd4 ba3.7k sqft7534 Farmington Ave, Kalamazoo, MI 49009For SaleMLS ID #26041179, Rob Evenboer, Evenboer Walton, REALTORS. MichRIC
- $579,9005 bd4 ba3.2k sqft6891 Shallowford Way, Portage, MI 49024For SaleMLS ID #26034532, Anna M Simonian, Five Star Real Estate. MichRIC
- $474,9003 bd3 ba2.6k sqft8514 Hathaway Rd, Kalamazoo, MI 49009For SaleMLS ID #26042684, Dennis Bronson, Chuck Jaqua, REALTOR. MichRIC
- $374,9004 bd3 ba2.6k sqft5836 Tradewind Dr, Portage, MI 49024For SaleMLS ID #26038198, Deb K Nault, Chuck Jaqua, REALTOR. MichRIC
- $495,0005 bd3 ba3.1k sqft1021 Hol Hi Dr, Kalamazoo, MI 49008For SaleMLS ID #26039686, Lynnessa D Kuehl, Five Star Real Estate. MichRIC
- $599,0005 bd4 ba3k sqft5856 Windingwood Dr, Kalamazoo, MI 49009For SaleMLS ID #26042383, Chris T Adrian, Adrian Real Estate. MichRIC
- $405,0004 bd3 ba2.6k sqft7189 Bridlewood Cir, Portage, MI 49024For SaleMLS ID #26036958, Steven D Snyder, RE/MAX Elite Group T.R.. MichRIC
- $399,0004 bd3 ba2.6k sqft5824 Tradewind Dr, Portage, MI 49024For SaleMLS ID #26020395, Kerry L Keefer Fischer, Five Star Real Estate. MichRIC
- $445,9005 bd3 ba2.5k sqft6351 Gabriella Trl, Kalamazoo, MI 49009For SaleMLS ID #26042560, Mark W Liddle, Berkshire Hathaway HomeServices MI. MichRIC
