Open Thursday July 30 5-7 pm Architect designed to fit on this very special lot with Portage Creek meandering through this relaxing natural setting. Main Floor Brick Ranch living at its best! Lovely entry space leading to unbelievable kitchen with vaulted ceilings and skylights, premium cabinetry, center island, solid surface countertops- delightful! Two very spacious living rooms; both elegant; one more formal with tasteful trim and fireplace, the other combined with a semi-formal dining room with a longview of trees and stream. 2 spacious bedrooms, Full Bath w/ sep shower and soaking tub, 1/2 bath, laundry room complete the main level. The walkout level features a rec room with impressive limestone fireplace, also 2 bedrooms, 2nd full bath, den and utility room. The attached 2 car garage has a separate workshop. Auto-Generac power supply. So much to appreciate and enjoy.
Active
$449,907
1926 Greenbriar Dr, Portage, MI 49024
4beds
3,683sqft
:
Get pre-qualified$3,398/mo
Single Family Residence
Built in 1965
0.59 Acres Lot
$429,700 Zestimate®
$122/sqft
$-- HOA
What's special
Utility roomCenter islandSolid surface countertopsLovely entry spaceLaundry roomPremium cabinetry
- 8 days |
- 1,382 |
- 83 |
Zillow last checked:
Listing updated:
Listed by:
Jeff Lee 269-488-5342,
Berkshire Hathaway HomeServices MI 269-344-8599,
Ashley E Sayles 269-615-0322,
Berkshire Hathaway HomeServices MI
Source: MichRIC,MLS#: 26037245
Facts & features
Interior
Bedrooms & bathrooms
- Bedrooms: 4
- Bathrooms: 3
- Full bathrooms: 2
- 1/2 bathrooms: 1
- Main level bedrooms: 2
Primary bedroom
- Level: Main
Bedroom 2
- Level: Main
Bedroom 3
- Level: Lower
Bedroom 4
- Level: Lower
Bathroom 1
- Level: Main
Bathroom 2
- Level: Main
Bathroom 3
- Level: Lower
Den
- Level: Lower
Dining area
- Level: Main
Dining room
- Level: Main
Kitchen
- Level: Main
Laundry
- Level: Main
Living room
- Level: Main
Living room
- Level: Main
Recreation
- Level: Lower
Heating
- Forced Air
Cooling
- Central Air
Appliances
- Included: Cooktop, Dishwasher, Double Oven, Dryer, Microwave, Refrigerator
- Laundry: Laundry Room, Main Level
Features
- Center Island, Eat-in Kitchen, Pantry
- Flooring: Ceramic Tile, Wood
- Windows: Low-Emissivity Windows, Skylight(s), Insulated Windows
- Basement: Full
- Number of fireplaces: 2
- Fireplace features: Living Room, Recreation Room, Wood Burning
Interior area
- Total structure area: 2,183
- Total interior livable area: 3,683 sqft
- Finished area below ground: 0
Property
Parking
- Total spaces: 2
- Parking features: Garage Faces Front, Garage Door Opener
- Garage spaces: 2
Features
- Stories: 1
- On waterfront: Yes
- Waterfront features: Stream/Creek
- Body of water: Portage Creek
Lot
- Size: 0.59 Acres
- Dimensions: 100 x 258
- Features: Wooded, Ground Cover
Details
- Parcel number: 1008282102O
- Zoning description: res
Construction
Type & style
- Home type: SingleFamily
- Architectural style: Ranch
- Property subtype: Single Family Residence
Materials
- Brick, Vinyl Siding
- Roof: Composition
Condition
- New construction: No
- Year built: 1965
Utilities & green energy
- Sewer: Public Sewer, Storm Sewer
- Water: Public
- Utilities for property: Natural Gas Connected, Cable Connected
Community & HOA
Community
- Security: Security System
Location
- Region: Portage
Financial & listing details
- Price per square foot: $122/sqft
- Tax assessed value: $138,093
- Annual tax amount: $6,097
- Date on market: 7/20/2026
- Listing terms: Cash,FHA,Conventional
- Road surface type: Paved
Estimated market value
$429,700
$408,000 - $451,000
$2,540/mo
Price history
| Date | Event | Price |
|---|---|---|
| 7/20/2026 | Listed for sale | $449,907+77.5%$122/sqft |
Source:  MichRIC #26037245 Report a problem MichRIC #26037245 Report a problem | ||
| 3/24/2003 | Sold | $253,500$69/sqft |
Source: Public Record Report a problem | ||
Public tax history
| Year | Property taxes | Tax assessment |
|---|---|---|
| 2025 | -- | $210,100 +15.7% |
| 2024 | -- | $181,600 +6.2% |
| 2023 | -- | $171,000 +7% |
| 2022 | -- | $159,800 +8.7% |
| 2021 | -- | $147,000 +4% |
| 2020 | -- | $141,300 +17.4% |
| 2018 | -- | $120,400 -1.1% |
| 2017 | -- | $121,700 -0.5% |
| 2016 | -- | $122,300 +6.6% |
| 2015 | -- | $114,700 +11.3% |
| 2014 | -- | $103,100 -11.2% |
| 2013 | -- | $116,100 -6.2% |
| 2012 | -- | $123,800 -0.5% |
| 2011 | -- | $124,400 -6.5% |
| 2010 | -- | $133,100 +3.8% |
| 2009 | -- | $128,200 -5.6% |
| 2008 | -- | $135,800 +6.4% |
| 2004 | -- | $127,600 +3.2% |
| 2003 | -- | $123,700 +3.3% |
| 2002 | -- | $119,800 |
Find assessor info on the county website
Monthly payment
Est. payment
Payment breakdown
Explore the cost of this home by adjusting the details. Changes won't be saved.Climate risks
Neighborhood: 49024
Nearby schools
GreatSchools rating
- 7/10Angling Road Elementary SchoolGrades: PK-5Distance: 1 mi
- 7/10Portage North Middle SchoolGrades: 6-8Distance: 0.9 mi
- 6/10Portage Northern High SchoolGrades: 9-12Distance: 0.8 mi
- $384,200-- bd2 ba-- sqft2008 Greenbriar Dr, Portage, MI 49024Off Market
- $391,2004 bd2 ba3.6k sqft1918 Greenbriar Dr, Portage, MI 49024Off Market
- $377,0004 bd3 ba3.1k sqft2016 Greenbriar Dr, Portage, MI 49024Off Market
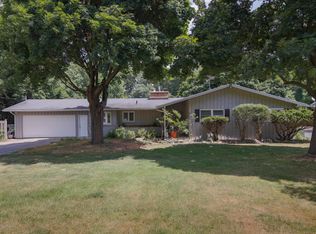
- $378,1004 bd3 ba1.9k sqft1908 Greenbriar Dr, Portage, MI 49024Off Market
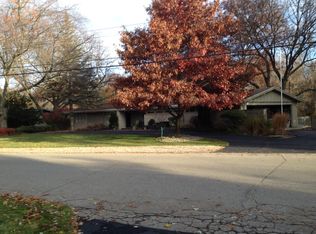
- $389,600-- bd3 ba-- sqft1921 Greenbriar Dr, Portage, MI 49024Off Market
- $497,8004 bd4 ba4.3k sqft2003 Greenbriar Dr, Portage, MI 49024Off Market
- $431,0004 bd4 ba3.3k sqft1901 Timberlane Dr, Portage, MI 49024Sold
- $352,2003 bd3 ba2.5k sqft2026 Greenbriar Dr, Portage, MI 49024Off Market
A local agent can set up tours, give advice and negotiate with sellers.
Similar homes
- $450,0004 bd4 ba3.7k sqft4340 Lakeside Dr, Kalamazoo, MI 49008For Sale
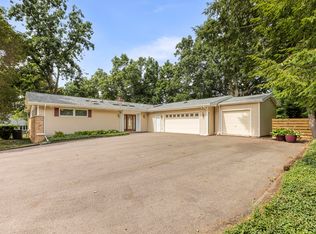
 MLS ID #26038633, Talia M Champlin, RE/MAX Perrett Associates. MichRIC
 - $439,9004 bd3 ba2.5k sqft6118 Sablewood Cir, Portage, MI 49024For Sale
 MLS ID #26037627, Janice L Allen, Jaqua, REALTORS. MichRIC
 - $439,9004 bd4 ba3.5k sqft3020 Kalarama Ave, Portage, MI 49024For Sale
 MLS ID #26034093, Cathy A Jewell, RE/MAX Perrett Associates. MichRIC
 - $390,0004 bd3 ba2.6k sqft5836 Tradewind Dr, Portage, MI 49024For Sale
 MLS ID #26038198, Deb K Nault, Chuck Jaqua, REALTOR. MichRIC
 - $435,0004 bd4 ba3.3k sqft3708 Byram Cir, Portage, MI 49024For SaleMLS ID #26037127, Molly Chipouras, M2 Real Estate Collective. MichRIC
- $525,0004 bd4 ba4k sqft5017 Merryview Dr, Portage, MI 49024For SaleMLS ID #26033406, Madelyn G Rome, Jaqua, REALTORS. MichRIC
- $389,0005 bd4 ba2.7k sqft1738 Greenbriar Dr, Portage, MI 49024For SaleMLS ID #26022472, Heather A Martell, Martell Realty Inc.. MichRIC
- $429,0003 bd2 ba2.3k sqft1604 W Kilgore Rd, Kalamazoo, MI 49008For SaleMLS ID #26037884, Chris T Adrian, Adrian Real Estate. MichRIC
- $349,9004 bd3 ba2.5k sqft1734 Greenbriar Dr, Portage, MI 49024For SaleMLS ID #26021491, Heather A Martell, Martell Realty Inc.. MichRIC
- $474,9005 bd3 ba3.3k sqft7806 Wildberry Ct, Portage, MI 49024For SaleMLS ID #26037195, Mark A Vickery, Chuck Jaqua, REALTOR. MichRIC
- $419,9004 bd3 ba2.6k sqft7189 Bridlewood Cir, Portage, MI 49024For SaleMLS ID #26036958, Steven D Snyder, RE/MAX Elite Group T.R.. MichRIC
- $--4 bd3 ba1.9k sqft6125 Marlow St, Portage, MI 49024AuctionAuction.com 2
- $455,0004 bd4 ba3.1k sqft3382 Hampstead Ct, Portage, MI 49024For SaleMLS ID #26031363, Bobbi J Bloomquist, Five Star Real Estate. MichRIC
- $435,0004 bd3 ba2.3k sqft3424 Hampstead Ct, Portage, MI 49024For SaleMLS ID #26035973, Holly Woodhams, Chuck Jaqua, REALTOR. MichRIC
- $420,0004 bd4 ba2.4k sqft2715 Sleepy Hollow Dr, Portage, MI 49024For SaleMLS ID #26034983, JoAnne Potts, Chuck Jaqua, REALTOR. MichRIC
- $294,9004 bd2 ba1.9k sqft6509 Hampton St, Portage, MI 49024For SaleMLS ID #26038860, Joe Taylor, Evenboer Walton, REALTORS. MichRIC
- $409,9004 bd4 ba2.8k sqft3701 Taunton Trl, Portage, MI 49024For SaleMLS ID #26029792, Lisa Faber, Chuck Jaqua, REALTOR. MichRIC
- $399,0004 bd3 ba2.6k sqft5824 Tradewind Dr, Portage, MI 49024For SaleMLS ID #26020395, Kerry L Keefer Fischer, Five Star Real Estate. MichRIC
- $337,9004 bd2 ba2.5k sqft1408 Regina Ave, Portage, MI 49024For SaleMLS ID #26037355, Amy R McCash, Real Broker LLC. MichRIC
- $480,0004 bd4 ba3.1k sqft5251 Stapleton Dr, Kalamazoo, MI 49009For Sale By Owner
