Space. Flexibility. A great neighborhood. And a backyard you'll love. Welcome to this spacious 4-bedroom, 2-full-bath quad-level home tucked away at the end of a quiet cul-de-sac in the highly sought-after Haverhill neighborhood! With multiple levels and living areas, there's room for everyone to spread out. The main level offers a bright living room, dining area, and kitchen with updated appliances, while the upper level features three generously sized bedrooms, including the primary bedroom, plus a full bath. Head downstairs to the walkout lower level, where you'll find a spacious family room with a cozy wood-burning fireplace, a fourth bedroom, and a second full bath. It's an ideal setup for guests, older children, a home office, or multi-generational living. And then there's the backyard; large, fully fenced, and ready for summer. Kids and pets can play, friends can gather for a barbecue, and the screened porch offers the perfect spot to relax and enjoy the private setting. Need even more room? The basement provides abundant storage plus a finished bonus room that can become whatever you need: a home office, gym, playroom, hobby room, media space, or reading retreat. Recent updates include a newer HVAC system (within the last two years), newer water heater, updated kitchen appliances, and washer. If you've been searching for a home with space to grow, flexible living areas, a great backyard, and a peaceful cul-de-sac location, this one deserves a closer look.
Active
Price cut: $12.9K (10/6)
$307,000
1408 Regina Ave, Portage, MI 49024
4beds
2,586sqft
Single Family Residence
Built in 1964
0.27 Acres Lot
$-- Zestimate®
$119/sqft
$-- HOA
What's special
Private settingScreened porchFinished bonus roomPrimary bedroomCozy wood-burning fireplaceSpacious family roomDining area
- 93 days
- 711
- 56
Zillow last checked:
Listing updated:
Listed by:
Amy R McCash 269-806-6634,
Real Broker LLC 855-450-0442
Source: MichRIC,MLS#: 26037355
Facts & features
Interior
Bedrooms & bathrooms
- Bedrooms: 4
- Bathrooms: 2
- Full bathrooms: 2
Primary bedroom
- Level: Upper
Bedroom 2
- Level: Upper
Bedroom 3
- Level: Upper
Bedroom 4
- Level: Lower
Bathroom 1
- Level: Upper
Bathroom 2
- Level: Lower
Dining room
- Level: Main
Family room
- Level: Lower
Kitchen
- Level: Main
Living room
- Level: Main
Heating
- Forced Air
Cooling
- Central Air
Appliances
- Included: Dishwasher, Dryer, Microwave, Range, Refrigerator, Washer, Water Softener Owned
- Laundry: Laundry Chute
Features
- Ceiling Fan(s), Eat-in Kitchen, Pantry
- Flooring: Ceramic Tile, Wood
- Windows: Replacement
- Basement: Partial,Walk-Out Access
- Number of fireplaces: 1
- Fireplace features: Family Room, Wood Burning
Interior area
- Total structure area: 1,343
- Total interior livable area: 2,586 sqft
- Finished area below ground: 475
Video & virtual tour
Property
Parking
- Total spaces: 2
- Parking features: Attached, Garage Door Opener
- Garage spaces: 2
Features
- Stories: 2
- Patio & porch: Scrn Porch
- Fencing: Full
Lot
- Size: 0.27 Acres
- Dimensions: 83 x 140
- Features: Sidewalk, Cul-De-Sac
Details
- Parcel number: 1001723156O
Construction
Type & style
- Home type: SingleFamily
- Property subtype: Single Family Residence
Materials
- Aluminum Siding, Brick
- Roof: Composition
Condition
- New construction: No
- Year built: 1964
Utilities & green energy
- Sewer: Public Sewer
- Water: Public
- Utilities for property: Natural Gas Available, Electricity Available, Cable Available, Natural Gas Connected, Cable Connected
Community & HOA
Location
- Region: Portage
Financial & listing details
- Price per square foot: $119/sqft
- Tax assessed value: $113,953
- Annual tax amount: $5,031
- Date on market: 7/21/2026
- Listing terms: Cash,FHA,VA Loan,Conventional
- Electric utility on property: Yes
- Road surface type: Paved
Estimated market value
Not available
Estimated sales range
Not available
Not available
Price history
| Date | Event | Price |
|---|---|---|
| 10/6/2026 | Price change | $307,000-4%$119/sqft |
Source:  MichRIC #26037355 Report a problem MichRIC #26037355 Report a problem | ||
| 9/11/2026 | Price change | $319,900-3%$124/sqft |
Source: MichRIC #26037355 Report a problem | ||
| 8/3/2026 | Price change | $329,900-2.4%$128/sqft |
Source: MichRIC #26037355 Report a problem | ||
| 7/21/2026 | Listed for sale | $337,900+63.2%$131/sqft |
Source: MichRIC #26037355 Report a problem | ||
| 10/22/2020 | Sold | $207,000+1.7%$80/sqft |
Source: MichRIC #20040263 Report a problem | ||
| 9/28/2020 | Pending sale | $203,500$79/sqft |
Source: Inspired Living Real Estate #20040263 Report a problem | ||
| 9/25/2020 | Listed for sale | $203,500$79/sqft |
Source: Inspired Living Real Estate #20040263 Report a problem | ||
Public tax history
| Year | Property taxes | Tax assessment |
|---|---|---|
| 2026 | -- | $134,300 +6.3% |
| 2025 | -- | $126,400 +1.6% |
| 2024 | -- | $124,400 +12.2% |
| 2023 | -- | $110,900 +10.7% |
| 2022 | -- | $100,200 +6% |
| 2021 | -- | $94,500 +9% |
| 2020 | -- | $86,700 +13.9% |
| 2018 | -- | $76,100 -0.5% |
| 2017 | -- | $76,500 +1.6% |
| 2016 | -- | $75,300 +8.2% |
| 2015 | -- | $69,600 +4.8% |
| 2014 | -- | $66,400 +2.8% |
| 2013 | -- | $64,600 -0.9% |
| 2012 | -- | $65,200 +3.7% |
| 2011 | -- | $62,900 -9.1% |
| 2010 | -- | $69,200 -3.5% |
| 2009 | -- | $71,700 -1% |
| 2008 | -- | $72,400 +3.4% |
| 2004 | -- | $70,000 +3.2% |
| 2003 | -- | $67,800 -0.6% |
| 2002 | -- | $68,200 |
Find assessor info on the county website
Monthly payment
Est. payment
Payment breakdown
Explore the cost of this home by adjusting the details. Changes won't be saved.Climate risks
Neighborhood: 49024


Similar homes
- $318,0004 bd2 ba1.8k sqft1812 Carlsbrook Ln, Portage, MI 49024For Sale
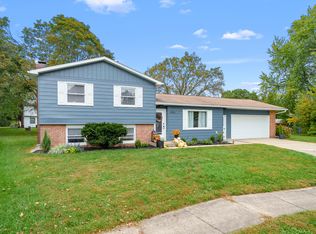
 MLS ID #26054931, Madelyn G Rome, Jaqua, REALTORS. MichRIC
 - $325,0004 bd3 ba1.8k sqft3004 Tattersall Rd, Portage, MI 49024For Sale
 MLS ID #26054117, Katharine Werme Hermsen, Chuck Jaqua, REALTOR. MichRIC
 - $284,9004 bd2 ba1.9k sqft7324 Quail St, Portage, MI 49024For Sale
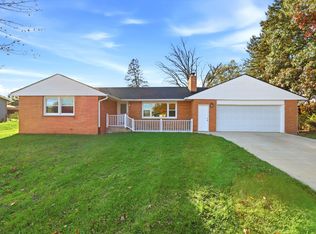 MLS ID #26054453, John H Schlundt-Bodien, Greenridge Realty (Summit). MichRIC
 - $311,0004 bd2 ba1.5k sqft5881 Grand Traverse Ln, Portage, MI 49024For Sale
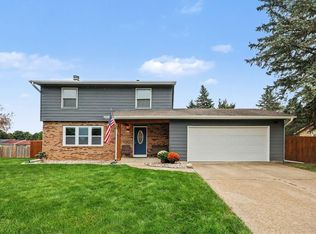 MLS ID #26052377, Judith Rooney-Davis, Century 21 Affiliated. MichRIC
 - $240,0004 bd2 ba1.7k sqft6311 Avon St, Portage, MI 49024For SaleMLS ID #26054768, Julie Hribar, Berkshire Hathaway HomeServices MI. MichRIC
- $265,0004 bd2 ba2.1k sqft1916 Romence Rd, Portage, MI 49024For SaleMLS ID #26041015, Ron D Ekema, RE/MAX Advantage. MichRIC
- $385,0004 bd3 ba2.6k sqft6725 Pleasantview Dr, Portage, MI 49024For SaleMLS ID #26055733, Ashley L Lilley, Evenboer Walton, REALTORS. MichRIC
- $335,0003 bd2 ba2.1k sqft5030 Bronson Blvd, Portage, MI 49024For SaleMLS ID #26044828, Lori Knoll Ambs, Five Star Real Estate-W Q Ave. MichRIC
- $270,0004 bd2 ba1.9k sqft6710 Amberly St, Portage, MI 49024For SaleMLS ID #26050420, Kimberly S Beller, Five Star Real Estate (M6). MichRIC
- $349,9004 bd3 ba2.5k sqft1734 Greenbriar Dr, Portage, MI 49024For SaleMLS ID #26021491, Heather A Martell, Martell Realty Inc.. MichRIC
- $344,9004 bd2 ba2.1k sqft2311 Curtis Ave, Portage, MI 49024For SaleMLS ID #26048263, Elida M Godoy-Castro, CENTURY 21 Affiliated. MichRIC
- $295,0003 bd2 ba1.6k sqft2065 Brighton Ln, Portage, MI 49024For SaleMLS ID #26055954, Brett Zabavski, Berkshire Hathaway HomeServices MI. MichRIC
- $360,0004 bd3 ba2.6k sqft1319 Royal Oak Ave, Portage, MI 49024For SaleMLS ID #26050721, Robert A Zegar, Five Star Real Estate. MichRIC
- $364,0005 bd4 ba2.7k sqft1738 Greenbriar Dr, Portage, MI 49024For SaleMLS ID #26047905, Heather A Martell, Martell Realty Inc.. MichRIC
- $265,0003 bd2 ba1.3k sqft5835 Georgia Ave, Portage, MI 49024For SaleMLS ID #26055380, Andrew Boehm, RE/MAX Lakeshore. MichRIC
- $376,0004 bd3 ba3k sqft6573 Isabelle St, Portage, MI 49024For SaleMLS ID #26051931, Janice L Allen, Jaqua, REALTORS. MichRIC
- $389,0004 bd3 ba2.1k sqft3792 Arbutus Trl, Portage, MI 49024For SaleMLS ID #26054917, Lisa Faber, Chuck Jaqua, REALTOR. MichRIC
- $364,5006 bd3 ba2.8k sqft2319 Abbott Ave, Portage, MI 49024For SaleMLS ID #26050938, Robyn Peot, Keller Williams GR North. MichRIC
- $324,9003 bd2 ba3k sqft622 Landsdowne Ave, Portage, MI 49002For SaleMLS ID #26054506, Josh Nagy, Berkshire Hathaway HomeServices Michigan Real Estate. MichRIC
- $269,5003 bd2 ba2.4k sqft7332 Quail St, Portage, MI 49024For Sale
 MLS ID #20261026322, Michael J Krausman, Luxury Living Real Estate. Realcomp II
