Updated throughout, this inviting home blends fresh style with everyday comfort, offering a move-in-ready opportunity to settle in and enjoy. The welcoming living spaces provide a comfortable setting for relaxing evenings and gathering with guests, while three bedrooms offer flexibility for a home office, guest room, or your changing needs. Two bathrooms add convenience to the home's practical layout. Situated on a quarter-acre lot, the property offers outdoor space to create your own backyard retreat. Imagine summer cookouts, a flourishing garden, or simply unwinding in the fresh air. The one-car garage provides convenient parking along with useful storage for tools, outdoor equipment, and seasonal essentials. With its complete remodel, comfortable layout, and appealing outdoor space, this Portage home brings together style and functionality. Schedule your private showing and discover everything this refreshed home has to offer!
Active
Price cut: $5.1K (11/6)
$259,900
5835 Georgia Ave, Portage, MI 49024
3beds
1,300sqft
Single Family Residence
Built in 1942
6,098 Square Feet Lot
$255,100 Zestimate®
$200/sqft
$-- HOA
What's special
Updated throughoutInviting homeThree bedrooms offer flexibilityQuarter-acre lotComplete remodelAppealing outdoor spaceWelcoming living spaces
- 29 days
- 1,254
- 133
Zillow last checked:
Listing updated:
Listed by:
Andrew Boehm 616-302-9042,
RE/MAX Lakeshore 616-383-4640,
Hunter J Maat 616-953-8882,
Bellabay Realty LLC
Source: MichRIC,MLS#: 26055380
Facts & features
Interior
Bedrooms & bathrooms
- Bedrooms: 3
- Bathrooms: 2
- Full bathrooms: 2
- Main level bedrooms: 2
Heating
- Forced Air
Cooling
- Central Air
Appliances
- Included: Dishwasher, Microwave, Range, Refrigerator
- Laundry: In Basement
Features
- Eat-in Kitchen
- Flooring: Carpet, Wood
- Windows: Screens, Replacement
- Basement: Full
- Has fireplace: No
Interior area
- Total structure area: 1,300
- Total interior livable area: 1,300 sqft
- Finished area below ground: 0
Video & virtual tour
Property
Parking
- Total spaces: 1
- Parking features: Detached
- Garage spaces: 1
Features
- Stories: 2
- Exterior features: Other
Lot
- Size: 6,098 Square Feet
- Dimensions: 48 x 125
- Features: Level
Details
- Parcel number: 1009066009O
- Zoning description: RES
Construction
Type & style
- Home type: SingleFamily
- Architectural style: Cape Cod
- Property subtype: Single Family Residence
Materials
- Vinyl Siding
- Roof: Composition,Shingle
Condition
- New construction: No
- Year built: 1942
Utilities & green energy
- Sewer: Public Sewer
- Water: Public
- Utilities for property: Natural Gas Available, Electricity Available, Natural Gas Connected
Community & HOA
Community
- Security: Smoke Detector(s)
Location
- Region: Portage
Financial & listing details
- Price per square foot: $200/sqft
- Tax assessed value: $75,400
- Annual tax amount: $1,935
- Date on market: 10/16/2026
- Listing terms: Cash,FHA,VA Loan,MSHDA,Conventional
- Electric utility on property: Yes
- Road surface type: Paved
Estimated market value
$255,100
$242,000 - $268,000
$1,683/mo
Price history
| Date | Event | Price |
|---|---|---|
| 11/6/2026 | Price change | $259,900-1.9%$200/sqft |
Source:  MichRIC #26055380 Report a problem | ||
| 10/17/2026 | Listed for sale | $265,000+278.6%$204/sqft |
Source: MichRIC #26055380 Report a problem | ||
| 6/17/2025 | Sold | $70,000$54/sqft |
Source: Public Record Report a problem | ||
Public tax history
| Year | Property taxes | Tax assessment |
|---|---|---|
| 2026 | -- | $75,400 +2.7% |
| 2025 | -- | $73,400 +9.1% |
| 2024 | -- | $67,300 +14.7% |
| 2023 | -- | $58,700 +16.2% |
| 2022 | -- | $50,500 -10.5% |
| 2021 | -- | $56,400 +5.8% |
| 2020 | -- | $53,300 +21.7% |
| 2018 | -- | $43,800 |
| 2017 | -- | $43,800 +1.2% |
| 2016 | -- | $43,300 +12.5% |
| 2015 | -- | $38,500 +11.6% |
| 2014 | -- | $34,500 -0.6% |
| 2013 | -- | $34,700 -7.7% |
| 2012 | -- | $37,600 -4.3% |
| 2011 | -- | $39,300 +7.1% |
| 2010 | -- | $36,700 -14.8% |
| 2009 | -- | $43,100 -5.9% |
| 2008 | -- | $45,800 +5.3% |
| 2004 | -- | $43,500 +12.1% |
| 2003 | -- | $38,800 +8.1% |
| 2002 | -- | $35,900 |
Find assessor info on the county website
Monthly payment
Est. payment
Payment breakdown
Explore the cost of this home by adjusting the details. Changes won't be saved.Climate risks
Neighborhood: 49024


Similar homes
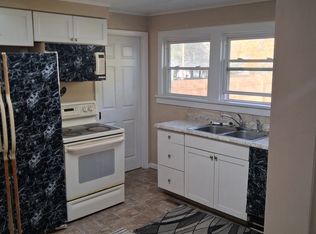
- $--3 bd1 ba1.1k sqft1514 Alice Ave, Portage, MI 49024AuctionAuction.com 2
- $219,9003 bd2 ba1.7k sqft5138 Old Colony Rd, Portage, MI 49024For Sale
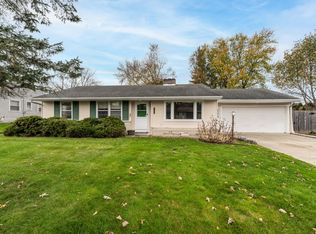
 MLS ID #26060266, Dan Berryman, Chuck Jaqua, REALTOR. MichRIC
- $--4 bd2 ba1.8k sqft1095 Rainbow Ct, Portage, MI 49024Auction
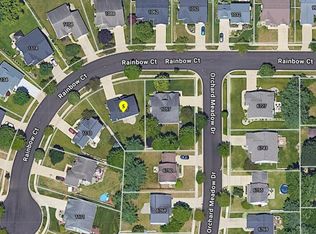 ServiceLink Auction
- $239,0003 bd1 ba1k sqft235 Connecticut Dr, Portage, MI 49024For Sale
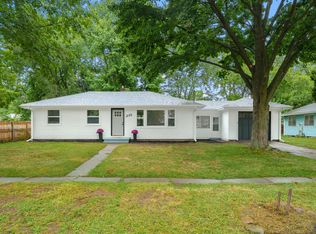 MLS ID #26048722, Shana N Pflibsen, Lakes & Country Real Estate Inc. MichRIC
- $216,9004 bd2 ba1.6k sqft6031 Palm St, Portage, MI 49024For SaleMLS ID #26058935, Molly Chipouras, M2 Real Estate Collective. MichRIC
- $220,0003 bd2 ba1.6k sqft5909 Utah Ave, Portage, MI 49024For SaleMLS ID #26041420, Scott Ashbaugh, eXp Realty LLC. MichRIC
- $239,9003 bd2 ba1.4k sqft213 E Milham Ave, Portage, MI 49002For SaleMLS ID #26051402, Samuel B Lewald, Keystone Home Group Realty LLC. MichRIC
- $269,9003 bd1 ba1.2k sqft7714 Pickering St, Portage, MI 49024For SaleMLS ID #26056692, LuAnn DeFouw, RE/MAX Advantage. MichRIC
- $229,0004 bd2 ba1.7k sqft6311 Avon St, Portage, MI 49024For SaleMLS ID #26054768, Julie Hribar, Berkshire Hathaway HomeServices MI. MichRIC
- $284,9004 bd2 ba1.9k sqft7324 Quail St, Portage, MI 49024For SaleMLS ID #26054453, John H Schlundt-Bodien, Greenridge Realty (Summit). MichRIC
- $260,0004 bd2 ba1.9k sqft6710 Amberly St, Portage, MI 49024For SaleMLS ID #26050420, Kimberly S Beller, Five Star Real Estate (M6). MichRIC
- $225,0002 bd1 ba1.1k sqft2302 W Milham Ave, Portage, MI 49024For SaleMLS ID #26054926, Vicky L Molhoek, Greenridge Realty (Hastings). MichRIC
- $199,9002 bd1 ba1.1k sqft3519 W Milham Ave, Portage, MI 49024For SaleMLS ID #26059526, John H Schlundt-Bodien, Greenridge Realty (Summit). MichRIC
- $210,0003 bd2 ba1.5k sqft6316 Peachtree St, Portage, MI 49024For SaleMLS ID #26049044, Greg S Miller, Berkshire Hathaway HomeServices MI. MichRIC
- $189,9002 bd1 ba880 sqft5920 Georgia Ave, Portage, MI 49024For SaleMLS ID #26057274, Scott S Fraze, Chuck Jaqua, REALTOR. MichRIC
- $194,5003 bd2 ba1.1k sqft406 Della St, Portage, MI 49002For SaleMLS ID #26059617, Matthew Hadden, Chuck Jaqua, REALTOR. MichRIC
- $299,0004 bd2 ba1.5k sqft5881 Grand Traverse Ln, Portage, MI 49024For SaleMLS ID #26052377, Judith Rooney-Davis, Century 21 Affiliated. MichRIC
- $239,0003 bd2 ba1.5k sqft203 Schuring Rd, Portage, MI 49024For SaleMLS ID #26044554, Kerry L Keefer Fischer, Five Star Real Estate. MichRIC
