The inviting floor plan features hardwood flooring in the foyer, living room, and formal dining room, creating a warm and elegant first impression. The spacious kitchen offers granite countertops, abundant cabinetry, and overlooks the bright eating area and family room, where large windows fill the home with natural light and provide picturesque views of the beautifully landscaped backyard. Over looking the Moors fairway. Step outside to enjoy a serene outdoor retreat complete with mature trees, colorful perennial gardens, underground sprinkling, and a large privacy fence—perfect for relaxing or entertaining. The spacious primary suite is a true retreat, featuring two walk-in closets, a whirlpool tub, separate shower, and an adjoining sitting room that makes an ideal home office, nursery, or private reading space. Two secondary bedrooms share a well-appointed full bath, while the fourth bedroom enjoys its own private bath, making it perfect for guests or multigenerational living. The full unfinished basement offers endless possibilities for future living space, a recreation room, home gym, or additional storage. This exceptional home combines comfort, quality, and a beautiful setting.
Active
Price cut: $10K (8/6)
$410,000
2715 Sleepy Hollow Dr, Portage, MI 49024
4beds
2,432sqft
:
Get pre-qualified$3,017/mo
Single Family Residence
Built in 1993
0.26 Acres Lot
$402,200 Zestimate®
$169/sqft
$-- HOA
What's special
Large privacy fenceSerene outdoor retreatOverlooking the moors fairwayMature treesColorful perennial gardensUnderground sprinklingGranite countertops
- 30 days |
- 2,359 |
- 134 |
Zillow last checked:
Listing updated:
Listed by:
JoAnne Potts 269-217-5666,
Chuck Jaqua, REALTOR 269-381-7653
Source: MichRIC,MLS#: 26034983
Facts & features
Interior
Bedrooms & bathrooms
- Bedrooms: 4
- Bathrooms: 4
- Full bathrooms: 3
- 1/2 bathrooms: 1
Primary bedroom
- Level: Upper
Primary bathroom
- Level: Main
Bathroom 1
- Level: Upper
Bathroom 1
- Level: Main
Bathroom 2
- Level: Upper
Bathroom 3
- Level: Upper
Dining area
- Level: Main
Dining room
- Level: Main
Family room
- Level: Main
Kitchen
- Level: Main
Laundry
- Level: Main
Living room
- Level: Main
Utility room
- Level: Basement
Heating
- Forced Air
Cooling
- Central Air
Appliances
- Included: Dishwasher, Dryer, Microwave, Range, Refrigerator, Washer, Water Softener Owned
- Laundry: Laundry Room
Features
- Eat-in Kitchen, Pantry
- Flooring: Carpet, Wood
- Windows: Storms, Screens, Window Treatments
- Basement: Full
- Number of fireplaces: 1
- Fireplace features: Family Room, Wood Burning
Interior area
- Total structure area: 2,432
- Total interior livable area: 2,432 sqft
- Finished area below ground: 0
Property
Parking
- Total spaces: 2
- Parking features: Attached
- Garage spaces: 2
Features
- Stories: 2
Lot
- Size: 0.26 Acres
- Dimensions: 80 x 142.59
- Features: Wooded, Golf Community, Shrubs/Hedges
Details
- Parcel number: 1006282031O
Construction
Type & style
- Home type: SingleFamily
- Architectural style: Traditional
- Property subtype: Single Family Residence
Materials
- Brick, Vinyl Siding
- Roof: Composition
Condition
- New construction: No
- Year built: 1993
Utilities & green energy
- Sewer: Public Sewer
- Water: Public
- Utilities for property: Natural Gas Available, Electricity Available, Cable Available
Community & HOA
Community
- Features: Golf
Location
- Region: Portage
Financial & listing details
- Price per square foot: $169/sqft
- Tax assessed value: $141,588
- Annual tax amount: $6,252
- Date on market: 7/9/2026
- Listing terms: Cash,Conventional
- Electric utility on property: Yes
- Road surface type: Paved
Estimated market value
$402,200
$382,000 - $422,000
$2,791/mo
Price history
| Date | Event | Price |
|---|---|---|
| 8/6/2026 | Price change | $410,000-2.4%$169/sqft |
Source:  MichRIC #26034983 Report a problem MichRIC #26034983 Report a problem | ||
| 7/25/2026 | Price change | $420,000-3.4%$173/sqft |
Source: MichRIC #26034983 Report a problem | ||
| 7/9/2026 | Listed for sale | $435,000+93.3%$179/sqft |
Source: MichRIC #26034983 Report a problem | ||
| 8/8/2014 | Sold | $225,000-3.2%$93/sqft |
Source: MichRIC #14034994 Report a problem | ||
| 6/21/2014 | Listed for sale | $232,500+2.9%$96/sqft |
Source: Berkshire Hathaway #14034994 Report a problem | ||
| 3/28/2005 | Sold | $225,875$93/sqft |
Source: Public Record Report a problem | ||
Public tax history
| Year | Property taxes | Tax assessment |
|---|---|---|
| 2025 | -- | $199,600 +0.2% |
| 2024 | -- | $199,300 +20.6% |
| 2023 | -- | $165,200 +15.2% |
| 2022 | -- | $143,400 +3.5% |
| 2021 | -- | $138,500 +9.5% |
| 2020 | -- | $126,500 +11.7% |
| 2018 | -- | $113,200 +1.9% |
| 2017 | -- | $111,100 -4.1% |
| 2016 | -- | $115,800 +7.8% |
| 2015 | -- | $107,400 +7.9% |
| 2014 | -- | $99,500 +2.3% |
| 2013 | -- | $97,300 -1.9% |
| 2012 | -- | $99,200 -9.9% |
| 2011 | -- | $110,100 +5.8% |
| 2010 | -- | $104,100 +0.6% |
| 2009 | -- | $103,500 -7.5% |
| 2008 | -- | $111,900 +4.7% |
| 2004 | -- | $106,900 +2% |
| 2003 | -- | $104,800 +0.4% |
| 2002 | -- | $104,400 |
Find assessor info on the county website
Monthly payment
Est. payment
Payment breakdown
Explore the cost of this home by adjusting the details. Changes won't be saved.Climate risks
Neighborhood: 49024
Nearby schools
GreatSchools rating
- 8/10Moorsbridge Elementary SchoolGrades: PK-5Distance: 0.3 mi
- 8/10Portage West Middle SchoolGrades: 6-8Distance: 0.3 mi
- 6/10Portage Northern High SchoolGrades: 9-12Distance: 2 mi
- $352,2003 bd2 ba-- sqft2739 Sleepy Hollow Dr, Portage, MI 49024Off Market
- $428,5004 bd3 ba3.1k sqft2691 Sleepy Hollow Dr, Portage, MI 49024Off Market

- $433,6004 bd4 ba2.4k sqft2763 Sleepy Hollow Dr, Portage, MI 49024Off Market
- $459,0004 bd4 ba3.8k sqft2667 Sleepy Hollow Dr, Portage, MI 49024Off Market
- $338,3003 bd2 ba-- sqft2720 Sleepy Hollow Dr, Portage, MI 49024Off Market
- $369,0004 bd3 ba-- sqft2682 Sleepy Hollow Dr, Portage, MI 49024Off Market
- $360,6003 bd2 ba-- sqft2789 Sleepy Hollow Dr, Portage, MI 49024Off Market
- $375,8003 bd2 ba1.8k sqft2643 Sleepy Hollow Dr, Portage, MI 49024Off Market
A local agent can set up tours, give advice and negotiate with sellers.
Similar homes
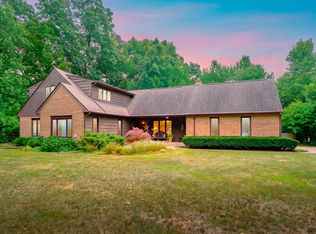
- $375,0005 bd3 ba2.7k sqft2329 Hickory Point Dr N, Portage, MI 49024For Sale
 MLS ID #26041202, Matthew Hadden, Chuck Jaqua, REALTOR. MichRIC
 - $429,9004 bd3 ba2.5k sqft6118 Sablewood Cir, Portage, MI 49024For Sale
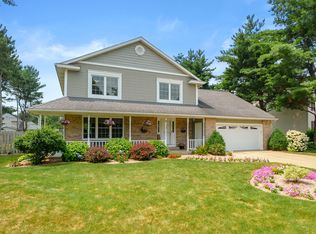 MLS ID #26037627, Janice L Allen, Jaqua, REALTORS. MichRIC
 - $432,5004 bd4 ba3.5k sqft3020 Kalarama Ave, Portage, MI 49024For Sale
 MLS ID #26034093, Cathy A Jewell, RE/MAX Perrett Associates. MichRIC
 - $384,9004 bd3 ba2.5k sqft8275 Valleywood Ln, Portage, MI 49024For Sale
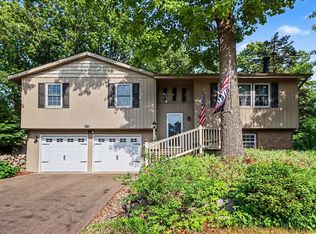 MLS ID #26027530, Chuck E Kinnane, Berkshire Hathaway HomeServices MI. MichRIC
 - $379,9004 bd3 ba2.6k sqft5836 Tradewind Dr, Portage, MI 49024For SaleMLS ID #26038198, Deb K Nault, Chuck Jaqua, REALTOR. MichRIC
- $329,9003 bd3 ba1.6k sqft7509 Saint George Cir, Portage, MI 49024For SaleMLS ID #26040804, Kristine M Landuyt, Five Star Real Estate. MichRIC
- $455,0004 bd4 ba3.1k sqft3382 Hampstead Ct, Portage, MI 49024For SaleMLS ID #26031363, Bobbi J Bloomquist, Five Star Real Estate. MichRIC
- $384,9003 bd3 ba2.6k sqft6821 Isabelle St, Portage, MI 49024For SaleMLS ID #26032464, Julie Becker-Zabavski, RE/MAX Advantage. MichRIC
- $420,0004 bd4 ba2.5k sqft5048 Stapleton Dr, Kalamazoo, MI 49009For SaleMLS ID #26039953, JoAnne Potts, Chuck Jaqua, REALTOR. MichRIC
- $399,9003 bd2 ba1.6k sqft8716 S Westnedge Ave, Portage, MI 49002For SaleMLS ID #26040997, Shane A Wesseldyk, Berkshire Hathaway HomeServices MI. MichRIC
- $389,0005 bd4 ba2.7k sqft1738 Greenbriar Dr, Portage, MI 49024For SaleMLS ID #26022472, Heather A Martell, Martell Realty Inc.. MichRIC
- $389,0004 bd3 ba2.7k sqft2600 Orange Meadow Ln, Kalamazoo, MI 49004For SaleMLS ID #26041178, Kevan Hess, Jaqua, REALTORS. MichRIC
- $389,9004 bd4 ba2.2k sqft1466 Coolidge Ave, Kalamazoo, MI 49006For SaleMLS ID #26041046, Tom K Kocher, Berkshire Hathaway HomeServices MI. MichRIC
- $379,0004 bd3 ba2.1k sqft8047 Oak Hill Dr, Kalamazoo, MI 49009For SaleMLS ID #26039356, Michelle A Bennett-Siwula, Five Star Real Estate. MichRIC
- $349,9004 bd3 ba2.5k sqft1734 Greenbriar Dr, Portage, MI 49024For SaleMLS ID #26021491, Heather A Martell, Martell Realty Inc.. MichRIC
- $319,9003 bd3 ba2.4k sqft1117 W Kilgore Rd, Portage, MI 49024For SaleMLS ID #26039865, Greg S Miller, Berkshire Hathaway HomeServices MI. MichRIC
- $359,9003 bd3 ba2.2k sqft7611 Thrasher Ln, Kalamazoo, MI 49009For SaleMLS ID #26040079, Brendon Zabavski, RE/MAX Advantage. MichRIC
- $410,0005 bd3 ba1.9k sqft22300 Wynsmythe Dr, Mattawan, MI 49071For SaleMLS ID #26040847, Chris T Adrian, Adrian Real Estate. MichRIC
- $415,0003 bd2 ba2k sqft8374 W Q Ave, Mattawan, MI 49071For SaleMLS ID #26040126, Matt Mulder, eXp Realty LLC. MichRIC
- $345,0003 bd3 ba2.1k sqft4781 Mistwood Ave, Portage, MI 49024For SaleMLS ID #26031885, Matt Mulder, eXp Realty LLC. MichRIC
