Custom-built 1995 Parade Home offering timeless craftsmanship, generous living spaces, and exceptional attention to detail. Designed for both everyday comfort and entertaining, the main level features 9-foot ceilings, a dramatic 14-foot family room, oversized double-hung windows, solid-core doors throughout, and a gas-start fireplace. The chef's kitchen is centered around an expansive island with prep sink and walk-in pantry. The spacious primary suite offers separate walk-in closets with custom drawers and shelving, along with a relaxing 6-foot spa tub. Practical features abound, including a tall third-stall garage with workshop space, an additional lower-level workshop, rear garage access, gas hookup for your deck grill, hot and cold exterior water, LeafFilter gutter protection, and surround sound wiring in both family rooms. Thoughtfully built with quality and function in mind, this one-owner home offers the space, craftsmanship, and custom features today's buyers are looking for.
Active
Price cut: $20K (9/22)
$649,900
1720 Breezy Point Ln, Kalamazoo, MI 49009
4beds
4,194sqft
Single Family Residence
Built in 1995
0.97 Acres Lot
$-- Zestimate®
$155/sqft
$-- HOA
What's special
Gas-start fireplaceSolid-core doors throughoutGenerous living spacesRear garage accessSpacious primary suiteWalk-in pantryLeaffilter gutter protection
- 66 days
- 583
- 39
Zillow last checked:
Listing updated:
Listed by:
Dave A Schnelker 269-488-3846,
Berkshire Hathaway HomeServices MI 269-344-8599
Source: MichRIC,MLS#: 26040151
Facts & features
Interior
Bedrooms & bathrooms
- Bedrooms: 4
- Bathrooms: 4
- Full bathrooms: 3
- 1/2 bathrooms: 1
Heating
- Forced Air
Cooling
- Central Air
Appliances
- Included: Humidifier, Bar Fridge, Built-In Electric Oven, Dishwasher, Disposal, Dryer, Microwave, Oven, Range, Refrigerator, Washer, Water Softener Owned
- Laundry: Electric Dryer Hookup, Laundry Room, Main Level, Washer Hookup
Features
- Ceiling Fan(s), Wet Bar, Center Island, Eat-in Kitchen, Pantry
- Flooring: Carpet, Ceramic Tile, Wood
- Windows: Insulated Windows, Bay/Bow, Window Treatments
- Basement: Full,Walk-Out Access
- Number of fireplaces: 1
- Fireplace features: Family Room, Wood Burning
Interior area
- Total structure area: 2,794
- Total interior livable area: 4,194 sqft
- Finished area below ground: 1,400
Property
Parking
- Total spaces: 3
- Parking features: Garage Door Opener, Attached
- Garage spaces: 3
Accessibility
- Accessibility features: 36 Inch Entrance Door, Covered Entrance
Features
- Stories: 2
Lot
- Size: 0.97 Acres
- Dimensions: 253 x 265 x 65 x 359
- Features: Corner Lot, Ground Cover, Shrubs/Hedges
Details
- Parcel number: 0511451171
- Zoning description: RES
Construction
Type & style
- Home type: SingleFamily
- Architectural style: Contemporary,Traditional
- Property subtype: Single Family Residence
Materials
- Brick, Vinyl Siding
- Roof: Asphalt,Composition,Shingle
Condition
- New construction: No
- Year built: 1995
Utilities & green energy
- Sewer: Septic Tank, Storm Sewer
- Water: Public
- Utilities for property: Natural Gas Available, Electricity Available, Cable Available, Phone Connected, Natural Gas Connected, Cable Connected
Community & HOA
Community
- Security: Carbon Monoxide Detector(s), Smoke Detector(s)
- Subdivision: West Port #11
Location
- Region: Kalamazoo
Financial & listing details
- Price per square foot: $155/sqft
- Tax assessed value: $237,535
- Annual tax amount: $10,305
- Date on market: 8/3/2026
- Listing terms: Cash,VA Loan,Conventional
- Electric utility on property: Yes
- Road surface type: Paved
Estimated market value
Not available
Estimated sales range
Not available
Not available
Price history
| Date | Event | Price |
|---|---|---|
| 9/22/2026 | Price change | $649,900-3%$155/sqft |
Source:  MichRIC #26040151 Report a problem MichRIC #26040151 Report a problem | ||
| 8/27/2026 | Price change | $669,900-1.3%$160/sqft |
Source: MichRIC #26040151 Report a problem | ||
| 8/3/2026 | Listed for sale | $678,500$162/sqft |
Source: MichRIC #26040151 Report a problem | ||
Public tax history
| Year | Property taxes | Tax assessment |
|---|---|---|
| 2026 | $10,305 +3% | $334,800 +7.7% |
| 2025 | $10,009 +4.8% | $311,000 +4.2% |
| 2024 | $9,555 | $298,400 +10.2% |
| 2023 | -- | $270,800 +9.6% |
| 2022 | -- | $247,000 +2.5% |
| 2021 | -- | $241,000 +3.3% |
| 2020 | -- | $233,300 +13.4% |
| 2018 | -- | $205,800 +0.7% |
| 2017 | -- | $204,400 -0.2% |
| 2016 | -- | $204,900 +3.3% |
| 2015 | -- | $198,300 |
| 2014 | -- | $198,300 -0.6% |
| 2013 | -- | $199,400 +3.2% |
| 2012 | -- | $193,300 -2.2% |
| 2011 | -- | $197,600 +7% |
| 2010 | -- | $184,700 |
| 2009 | -- | $184,700 -12.5% |
| 2008 | -- | $211,200 +15.3% |
| 2004 | -- | $183,200 -1.7% |
| 2003 | -- | $186,400 +2% |
| 2002 | -- | $182,700 +7.8% |
| 2001 | -- | $169,500 |
Find assessor info on the county website
Monthly payment
Est. payment
Payment breakdown
Explore the cost of this home by adjusting the details. Changes won't be saved.Climate risks
Neighborhood: 49009
Nearby schools
Schools provided by the listing agent
- Elementary: Martin Luther King Elementary School
- Middle: Hillside Middle School
- High: Kalamazoo Central High School
Source: MichRIC. This data may not be complete. We recommend contacting the local school district to confirm school assignments for this home.


Similar homes
- $699,0005 bd4 ba4.6k sqft6390 Shugarbush Trl, Kalamazoo, MI 49009For Sale

 MLS ID #26048432, Chris T Adrian, Adrian Real Estate. MichRIC
 - $665,0004 bd4 ba3.6k sqft8120 Glenwynd Dr, Kalamazoo, MI 49009For Sale
 MLS ID #26033925, JoAnne Potts, Chuck Jaqua, REALTOR. MichRIC
 - $639,9005 bd4 ba4.5k sqft6420 Palomino Park, Kalamazoo, MI 49009For Sale
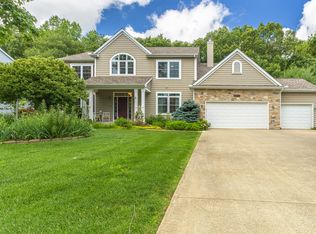 MLS ID #26047417, Philip N Copeland, Grey House Market Real Estate. MichRIC
 - $669,9006 bd4 ba4k sqft5284 Tillman St, Kalamazoo, MI 49009For Sale
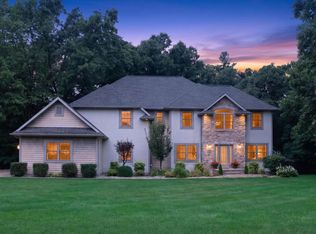 MLS ID #26042110, Michelle A Bennett-Siwula, Five Star Real Estate. MichRIC
 - $699,0004 bd4 ba4.4k sqft9600 Andes Ave, Kalamazoo, MI 49009For SaleMLS ID #26039652, JoAnne Potts, Chuck Jaqua, REALTOR. MichRIC
- $699,9994 bd6 ba3.8k sqft1761 Chevy Chase Blvd, Kalamazoo, MI 49008For SaleMLS ID #26052803, Pamella M Knapp, RE/MAX Advantage. MichRIC
- $665,0006 bd5 ba4k sqft5162 Tillman St, Kalamazoo, MI 49009For SaleMLS ID #26045611, Ellen Jarl, Chuck Jaqua, REALTOR. MichRIC
- $490,0004 bd3 ba3.4k sqft351 W Ridge Cir, Kalamazoo, MI 49009For SaleMLS ID #26039649, JoAnne Potts, Chuck Jaqua, REALTOR. MichRIC
- $425,0005 bd4 ba2.9k sqft9808 Oak Forest Cir, Kalamazoo, MI 49009For SaleMLS ID #26053601, Chris T Adrian, Adrian Real Estate. MichRIC
- $549,9004 bd4 ba4k sqft10592 W M Ave, Kalamazoo, MI 49009For SaleMLS ID #26052309, Kevin M Yoder, LPT Realty. MichRIC
- $585,0005 bd4 ba3.3k sqft8491 Petoskey St, Kalamazoo, MI 49009For SaleMLS ID #26052502, Brett Zabavski, Berkshire Hathaway HomeServices MI. MichRIC
- $395,0004 bd3 ba2.7k sqft2161 Wild Cherry Ln, Kalamazoo, MI 49009For SaleMLS ID #26039241, Lori Knoll Ambs, Five Star Real Estate-W Q Ave. MichRIC
- $484,5005 bd3 ba3.8k sqft4071 S 7th St, Kalamazoo, MI 49009For SaleMLS ID #26042681, Matthew Money, D Mottl Realty Group LLC. MichRIC
- $750,0007 bd5 ba5.1k sqft8195 Frie Ave, Kalamazoo, MI 49009For SaleMLS ID #26046844, Doug Beiswanger, Coldwell Banker Beiswanger Realty Group. MichRIC
- $799,9005 bd4 ba3.2k sqft2181 N 2nd St, Kalamazoo, MI 49009For SaleMLS ID #26045557, Justin W Moorehead, Five Star Real Estate (Eastown). MichRIC
- $719,9006 bd5 ba5.6k sqft9354 Stratford Woods Trl, Kalamazoo, MI 49009For SaleMLS ID #26041801, Tim Brent, eXp Realty LLC. MichRIC
- $499,5003 bd3 ba2.7k sqft368 Summerset Dr, Kalamazoo, MI 49009For SaleMLS ID #26044916, Chere Hildabrand, Five Star Real Estate (M6). MichRIC
- $494,9993 bd2 ba3.5k sqft22727 Sunset Dr, Kalamazoo, MI 49009For SaleMLS ID #26039999, Nico Lopez, eXp Realty LLC. MichRIC
- $445,0003 bd4 ba2.5k sqft5229 Stapleton Dr, Kalamazoo, MI 49009For SaleMLS ID #26052911, Gloria Royal, ERA Reardon Realty. MichRIC
- $714,9004 bd3 ba3.4k sqft5927 Boxthorn Trl, Kalamazoo, MI 49009For SaleMLS ID #26041025, Bryant D Stuut, Next Realty Group. MichRIC
