A custom-built ranch home with five bedrooms, 3.5 baths, fully finished walkout level, huge screened-in porch, three acres, and a 24 x 36 pole barn. Ten years new, in Oshtemo Township with lower taxes. Solid maple floors, soaring tray ceilings. There are 2700 sf main and about 2000 finished on the lower level. Pella windows throughout. Superior brand foundation walls, extra insulation, and a new efficient a/c unit make this a more efficient home to heat and cool. Kitchen Aid appliances throughout. A fantastic pole barn with tall ceilings, 14' door, electric throughout, and floor drain. It fits a 33' motor home. About 2 acres are natural with mature trees and glacial till and one is manicured. Whole-home generator. This is a gorgeous custom home ready for you. The Seller is a licensed real estate agent in the State of Michigan.
Active
Price cut: $25K (9/28)
$950,000
9157 Highland View Dr, Kalamazoo, MI 49009
5beds
2,701sqft
Single Family Residence
Built in 2016
3 Acres Lot
$915,100 Zestimate®
$352/sqft
$-- HOA
What's special
Huge screened-in porchThree acresFully finished walkout levelFive bedroomsSoaring tray ceilingsPella windows throughoutWhole-home generator
- 29 days
- 1,054
- 87
Zillow last checked:
Listing updated:
Listed by:
Carl E Phalin 269-207-7783,
Jaqua, REALTORS 269-341-4300
Source: MichRIC,MLS#: 26049205
Facts & features
Interior
Bedrooms & bathrooms
- Bedrooms: 5
- Bathrooms: 4
- Full bathrooms: 3
- 1/2 bathrooms: 1
- Main level bedrooms: 3
Primary bedroom
- Level: Main
- Area: 221
- Dimensions: 13.00 x 17.00
Bedroom 2
- Level: Main
- Area: 180
- Dimensions: 12.00 x 15.00
Bedroom 3
- Level: Main
- Area: 132
- Dimensions: 11.00 x 12.00
Bedroom 4
- Level: Lower
- Area: 210
- Dimensions: 14.00 x 15.00
Bedroom 5
- Level: Lower
- Area: 216
- Dimensions: 12.00 x 18.00
Primary bathroom
- Level: Main
- Area: 65
- Dimensions: 5.00 x 13.00
Bathroom 1
- Level: Main
Bathroom 2
- Level: Lower
Dining area
- Level: Main
- Area: 130
- Dimensions: 10.00 x 13.00
Family room
- Level: Lower
- Area: 306
- Dimensions: 17.00 x 18.00
Kitchen
- Level: Main
- Area: 156
- Dimensions: 12.00 x 13.00
Laundry
- Level: Main
Living room
- Level: Main
- Area: 396
- Dimensions: 18.00 x 22.00
Office
- Level: Main
- Area: 144
- Dimensions: 12.00 x 12.00
Recreation
- Level: Lower
- Area: 323
- Dimensions: 17.00 x 19.00
Heating
- Forced Air
Cooling
- Central Air, SEER 13 or Greater
Appliances
- Included: Humidifier, Cooktop, Dishwasher, Double Oven, Dryer, Microwave, Refrigerator, Washer, Water Softener Owned
- Laundry: Electric Dryer Hookup, Gas Dryer Hookup, Laundry Room, Sink, Washer Hookup
Features
- Ceiling Fan(s), LP Tank Rented, Wet Bar, Center Island, Pantry
- Flooring: Carpet, Ceramic Tile, Wood
- Windows: Screens, Insulated Windows, Window Treatments
- Basement: Full,Walk-Out Access
- Number of fireplaces: 2
- Fireplace features: Family Room, Gas Log, Living Room
Interior area
- Total structure area: 2,701
- Total interior livable area: 2,701 sqft
- Finished area below ground: 0
Property
Parking
- Total spaces: 3
- Parking features: Garage Faces Side, Attached, Garage Door Opener
- Garage spaces: 3
Features
- Stories: 1
- Patio & porch: Scrn Porch
Lot
- Size: 3 Acres
- Dimensions: 318 x 409
- Features: Wooded, Rolling Hills, Cul-De-Sac, Ground Cover, Shrubs/Hedges
Details
- Additional structures: Pole Barn
- Parcel number: 0508430028
- Zoning description: RR
Construction
Type & style
- Home type: SingleFamily
- Architectural style: Contemporary,Ranch
- Property subtype: Single Family Residence
Materials
- Stone, Vinyl Siding
- Roof: Composition,Shingle
Condition
- New construction: No
- Year built: 2016
Details
- Builder name: DeLoof Builders
Utilities & green energy
- Gas: LP Tank Rented
- Sewer: Septic Tank
- Water: Well
- Utilities for property: Electricity Available, Cable Available, Cable Connected
Community & HOA
Community
- Security: Carbon Monoxide Detector(s), Closed Circuit Camera(s), Smoke Detector(s)
- Subdivision: Forest Glen
Location
- Region: Kalamazoo
Financial & listing details
- Price per square foot: $352/sqft
- Tax assessed value: $403,200
- Annual tax amount: $15,394
- Date on market: 9/16/2026
- Listing terms: Cash,VA Loan,Conventional
- Electric utility on property: Yes
- Road surface type: Paved
Estimated market value
$915,100
$869,000 - $961,000
$3,412/mo
Price history
| Date | Event | Price |
|---|---|---|
| 9/28/2026 | Price change | $950,000-2.6%$352/sqft |
Source:  MichRIC #26049205 Report a problem MichRIC #26049205 Report a problem | ||
| 9/16/2026 | Listed for sale | $975,000+20.4%$361/sqft |
Source: MichRIC #26049205 Report a problem | ||
| 7/15/2022 | Sold | $810,000-4.7%$300/sqft |
Source: MichRIC #22014135 Report a problem | ||
| 5/11/2022 | Pending sale | $849,900$315/sqft |
Source: MichRIC #22014135 Report a problem | ||
| 4/22/2022 | Listed for sale | $849,900+963.7%$315/sqft |
Source: MichRIC #22014135 Report a problem | ||
| 11/11/2015 | Sold | $79,900$30/sqft |
Source: Public Record Report a problem | ||
Public tax history
| Year | Property taxes | Tax assessment |
|---|---|---|
| 2026 | $15,286 +2.7% | $411,600 +4.8% |
| 2025 | $14,885 +4.7% | $392,600 -0.7% |
| 2024 | $14,219 | $395,500 +8.9% |
| 2023 | -- | $363,300 +17% |
| 2022 | -- | $310,500 -4.3% |
| 2021 | -- | $324,300 +3.6% |
| 2020 | -- | $313,000 -7.3% |
| 2018 | -- | $337,800 -6.5% |
| 2017 | -- | $361,400 +584.5% |
| 2016 | -- | $52,800 +66% |
| 2015 | -- | $31,800 |
| 2014 | -- | $31,800 |
| 2013 | -- | $31,800 |
| 2012 | -- | $31,800 -21.7% |
| 2011 | -- | $40,600 +2% |
| 2010 | -- | $39,800 |
| 2009 | -- | $39,800 |
| 2008 | -- | $39,800 +59.2% |
| 2004 | -- | $25,000 +17.9% |
| 2003 | -- | $21,200 +9.8% |
| 2002 | -- | $19,300 +29.5% |
| 2001 | -- | $14,900 |
Find assessor info on the county website
Monthly payment
Est. payment
Payment breakdown
Explore the cost of this home by adjusting the details. Changes won't be saved.Climate risks
Neighborhood: 49009
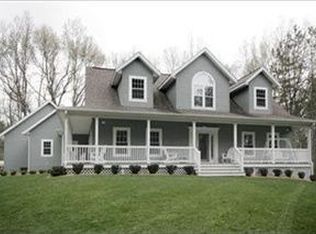
- $604,6004 bd3 ba2.9k sqft9179 Highland View Dr, Kalamazoo, MI 49009Off Market

- $716,3006 bd4 ba5k sqft9135 Highland View Dr, Kalamazoo, MI 49009Off Market
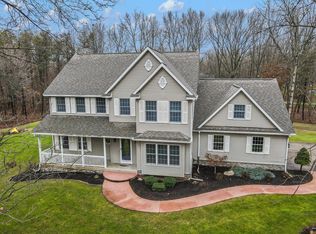
- $585,0004 bd4 ba4.5k sqft9150 Highland View Dr, Kalamazoo, MI 49009Sold
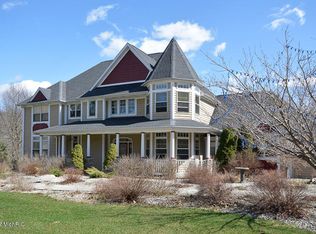
- $666,1005 bd4 ba4.1k sqft9133 Highland View Dr, Kalamazoo, MI 49009Off Market
Similar homes
- $1,059,0005 bd4 ba3.6k sqft9929 W P Ave, Kalamazoo, MI 49009For Sale

 MLS ID #26039318, David T Molnar, recreyate. MichRIC
 - $549,9004 bd4 ba4k sqft10592 W M Ave, Kalamazoo, MI 49009For Sale
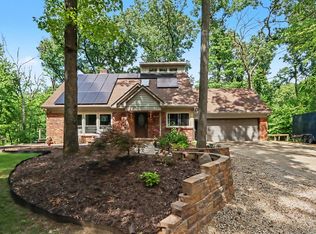 MLS ID #26052309, Kevin M Yoder, LPT Realty. MichRIC
 - $899,9004 bd4 ba3.7k sqft5217 Green Pine Ln, Kalamazoo, MI 49009For Sale
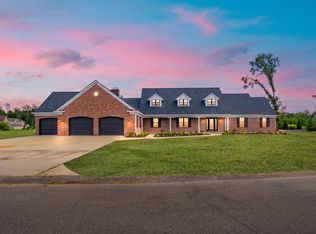 MLS ID #26045218, Kathy A Smith, Chuck Jaqua, REALTOR. MichRIC
 - $665,0006 bd5 ba4k sqft5162 Tillman St, Kalamazoo, MI 49009For Sale
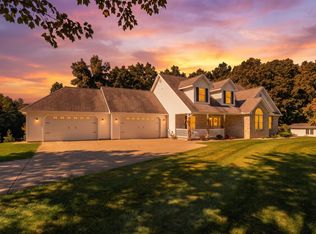 MLS ID #26045611, Ellen Jarl, Chuck Jaqua, REALTOR. MichRIC
 - $484,5005 bd3 ba3.8k sqft4071 S 7th St, Kalamazoo, MI 49009For SaleMLS ID #26042681, Matthew Money, D Mottl Realty Group LLC. MichRIC
- $665,0004 bd4 ba3.6k sqft8120 Glenwynd Dr, Kalamazoo, MI 49009For SaleMLS ID #26033925, JoAnne Potts, Chuck Jaqua, REALTOR. MichRIC
- $950,0004 bd4 ba3.7k sqft51408 Summit St, Paw Paw, MI 49079For SaleMLS ID #26042828, Chuck E Kinnane, Berkshire Hathaway HomeServices MI. MichRIC
- $874,0005 bd4 ba3.4k sqft8090 W Pq Ave, Kalamazoo, MI 49009New ConstructionMLS ID #26007364, Pamella M Knapp, RE/MAX Advantage. MichRIC
- $475,0004 bd4 ba1.9k sqft3560 Smithfield Way, Kalamazoo, MI 49009For SaleMLS ID #26041695, JoAnne Potts, Chuck Jaqua, REALTOR. MichRIC
- $490,0004 bd3 ba3.4k sqft351 W Ridge Cir, Kalamazoo, MI 49009For SaleMLS ID #26039649, JoAnne Potts, Chuck Jaqua, REALTOR. MichRIC
- $515,0005 bd3 ba2.4k sqft8208 Boyne St, Kalamazoo, MI 49009For SaleMLS ID #26049537, Christine L Merryweather, Chuck Jaqua, REALTOR. MichRIC
- $585,0005 bd4 ba3.3k sqft8491 Petoskey St, Kalamazoo, MI 49009For SaleMLS ID #26052502, Brett Zabavski, Berkshire Hathaway HomeServices MI. MichRIC
- $494,9993 bd2 ba3.5k sqft22727 Sunset Dr, Kalamazoo, MI 49009For SaleMLS ID #26039999, Nico Lopez, eXp Realty LLC. MichRIC
- $549,9004 bd3 ba2.7k sqft8412 Knotty Pine Ln, Kalamazoo, MI 49009New ConstructionMichRIC
- $849,9005 bd4 ba3.4k sqft7872 Interlochen St, Kalamazoo, MI 49009New ConstructionMLS ID #26006286, Pamella M Knapp, RE/MAX Advantage. MichRIC
- $549,0004 bd3 ba2.3k sqft7977 Interlochen St, Kalamazoo, MI 49009For SaleMLS ID #26044062, Jan M Weir, Berkshire Hathaway HomeServices MI. MichRIC
- $699,9994 bd6 ba3.8k sqft1761 Chevy Chase Blvd, Kalamazoo, MI 49008For SaleMLS ID #26052803, Pamella M Knapp, RE/MAX Advantage. MichRIC
- $699,5003 bd2 ba1.9k sqft1304 N Eagle Lake Dr, Kalamazoo, MI 49009For SaleMLS ID #26024593, Patricia A Wright, Wright@Home Realty. MichRIC
- $749,8004 bd3 ba2.4k sqft8093 Limestone Rdg, Kalamazoo, MI 49009New ConstructionMLS ID #26024701, Jack S Gesmundo, American Village Builders LLC. MichRIC
