Experience exceptional space, comfort and timeless appeal in this impressive 3 - Bedroom + Den, 2.5 Bath home offering 2.993 finished square feet of finished living space! Vaulted ceilings create a beautiful sense of openness, while two Fireplaces - one in the Living Room and another in the ensuite Primary bedroom - add warmth and an inviting ambiance. The full basement, partially finished, offers additional flexible space to accommodate your lifestyle, whether for recreation, hobbies or future possibilities. Outdoors, enjoy a fully fenced backyard designed for privacy and relaxation, complete with a beautiful Pergola for entertaining and perfect for savoring a quiet morning or unwinding at the end of the day. Underground sprinklers add convenience to maintaining the grounds adorned with flowering perennials. This meticulously designed and maintained main floor living home is located in the prime Bronson Blvd neighborhood within walking distance to schools, restaurants and shopping. With generous living areas, distinctive architectural details, and inviting spaces both inside and out, this home offers an exceptional opportunity to enjoy space, comfort, and refined everyday living. Kalamazoo Promise Qualified.
Active
$637,000
1006 Edgemoor Ave, Kalamazoo, MI 49008
3beds
2,993sqft
Single Family Residence
Built in 1951
0.43 Acres Lot
$-- Zestimate®
$213/sqft
$-- HOA
What's special
Distinctive architectural detailsUnderground sprinklers add convenienceBeautiful pergola for entertaining
- 26 days
- 1,421
- 78
Zillow last checked:
Listing updated:
Listed by:
Carol S Novak 269-998-9386,
Berkshire Hathaway HomeServices MI 269-344-8599
Source: MichRIC,MLS#: 26055346
Facts & features
Interior
Bedrooms & bathrooms
- Bedrooms: 3
- Bathrooms: 3
- Full bathrooms: 2
- 1/2 bathrooms: 1
- Main level bedrooms: 3
Heating
- Forced Air
Cooling
- Central Air
Appliances
- Included: Dishwasher, Disposal, Dryer, Range, Refrigerator, Washer, Water Softener Owned
- Laundry: Lower Level, Main Level, Washer Hookup
Features
- Eat-in Kitchen, Pantry
- Flooring: Carpet, Ceramic Tile, Wood
- Windows: Replacement, Insulated Windows, Window Treatments
- Basement: Slab
- Number of fireplaces: 2
- Fireplace features: Living Room, Master Bedroom
Interior area
- Total structure area: 2,593
- Total interior livable area: 2,993 sqft
- Finished area below ground: 400
Video & virtual tour
Property
Parking
- Total spaces: 2
- Parking features: Garage Faces Front, Garage Door Opener, Attached
- Garage spaces: 2
Accessibility
- Accessibility features: Accessible M Flr Half Bath, Accessible Mn Flr Bedroom, Accessible Mn Flr Full Bath
Features
- Stories: 1
- Exterior features: Other
- Fencing: Full
Lot
- Size: 0.43 Acres
- Dimensions: 67.30 x 135
- Features: Corner Lot, Ground Cover, Shrubs/Hedges
Details
- Parcel number: 0628410028
Construction
Type & style
- Home type: SingleFamily
- Architectural style: Colonial,Ranch
- Property subtype: Single Family Residence
Materials
- Wood Siding
- Roof: Composition
Condition
- New construction: No
- Year built: 1951
Utilities & green energy
- Sewer: Public Sewer, Storm Sewer
- Water: Public
- Utilities for property: Phone Available, Natural Gas Available, Electricity Available, Cable Available, Phone Connected, Cable Connected
Community & HOA
Community
- Security: Smoke Detector(s)
Location
- Region: Kalamazoo
Financial & listing details
- Price per square foot: $213/sqft
- Tax assessed value: $167,736
- Annual tax amount: $8,526
- Date on market: 10/16/2026
- Listing terms: Cash,Conventional
- Electric utility on property: Yes
- Road surface type: Paved
Estimated market value
Not available
Estimated sales range
Not available
Not available
Price history
| Date | Event | Price |
|---|---|---|
| 10/16/2026 | Listed for sale | $637,000$213/sqft |
Source:  MichRIC #26055346 Report a problem | ||
Public tax history
| Year | Property taxes | Tax assessment |
|---|---|---|
| 2026 | $8,378 +3% | $279,600 +3.1% |
| 2025 | $8,136 +4.8% | $271,100 +4.6% |
| 2024 | $7,764 | $259,100 +14.5% |
| 2023 | -- | $226,300 +10.3% |
| 2022 | -- | $205,200 +8.2% |
| 2021 | -- | $189,600 +3.5% |
| 2020 | -- | $183,100 +16.4% |
| 2018 | -- | $157,300 +2.3% |
| 2017 | $6,678 | $153,700 +1.1% |
| 2016 | $6,678 | $152,000 +5.1% |
| 2015 | $6,678 | $144,600 +7.3% |
| 2014 | $6,678 | $134,800 +5.2% |
| 2013 | -- | $128,100 +2.4% |
| 2012 | -- | $125,100 -3.2% |
| 2011 | -- | $129,200 +1.8% |
| 2010 | -- | $126,900 -3.6% |
| 2009 | -- | $131,700 -5.7% |
| 2008 | -- | $139,700 +11% |
| 2004 | -- | $125,900 +7.7% |
| 2003 | -- | $116,950 +12% |
| 2002 | -- | $104,400 +6.2% |
| 2001 | -- | $98,350 |
Find assessor info on the county website
Monthly payment
Est. payment
Payment breakdown
Explore the cost of this home by adjusting the details. Changes won't be saved.Climate risks
Neighborhood: Westnedge Hill
Nearby schools
Schools provided by the listing agent
- High: Loy Norrix High School
Source: MichRIC. This data may not be complete. We recommend contacting the local school district to confirm school assignments for this home.


Similar homes
- $549,9004 bd3 ba2.6k sqft2318 Glenwood Dr, Kalamazoo, MI 49008For Sale
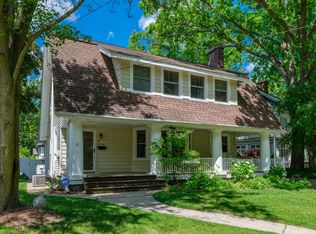
 MLS ID #26055465, Michelle E Rocco, Five Star Real Estate. MichRIC
- $699,9994 bd6 ba3.8k sqft1761 Chevy Chase Blvd, Kalamazoo, MI 49008For Sale
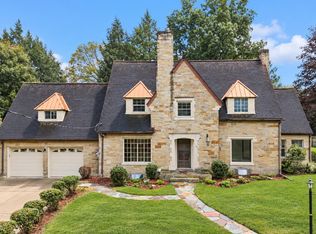 MLS ID #26052803, Pamella M Knapp, RE/MAX Advantage. MichRIC
- $419,0004 bd3 ba3.1k sqft2741 Cloyster Ct, Kalamazoo, MI 49008For Sale
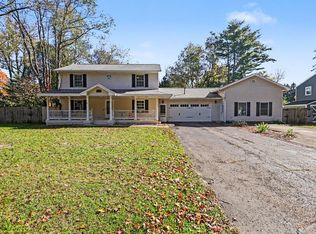 MLS ID #26055883, Bill Sikkema, Berkshire Hathaway HomeServices MI. MichRIC
- $473,9004 bd4 ba3k sqft2146 Treehaven Dr, Kalamazoo, MI 49008For Sale
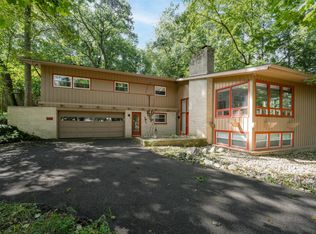 MLS ID #26051674, Dan R Walker, Jaqua, REALTORS. MichRIC
- $360,0005 bd3 ba3.1k sqft1021 Hol Hi Dr, Kalamazoo, MI 49008For SaleMLS ID #26051246, Lynnessa D Kuehl, Five Star Real Estate. MichRIC
- $679,0004 bd4 ba4.4k sqft9600 Andes Ave, Kalamazoo, MI 49009For SaleMLS ID #26059747, JoAnne Potts, Chuck Jaqua, REALTOR. MichRIC
- $325,0004 bd2 ba2k sqft1121 Hillcrest Ave, Kalamazoo, MI 49008For SaleMLS ID #26058837, Kim Anderson, Five Star Real Estate. MichRIC
- $344,9003 bd3 ba2.4k sqft2805 Winchell Ave, Kalamazoo, MI 49008For SaleMLS ID #26048823, Maureen H Kelly, Berkshire Hathaway HomeServices MI. MichRIC
- $579,0005 bd4 ba4.1k sqft5856 Windingwood Dr, Kalamazoo, MI 49009For SaleMLS ID #26057708, Chris T Adrian, Adrian Real Estate. MichRIC
- $334,9004 bd2 ba1.6k sqft4309 Sunnybrook Dr, Kalamazoo, MI 49008For SaleMLS ID #26052511, Tim Brent, eXp Realty LLC. MichRIC
- $649,9004 bd4 ba4.1k sqft1720 Breezy Point Ln, Kalamazoo, MI 49009For SaleMLS ID #26040151, Dave A Schnelker, Berkshire Hathaway HomeServices MI. MichRIC
- $589,9994 bd4 ba3.7k sqft3267 Brynmawr Dr, Portage, MI 49024For SaleMLS ID #26043083, Alison A Seim, Gardner Realty, LLC. MichRIC
- $449,9003 bd4 ba3.6k sqft5246 Hitching Post Rd, Kalamazoo, MI 49009For SaleMLS ID #26059275, Pam Roberts, Berkshire Hathaway HomeServices MI. MichRIC
- $490,0004 bd3 ba3.4k sqft351 W Ridge Cir, Kalamazoo, MI 49009For SaleMLS ID #26039649, JoAnne Potts, Chuck Jaqua, REALTOR. MichRIC
- $375,0003 bd3 ba3.5k sqft1413 Oshtemo Ridge Trl, Kalamazoo, MI 49009For SaleMLS ID #26059137, David Locey, Zuiderveen, REALTORS LLC. MichRIC
- $665,0006 bd5 ba4k sqft5162 Tillman St, Kalamazoo, MI 49009For SaleMLS ID #26045611, Ellen Jarl, Chuck Jaqua, REALTOR. MichRIC
- $319,9003 bd3 ba1.7k sqft416 Edgemoor Ave, Kalamazoo, MI 49001For SaleMLS ID #26057664, Aman D Dhillon, Chuck Jaqua, REALTOR. MichRIC
- $725,0004 bd4 ba2.9k sqft4494 E E Ave, Kalamazoo, MI 49004For SaleMLS ID #26058813, Jon S Kneepkens, Berkshire Hathaway HomeServices MI. MichRIC
- $699,9003 bd4 ba3.2k sqft9073 S 8th St, Schoolcraft, MI 49087For SaleMLS ID #26055887, Matthew Hadden, Chuck Jaqua, REALTOR. MichRIC
- $475,0003 bd4 ba3.3k sqft490 Palomino Ave, Portage, MI 49002For SaleMLS ID #26059079, Kimberly Kelemen, Lakes & Country Real Estate Inc. MichRIC
