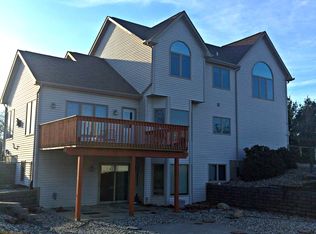
MATTAWAN SCHOOLS~VALLEY VIEW FARMS! This beautifully updated home is turnkey! Tranquil park-like setting....2.5 acres w/810' of road frontage!! 3832 sft finished; 3.5 baths; Main floor Master ste w/vaulted ceiling, dbl sinks, whirlpool tub & large walk; 2 story great room w/hardwood floor, gas fireplace flanked by floor to ceiling windows; attractive kitchen w/maple cabinets, stainless appls, pantry, snack bar, granite countertops, eating area & access to the new composite deck! MFL & half bath adjacent to the 3 car finished garage. Upper level features a loft area, 2 family bedrooms w/Jack & Jill bath. The lower level walkout has a cozy family room w/stone gas fireplace, game/rec area, 2 additional bedrooms & full bath. Separate 2 car garage w/1528 sqft total up & dn, sink & toilet & unfinished loft ready to finish. Inviting firepit area for those cooler night: Furnace & a/c 5 yrs old; new composite deck; new vinyl siding; newer carpet; water heater 7 yrs...... 7 yrs; remote wi-fi..garage door openers on all garages; Generac generator; invisible dog fence; freshly painted; $7K in nightscape lighting; added $15K in landscape, underground sprinklers....and more. This home's amazing and looks like new!
Pending
Price cut: $9K (9/24)
$670,000
22533 Vineyard Cir, Mattawan, MI 49071
5beds
3,832sqft
Single Family Residence
Built in 1998
2.5 Acres Lot
$-- Zestimate®
$175/sqft
$-- HOA
What's special
Snack barTranquil park-like settingInvisible dog fenceFreshly paintedInviting firepit areaNew vinyl sidingGranite countertops
- 30 days
- 2,300
- 109
Zillow last checked:
Listing updated:
Listed by:
Bill Witek 269-207-1398,
Lifestyles Real Estate and Staging LLC 269-251-8121
Source: MichRIC,MLS#: 26049076
Facts & features
Interior
Bedrooms & bathrooms
- Bedrooms: 5
- Bathrooms: 4
- Full bathrooms: 3
- 1/2 bathrooms: 1
- Main level bedrooms: 1
Primary bedroom
- Level: Main
Bedroom 2
- Level: Upper
Bedroom 3
- Level: Upper
Bedroom 4
- Level: Lower
Bedroom 5
- Level: Lower
Primary bathroom
- Level: Main
Bathroom 1
- Level: Upper
Bathroom 2
- Level: Lower
Dining area
- Level: Main
Dining room
- Level: Main
Family room
- Level: Lower
Kitchen
- Level: Main
Laundry
- Level: Main
Living room
- Level: Main
Other
- Description: 1/2 Bath
- Level: Main
Heating
- Forced Air
Cooling
- Central Air, SEER 13 or Greater
Appliances
- Included: Humidifier, Dishwasher, Dryer, Microwave, Oven, Range, Refrigerator, Washer, Water Softener Owned
- Laundry: Electric Dryer Hookup, Gas Dryer Hookup, Laundry Room, Sink
Features
- Ceiling Fan(s), Eat-in Kitchen, Pantry
- Flooring: Carpet, Ceramic Tile, Engineered Hardwood, Tile
- Windows: Insulated Windows, Window Treatments
- Basement: Daylight,Full,Walk-Out Access
- Number of fireplaces: 2
- Fireplace features: Family Room, Gas Log, Living Room
Interior area
- Total structure area: 2,477
- Total interior livable area: 3,832 sqft
- Finished area below ground: 0
Property
Parking
- Total spaces: 3
- Parking features: Garage Faces Front, Garage Door Opener, Detached, Attached
- Garage spaces: 3
Features
- Stories: 2
- Exterior features: Other
- Fencing: Invisible
Lot
- Size: 2.5 Acres
- Dimensions: 486.35 x 226.84 x 354.32 x 229
- Features: Corner Lot, Wooded, Ground Cover, Shrubs/Hedges
Details
- Additional structures: Second Garage
- Parcel number: 800261504600
Construction
Type & style
- Home type: SingleFamily
- Architectural style: Traditional
- Property subtype: Single Family Residence
Materials
- Brick, Vinyl Siding
- Roof: Composition,Shingle
Condition
- New construction: No
- Year built: 1998
Utilities & green energy
- Sewer: Septic Tank
- Water: Well
- Utilities for property: Phone Available, Natural Gas Available, Electricity Available, Cable Available, Phone Connected, Natural Gas Connected, Cable Connected
Community & HOA
Community
- Security: Smoke Detector(s)
- Subdivision: Valley View Farms
Location
- Region: Mattawan
Financial & listing details
- Price per square foot: $175/sqft
- Tax assessed value: $251,399
- Annual tax amount: $8,675
- Date on market: 9/15/2026
- Listing terms: Cash,Conventional
- Electric utility on property: Yes
- Road surface type: Paved
Estimated market value
Not available
Estimated sales range
Not available
Not available
Price history
| Date | Event | Price |
|---|---|---|
| 10/9/2026 | Pending sale | $670,000$175/sqft |
Source:  MichRIC #26049076 Report a problem MichRIC #26049076 Report a problem | ||
| 9/24/2026 | Price change | $670,000-1.3%$175/sqft |
Source: MichRIC #26049076 Report a problem | ||
| 9/15/2026 | Listed for sale | $679,000+57.9%$177/sqft |
Source: MichRIC #26049076 Report a problem | ||
| 9/13/2019 | Sold | $430,000-4.4%$112/sqft |
Source: MichRIC #19031206 Report a problem | ||
| 7/5/2019 | Price change | $450,000-2.2%$117/sqft |
Source: Jaqua REALTORS #19031206 Report a problem | ||
| 5/29/2019 | Listed for sale | $459,900$120/sqft |
Source: Owner Report a problem | ||
Public tax history
| Year | Property taxes | Tax assessment |
|---|---|---|
| 2025 | $8,448 +6.1% | $288,000 +2.3% |
| 2024 | $7,961 +5% | $281,600 +9.5% |
| 2023 | $7,584 | $257,200 +15.2% |
| 2022 | -- | $223,200 +1.5% |
| 2021 | -- | $219,900 +7% |
| 2020 | -- | $205,600 +2.9% |
| 2018 | -- | $199,800 +11.2% |
| 2017 | $4,945 +0.9% | $179,600 -0.4% |
| 2016 | $4,900 +1.2% | $180,300 |
| 2015 | $4,844 +1.9% | $180,300 -0.9% |
| 2014 | $4,755 | $181,900 +13.8% |
| 2013 | -- | $159,800 -0.8% |
| 2012 | -- | $161,100 +6.6% |
| 2011 | -- | $151,100 -6.1% |
| 2010 | -- | $160,900 -14.8% |
| 2009 | -- | $188,800 -3% |
| 2008 | -- | $194,700 +0.2% |
| 2007 | -- | $194,300 +4.5% |
| 2006 | -- | $186,000 +1.4% |
| 2005 | -- | $183,500 +7% |
| 2004 | -- | $171,500 -0.5% |
| 2003 | -- | $172,300 +8.6% |
| 2002 | -- | $158,600 +22.6% |
| 2001 | -- | $129,400 |
Find assessor info on the county website
Monthly payment
Est. payment
Payment breakdown
Explore the cost of this home by adjusting the details. Changes won't be saved.Climate risks
Neighborhood: 49071
Similar homes
- $724,9006 bd4 ba4.6k sqft60625 Valley View Blvd, Mattawan, MI 49071For Sale

 MLS ID #26049425, Jennifer K Hoffman, Graystone Real Estate. MichRIC
 - $675,0004 bd4 ba2.9k sqft8650 S 2nd St, Mattawan, MI 49071For Sale
 MLS ID #26028832, Sarah C Huber, Huber Real Estate, LLC. MichRIC
 - $698,0003 bd2 ba2.1k sqft10441 W S Ave, Mattawan, MI 49071For Sale
 MLS ID #26038733, Kim S Hayward, Berkshire Hathaway HomeServices MI. MichRIC
 - $665,0006 bd5 ba4k sqft5162 Tillman St, Kalamazoo, MI 49009For Sale
 MLS ID #26045611, Ellen Jarl, Chuck Jaqua, REALTOR. MichRIC
 - $669,9006 bd4 ba4k sqft5284 Tillman St, Kalamazoo, MI 49009For SaleMLS ID #26042110, Michelle A Bennett-Siwula, Five Star Real Estate. MichRIC
- $699,0004 bd4 ba4.4k sqft9600 Andes Ave, Kalamazoo, MI 49009For SaleMLS ID #26039652, JoAnne Potts, Chuck Jaqua, REALTOR. MichRIC
- $665,0004 bd4 ba3.6k sqft8120 Glenwynd Dr, Kalamazoo, MI 49009For SaleMLS ID #26033925, JoAnne Potts, Chuck Jaqua, REALTOR. MichRIC
- $524,0003 bd3 ba3.3k sqft47679 Woodfield Cir, Mattawan, MI 49071For SaleMLS ID #26046712, Shelly Pattison, RE/MAX Advantage. MichRIC
- $559,9006 bd2 ba2.7k sqft58505 County Road 657, Mattawan, MI 49071For SaleMLS ID #26047133, Jeremy E Hembree, Chuck Jaqua, REALTOR. MichRIC
- $799,0005 bd5 ba4.2k sqft8569 Brighten Trl, Mattawan, MI 49071For SaleMLS ID #26047043, Kerry L Keefer Fischer, Five Star Real Estate. MichRIC
- $675,0004 bd4 ba4.5k sqft8775 W S Ave, Schoolcraft, MI 49087For SaleMLS ID #26047962, Kelli Scheffers, eXp Realty LLC. MichRIC
- $639,9005 bd4 ba4.5k sqft6420 Palomino Park, Kalamazoo, MI 49009For SaleMLS ID #26047417, Philip N Copeland, Grey House Market Real Estate. MichRIC
- $925,0005 bd5 ba5.1k sqft8475 Parkstone Ter, Mattawan, MI 49071For SaleMLS ID #26040464, Joyce A Vos, Chuck Jaqua, REALTOR. MichRIC
- $699,0005 bd4 ba4.6k sqft6390 Shugarbush Trl, Kalamazoo, MI 49009For SaleMLS ID #26048432, Chris T Adrian, Adrian Real Estate. MichRIC
- $719,9006 bd5 ba5.6k sqft9354 Stratford Woods Trl, Kalamazoo, MI 49009For SaleMLS ID #26041801, Tim Brent, eXp Realty LLC. MichRIC
- $549,9004 bd4 ba4k sqft10592 W M Ave, Kalamazoo, MI 49009For SaleMLS ID #26052309, Kevin M Yoder, LPT Realty. MichRIC
- $425,0003 bd3 ba2.7k sqft48655 Beulah Way, Mattawan, MI 49071For SaleMLS ID #26042387, Jodi Noble, Jaqua, REALTORS. MichRIC
- $599,9005 bd4 ba3.7k sqft15915 Indian Valley St, Schoolcraft, MI 49087For SaleMLS ID #26035019, Jill L Kingsbury, Five Star Real Estate. MichRIC
- $649,9004 bd4 ba4.1k sqft1720 Breezy Point Ln, Kalamazoo, MI 49009For SaleMLS ID #26040151, Dave A Schnelker, Berkshire Hathaway HomeServices MI. MichRIC
- $699,0004 bd3 ba3.2k sqft28323 Northern Bluff Dr, Gobles, MI 49055For SaleMLS ID #26020228, Janis Havice, Lakes & Country Real Estate Inc. MichRIC
