Welcome to this amazing 5 BR, 3 1/2 bath home with the perfect floorplan. Enjoy the 1.75 acre setting in a low traffic cul-de-sac with a golf course views and shared pond and creek frontage. Great room with soaring ceilings and a brick gas log fp.. Main floor primary suite features French doors to the full length trex deck, spacious walk-in closet, bath with Jacuzzi tub and tile shower. Gorgeous cherry kitchen with skylight, built in desk, eating area, center island/snack bar, granite counters and SS appliances. Formal dining room with cove ceiling and an office/den with built in bookshelves. Garage entry mudroom and separate laundry room with sink. Upper level features a family bath, 3 bedrooms, one with a large walk in closet. The lower level walkout area includes the family room with 2nd gas log fireplace, daylight windows, 3rd full bath and 5th bedroom/game room with dual closets.
Active
$619,900
15915 Indian Valley St, Schoolcraft, MI 49087
5beds
3,782sqft
:
Get pre-qualified$4,114/mo
Single Family Residence
Built in 1997
1.75 Acres Lot
$-- Zestimate®
$164/sqft
$-- HOA
What's special
Golf course viewsGarage entry mudroomLower level walkout areaFull length trex deckGranite countersLarge walk in closetSpacious walk-in closet
- 18 days |
- 669 |
- 46 |
Zillow last checked:
Listing updated:
Listed by:
Jill L Kingsbury 269-207-7548,
Five Star Real Estate 269-998-4062,
Kerry L Keefer Fischer 269-998-4062,
Five Star Real Estate
Source: MichRIC,MLS#: 26035019
Facts & features
Interior
Bedrooms & bathrooms
- Bedrooms: 5
- Bathrooms: 4
- Full bathrooms: 3
- 1/2 bathrooms: 1
- Main level bedrooms: 1
Heating
- Forced Air
Cooling
- Central Air
Appliances
- Included: Humidifier, Iron Water FIlter, Dishwasher, Microwave, Range, Refrigerator, Water Softener Owned
- Laundry: Laundry Room, Main Level, Sink
Features
- Ceiling Fan(s), Center Island, Eat-in Kitchen, Pantry
- Flooring: Carpet, Ceramic Tile, Tile, Wood
- Windows: Skylight(s), Insulated Windows, Window Treatments
- Basement: Daylight,Full,Walk-Out Access
- Number of fireplaces: 2
- Fireplace features: Family Room, Gas Log, Living Room
Interior area
- Total structure area: 2,782
- Total interior livable area: 3,782 sqft
- Finished area below ground: 1,000
Property
Parking
- Total spaces: 3
- Parking features: Attached, Garage Door Opener
- Garage spaces: 3
Features
- Stories: 3
- Fencing: Invisible
- On waterfront: Yes
- Waterfront features: Pond, Stream/Creek
- Body of water: Pond
Lot
- Size: 1.75 Acres
- Dimensions: 207 x 479 x 174 x 424
- Features: Wooded, Cul-De-Sac, Ground Cover, Shrubs/Hedges
Details
- Parcel number: 1325350050
- Zoning description: R-1
Construction
Type & style
- Home type: SingleFamily
- Architectural style: Traditional
- Property subtype: Single Family Residence
Materials
- Brick, Vinyl Siding
- Roof: Composition
Condition
- New construction: No
- Year built: 1997
Utilities & green energy
- Sewer: Septic Tank
- Water: Well
Community & HOA
Community
- Subdivision: Woodbrook
Location
- Region: Schoolcraft
Financial & listing details
- Price per square foot: $164/sqft
- Tax assessed value: $269,634
- Annual tax amount: $8,654
- Date on market: 7/9/2026
- Listing terms: Cash,Conventional
- Road surface type: Paved
Estimated market value
Not available
Estimated sales range
Not available
Not available
Price history
| Date | Event | Price |
|---|---|---|
| 6/27/2026 | Listed for sale | $619,900$164/sqft |
Source:  MichRIC #26021127 Report a problem MichRIC #26021127 Report a problem | ||
| 6/7/2026 | Pending sale | $619,900$164/sqft |
Source: MichRIC #26021127 Report a problem | ||
| 5/12/2026 | Listed for sale | $619,900$164/sqft |
Source: MichRIC #26021127 Report a problem | ||
| 5/11/2026 | Pending sale | $619,900$164/sqft |
Source: MichRIC #26021127 Report a problem | ||
| 5/9/2026 | Listed for sale | $619,900+38.1%$164/sqft |
Source: MichRIC #26021127 Report a problem | ||
| 10/7/2020 | Sold | $449,000-2.4%$119/sqft |
Source: MichRIC #20029012 Report a problem | ||
| 8/7/2020 | Pending sale | $459,900$122/sqft |
Source: Chuck Jaqua, REALTOR, Inc. #20029012 Report a problem | ||
| 7/23/2020 | Listed for sale | $459,900$122/sqft |
Source: Chuck Jaqua, REALTOR, Inc. #20029012 Report a problem | ||
Public tax history
| Year | Property taxes | Tax assessment |
|---|---|---|
| 2025 | $8,401 +4% | $356,400 +15% |
| 2024 | $8,076 | $309,800 +14% |
| 2023 | -- | $271,700 +14.6% |
| 2022 | -- | $237,100 +6% |
| 2021 | -- | $223,600 -1.5% |
| 2020 | -- | $227,100 -0.7% |
| 2018 | -- | $228,700 +1.5% |
| 2017 | -- | $225,300 +1.7% |
| 2016 | -- | $221,600 +6.4% |
| 2015 | -- | $208,200 +2.1% |
| 2014 | -- | $203,900 +3.1% |
| 2013 | -- | $197,800 +2.5% |
| 2012 | -- | $193,000 -1.7% |
| 2011 | -- | $196,300 +4.7% |
| 2010 | -- | $187,500 +1.2% |
| 2009 | -- | $185,300 -10.3% |
| 2008 | -- | $206,500 +9% |
| 2004 | -- | $189,500 +4.1% |
| 2003 | -- | $182,000 |
| 2002 | -- | $182,000 +10.4% |
| 2001 | -- | $164,900 |
Find assessor info on the county website
Monthly payment
Est. payment
Payment breakdown
Explore the cost of this home by adjusting the details. Changes won't be saved.Climate risks
Neighborhood: 49087
Nearby schools
GreatSchools rating
- 8/10Schoolcraft Upper Elementary SchoolGrades: PK-6Distance: 3.2 mi
- 7/10Schoolcraft High SchoolGrades: 7-12Distance: 3.2 mi
Schools provided by the listing agent
- Elementary: Schoolcraft Elementary School
- Middle: Schoolcraft Jr. Sr. High School
- High: Schoolcraft Jr. Sr. High School
Source: MichRIC. This data may not be complete. We recommend contacting the local school district to confirm school assignments for this home.
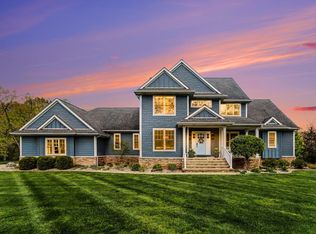
- $799,9005 bd5 ba5.1k sqft15877 Indian Valley St, Schoolcraft, MI 49087For Sale
- $740,200-- bd-- ba-- sqft15949 Indian Valley St, Schoolcraft, MI 49087Off Market
- $56,0000.75 Acres15997 Indian Valley St, Schoolcraft, MI 49087Off Market

- $478,800-- bd-- ba-- sqft15984 Indian Valley St, Schoolcraft, MI 49087Off Market
- $574,100-- bd-- ba-- sqft15844 Prairie Ronde Rd, Schoolcraft, MI 49087Off Market
- $686,000-- bd-- ba-- sqft15844 Prairie Ronde Rd, Schoolcraft, MI 49087Off Market
- $580,300-- bd-- ba-- sqft15900 Prairie Ronde Rd, Schoolcraft, MI 49087Off Market
- $680,700-- bd-- ba-- sqft15900 Prairie Ronde Rd, Schoolcraft, MI 49087Off Market
A local agent can set up tours, give advice and negotiate with sellers.
Similar homes
- $799,9005 bd5 ba5.1k sqft15877 Indian Valley St, Schoolcraft, MI 49087For Sale
 MLS ID #26021642, Anna K Herron, Berkshire Hathaway HomeServices MI. MichRIC
 - $589,0004 bd2 ba2.4k sqft14941 S 1st St, Schoolcraft, MI 49087For Sale
 MLS ID #26021282, Jennie Kranick, Chuck Jaqua, REALTOR. MichRIC
 - $574,9004 bd3 ba2.8k sqft2851 Jasmine St, Schoolcraft, MI 49087For Sale
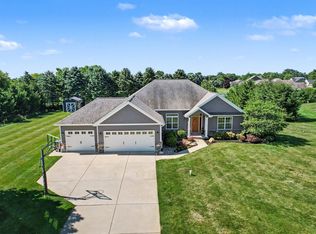 MLS ID #26031606, Austin W Spieth, Five Star Real Estate. MichRIC
 - $594,9005 bd4 ba3.2k sqft6891 Shallowford Way, Portage, MI 49024For Sale
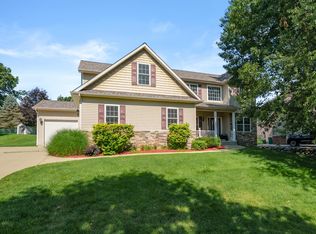 MLS ID #26034532, Anna M Simonian, Five Star Real Estate. MichRIC
 - $479,0004 bd4 ba4.1k sqft5727 W Q Ave, Kalamazoo, MI 49009For SaleMLS ID #26035993, Suzanne Scott, Chuck Jaqua, REALTOR. MichRIC
- $665,0004 bd4 ba3.6k sqft8120 Glenwynd Dr, Kalamazoo, MI 49009For SaleMLS ID #26033925, JoAnne Potts, Chuck Jaqua, REALTOR. MichRIC
- $600,0005 bd4 ba3k sqft10426 Dutch Settlement Rd, Marcellus, MI 49067For SaleMLS ID #26028541, Emily P Collins, Lakes & Country Real Estate Inc. MichRIC
- $530,0005 bd4 ba3.4k sqft6155 Falabella Cir, Kalamazoo, MI 49009For SaleMLS ID #26038011, Gloria Royal, ERA Reardon Realty. MichRIC
- $639,9004 bd4 ba3.5k sqft9048 Montezuma Ave, Kalamazoo, MI 49009For SaleMLS ID #26020181, Brian Mitchell, Jaqua, REALTORS. MichRIC
- $644,9005 bd4 ba4.5k sqft6420 Palomino Park, Kalamazoo, MI 49009For SaleMLS ID #26030657, Philip N Copeland, Grey House Market Real Estate. MichRIC
- $585,5004 bd4 ba2.8k sqft26805 Drape Rd, Lawton, MI 49065For SaleMLS ID #26025440, Bruce A MacGregor, B MacGregor Real Estate LLC. MichRIC
- $559,9005 bd3 ba3.2k sqft6847 Northstar Ave, Kalamazoo, MI 49009For SaleMLS ID #26036885, Joyce A Vos, Chuck Jaqua, REALTOR. MichRIC
- $650,0004 bd4 ba4.7k sqft5850 Dunwoody Ct, Kalamazoo, MI 49009For SaleMLS ID #26019780, Lizbeth G Vargas, Jaqua, REALTORS. MichRIC
- $735,0005 bd4 ba3.3k sqft52039 Kern Dr, Three Rivers, MI 49093For SaleMLS ID #26012882, Mary S Licavoli, Jaqua, REALTORS. MichRIC
- $598,0003 bd2 ba2.3k sqft61214 S Us Highway 131, Three Rivers, MI 49093For SaleMLS ID #26033364, Kathleen A Mastaglio, Berkshire Hathaway HomeServices Michigan Real Estate. MichRIC
- $575,0004 bd3 ba2.1k sqft8656 W R Ave, Kalamazoo, MI 49009For SaleMLS ID #26031461, Jill Bertolissi-Everitt, Berkshire Hathaway HomeServices MI. MichRIC
- $574,9005 bd4 ba3.4k sqft5420 Farallon Dr, Kalamazoo, MI 49009For SaleMLS ID #26028414, Lisa Faber, Chuck Jaqua, REALTOR. MichRIC
- $660,0004 bd3 ba2.4k sqft54485 Day Rd, Marcellus, MI 49067For SaleMLS ID #26011307, Garrett Hall, HG Real Estate. MichRIC
- $659,9005 bd5 ba4.1k sqft2828 W F Ave, Kalamazoo, MI 49009For SaleMLS ID #26017616, Karen E Gustafson, Five Star Real Estate. MichRIC
- $625,0003 bd4 ba3k sqft26641 60th Ave, Mattawan, MI 49071For SaleMLS ID #26013487, Bob D Roy, West Michigan Real Estate Co.. MichRIC
