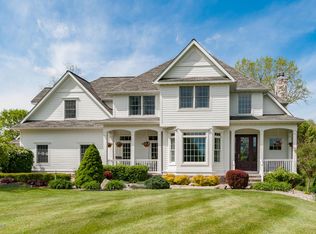
Tucked away on a quiet cul-de-sac, this custom-built home offers an exceptional blend of craftsmanship, comfort, and natural beauty-lovingly maintained by its original owners. Step inside to discover over 5,100 square feet of thoughtfully designed living space, featuring 5 bedrooms and 4.5 baths, with high-end finishes and quality workmanship throughout. Rich Brazilian Cherry wood floors flow across the main level, complementing the open-concept layout that's perfect for both everyday living and entertaining. Large Andersen windows fill the home with natural light while offering serene views in every direction. Additional highlights include golf course views, main level primary suite with jetted tub, his and hers walk-in closets with custom built-ins, a whole-home Generac generator, in-ground sprinkler system, durable James Hardie siding, and an impressive finished 3-car garage plus an additional lower-level single stall- perfect for storage, hobbies, or an extra vehicle. This is more than a home- it's a lifestyle property offering privacy, space, and timeless quality in an unbeatable setting.
Active
Price cut: $24.9K (8/28)
$775,000
15877 Indian Valley St, Schoolcraft, MI 49087
5beds
5,194sqft
Single Family Residence
Built in 2005
1.76 Acres Lot
$-- Zestimate®
$149/sqft
$-- HOA
What's special
Golf course viewsIn-ground sprinkler systemDurable james hardie sidingLarge andersen windowsOpen-concept layoutNatural light
- 13 hours
- 34
- 0
Zillow last checked:
Listing updated:
Listed by:
Anna K Herron 269-615-5890,
Berkshire Hathaway HomeServices MI 269-344-8599
Source: MichRIC,MLS#: 26048114
Facts & features
Interior
Bedrooms & bathrooms
- Bedrooms: 5
- Bathrooms: 5
- Full bathrooms: 4
- 1/2 bathrooms: 1
- Main level bedrooms: 1
Heating
- Forced Air
Cooling
- Central Air
Appliances
- Included: Iron Water FIlter, Cooktop, Dishwasher, Double Oven, Dryer, Microwave, Refrigerator, Washer, Water Softener Owned
- Laundry: Main Level
Features
- Ceiling Fan(s), Center Island, Eat-in Kitchen, Pantry
- Flooring: Carpet, Ceramic Tile, Wood
- Windows: Insulated Windows
- Basement: Full,Walk-Out Access
- Number of fireplaces: 1
- Fireplace features: Gas Log, Living Room
Interior area
- Total structure area: 3,543
- Total interior livable area: 5,194 sqft
- Finished area below ground: 0
Property
Parking
- Total spaces: 4
- Parking features: Garage Faces Side, Garage Door Opener, Attached
- Garage spaces: 4
Features
- Stories: 2
- Has spa: Yes
- Spa features: Hot Tub Spa
- Waterfront features: Stream/Creek
Lot
- Size: 1.76 Acres
- Dimensions: 205.5 x 250
- Features: Cul-De-Sac, Ground Cover, Shrubs/Hedges
Details
- Parcel number: 1325350060
- Zoning description: Res-1
Construction
Type & style
- Home type: SingleFamily
- Architectural style: Traditional
- Property subtype: Single Family Residence
Materials
- HardiPlank Type, Stone
- Roof: Composition
Condition
- New construction: No
- Year built: 2005
Utilities & green energy
- Sewer: Septic Tank
- Water: Well
- Utilities for property: Phone Available, Natural Gas Available, Electricity Available, Cable Available, Cable Connected
Community & HOA
Community
- Security: Security System
Location
- Region: Schoolcraft
Financial & listing details
- Price per square foot: $149/sqft
- Tax assessed value: $193,355
- Annual tax amount: $6,394
- Date on market: 9/10/2026
- Listing terms: Cash,Conventional
- Electric utility on property: Yes
- Road surface type: Paved
Estimated market value
Not available
Estimated sales range
Not available
Not available
Price history
| Date | Event | Price |
|---|---|---|
| 8/28/2026 | Price change | $775,000-3.1%$149/sqft |
Source:  MichRIC #26021642 Report a problem MichRIC #26021642 Report a problem | ||
| 7/10/2026 | Price change | $799,900-2.4%$154/sqft |
Source: MichRIC #26021642 Report a problem | ||
| 6/22/2026 | Price change | $819,900-3.5%$158/sqft |
Source: MichRIC #26021642 Report a problem | ||
| 5/12/2026 | Listed for sale | $849,900+1316.5%$164/sqft |
Source: MichRIC #26021642 Report a problem | ||
| 8/8/2005 | Sold | $60,000$12/sqft |
Source: Public Record Report a problem | ||
Public tax history
| Year | Property taxes | Tax assessment |
|---|---|---|
| 2026 | $6,395 +3% | $380,900 +4.7% |
| 2025 | $6,206 +3.8% | $363,900 +12.2% |
| 2024 | $5,979 | $324,400 +14.1% |
| 2023 | -- | $284,200 +14.7% |
| 2022 | -- | $247,800 +6% |
| 2021 | -- | $233,800 -0.3% |
| 2020 | -- | $234,500 +32.3% |
| 2018 | -- | $177,300 +1.4% |
| 2017 | -- | $174,900 +1.5% |
| 2016 | -- | $172,300 +11.5% |
| 2015 | -- | $154,500 +2.8% |
| 2014 | -- | $150,300 +2.9% |
| 2013 | -- | $146,000 +2.5% |
| 2012 | -- | $142,500 -1.7% |
| 2011 | -- | $144,900 +4.5% |
| 2010 | -- | $138,600 +1.2% |
| 2009 | -- | $137,000 -10.5% |
| 2008 | -- | $153,000 +527% |
| 2004 | -- | $24,400 |
| 2003 | -- | $24,400 |
| 2002 | -- | $24,400 -20.5% |
| 2001 | -- | $30,700 |
Find assessor info on the county website
Monthly payment
Est. payment
Payment breakdown
Explore the cost of this home by adjusting the details. Changes won't be saved.Climate risks
Neighborhood: 49087
- $614,9005 bd4 ba3.7k sqft15915 Indian Valley St, Schoolcraft, MI 49087For Sale

- $720,200-- bd-- ba-- sqft15828 Prairie Ronde Rd, Schoolcraft, MI 49087Off Market
- $905,9005 bd4 ba4.7k sqft15825 Indian Valley St, Schoolcraft, MI 49087Off Market
- $704,800-- bd-- ba-- sqft15949 Indian Valley St, Schoolcraft, MI 49087Off Market
Similar homes
- $640,0004 bd4 ba4.5k sqft16121 Indian Valley St, Schoolcraft, MI 49087For Sale

 MLS ID #26042224, Cathy Smolinski, Five Star Real Estate. MichRIC
 - $614,9005 bd4 ba3.7k sqft15915 Indian Valley St, Schoolcraft, MI 49087For SaleMLS ID #26035019, Jill L Kingsbury, Five Star Real Estate. MichRIC
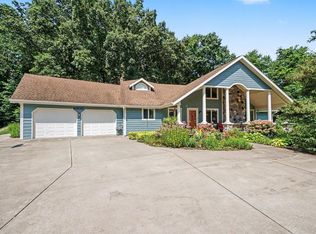
- $775,0005 bd5 ba4.2k sqft8800 W South Ave, Schoolcraft, MI 49087For Sale
 MLS ID #26041524, Greg S Miller, Berkshire Hathaway HomeServices MI. MichRIC
 - $525,0003 bd3 ba3.3k sqft16136 Prairie Ronde Rd, Schoolcraft, MI 49087For Sale
 MLS ID #26044012, Mary C Norris, Chuck Jaqua, REALTOR. MichRIC
 - $639,9005 bd4 ba4.5k sqft6420 Palomino Park, Kalamazoo, MI 49009For SaleMLS ID #26047417, Philip N Copeland, Grey House Market Real Estate. MichRIC
- $735,0005 bd4 ba3.3k sqft52039 Kern Dr, Three Rivers, MI 49093For SaleMLS ID #26012882, Mary S Licavoli, Jaqua, REALTORS. MichRIC
- $770,0004 bd4 ba3.3k sqft8575 S 2nd St, Mattawan, MI 49071For SaleMLS ID #26045514, Laura Beegle, Chuck Jaqua, REALTOR. MichRIC
- $745,0006 bd4 ba4.6k sqft60625 Valley View Blvd, Mattawan, MI 49071For SaleMLS ID #26042663, Rusty Gorter, Graystone Real Estate. MichRIC
- $845,0006 bd5 ba5.3k sqft22873 Cherry Hill Ct, Mattawan, MI 49071For SaleMLS ID #26034209, Kathy L Barnitz, Chuck Jaqua, REALTOR. MichRIC
- $890,0005 bd4 ba4.6k sqft58411 E Clear Lake Rd, Three Rivers, MI 49093For SaleMLS ID #26045694, Mary K Rosenberry, Berkshire Hathaway HomeServices Michigan Real Estate. MichRIC
- $750,0005 bd4 ba5.9k sqft10165 29th St S, Scotts, MI 49088For SaleMLS ID #26022895, Melody Stirk, Strong Properties - Portage. MichRIC
- $665,0006 bd5 ba4k sqft5162 Tillman St, Kalamazoo, MI 49009For SaleMLS ID #26045611, Ellen Jarl, Chuck Jaqua, REALTOR. MichRIC
- $714,0005 bd4 ba3.2k sqft6390 Shugarbush Trl, Kalamazoo, MI 49009For SaleMLS ID #26043595, Chris T Adrian, Adrian Real Estate. MichRIC
- $725,0005 bd5 ba4.2k sqft4019 Tullymore Pointe, Portage, MI 49024For SaleMLS ID #26033831, Kerry L Keefer Fischer, Five Star Real Estate. MichRIC
- $824,9005 bd4 ba3.2k sqft2181 N 2nd St, Kalamazoo, MI 49009For SaleMLS ID #26045557, Justin W Moorehead, Five Star Real Estate (Eastown). MichRIC
- $712,0004 bd4 ba4.4k sqft9600 Andes Ave, Kalamazoo, MI 49009For SaleMLS ID #26039652, JoAnne Potts, Chuck Jaqua, REALTOR. MichRIC
- $719,9006 bd5 ba5.6k sqft9354 Stratford Woods Trl, Kalamazoo, MI 49009For SaleMLS ID #26041801, Tim Brent, eXp Realty LLC. MichRIC
- $925,0005 bd5 ba5.1k sqft8475 Parkstone Ter, Mattawan, MI 49071For SaleMLS ID #26040464, Joyce A Vos, Chuck Jaqua, REALTOR. MichRIC
- $674,9006 bd4 ba4k sqft5284 Tillman St, Kalamazoo, MI 49009For SaleMLS ID #26042110, Michelle A Bennett-Siwula, Five Star Real Estate. MichRIC
- $1,125,0005 bd4 ba5.1k sqft449 S Skyview Dr, Kalamazoo, MI 49009For SaleMLS ID #26047131, Theresa A Page, Jaqua, REALTORS. MichRIC
