This is not a typical listing because this is not a typical property. A gorgeous home on three beautiful acres on a quiet private street where neighbors take strolls, drive golf carts and ride bikes. It is totally private on all sides and includes a regulation size tennis court which is also set up for pickleball, basketball, and shuffleboard. The backyard joins a beautiful 10-acre grass airstrip. And then there's the hanger! 60' x 70', heated with two bifold doors, big enough for planes, boats, an RV and much more. It has a full bath, workshop and retro (1950's) fully functioning soda fountain. Fly your plane, collect cars, store boats or clear the floor and play pickleball, basketball or soccer indoors. The best part is the home itself: a custom Cape Cod with approximately 5100 feet of exquisite craftsmanship. Five bedrooms and four baths including a main floor primary suite with dual baths and closets. It includes a screen porch, four decks and a lower level family room with two bedrooms, kitchenette and full bath. Located within the Mattawan school district.
Active
$1,125,000
449 S Skyview Dr, Kalamazoo, MI 49009
5beds
5,192sqft
Single Family Residence
Built in 2002
3.02 Acres Lot
$-- Zestimate®
$217/sqft
$125/mo HOA
What's special
Screen porchFour decksQuiet private street
- 41 days
- 1,722
- 104
Zillow last checked:
Listing updated:
Listed by:
Theresa A Page 269-207-2416,
Jaqua, REALTORS 269-341-4300
Source: MichRIC,MLS#: 26047131
Facts & features
Interior
Bedrooms & bathrooms
- Bedrooms: 5
- Bathrooms: 4
- Full bathrooms: 3
- 1/2 bathrooms: 1
- Main level bedrooms: 1
Heating
- Forced Air
Cooling
- Central Air
Appliances
- Included: Built-In Gas Oven, Cooktop, Dishwasher, Disposal, Dryer, Microwave, Refrigerator, Washer, Water Softener Owned
- Laundry: Laundry Room, Main Level
Features
- Ceiling Fan(s), Wet Bar, Center Island, Eat-in Kitchen, Pantry
- Flooring: Carpet, Wood
- Windows: Skylight(s), Insulated Windows
- Basement: Full
- Number of fireplaces: 1
- Fireplace features: Gas Log, Living Room
Interior area
- Total structure area: 3,026
- Total interior livable area: 5,192 sqft
- Finished area below ground: 1,786
Video & virtual tour
Property
Parking
- Total spaces: 3
- Parking features: Garage Faces Side, Garage Door Opener, Attached
- Garage spaces: 3
Accessibility
- Accessibility features: Accessible Approach with Ramp, Accessible Mn Flr Bedroom, Accessible Stairway, Covered Ramp, Low Threshold Shower
Features
- Stories: 2
- Patio & porch: Scrn Porch
- Exterior features: Tennis Court(s)
Lot
- Size: 3.02 Acres
- Features: Level, Wooded
Details
- Additional structures: Airplane Hangar, Pole Barn
- Parcel number: 390518460014
Construction
Type & style
- Home type: SingleFamily
- Architectural style: Cape Cod,Traditional
- Property subtype: Single Family Residence
Materials
- HardiPlank Type
- Roof: Composition
Condition
- New construction: No
- Year built: 2002
Details
- Builder name: John May
Utilities & green energy
- Sewer: Septic Tank
- Water: Public
- Utilities for property: Natural Gas Connected, Cable Connected
Community & HOA
Community
- Security: Other, Smoke Detector(s)
- Subdivision: Skyview Estates
HOA
- Has HOA: Yes
- Amenities included: Airport/Runway
- Services included: Other
- HOA fee: $1,500 annually
Location
- Region: Kalamazoo
Financial & listing details
- Price per square foot: $217/sqft
- Tax assessed value: $380,500
- Annual tax amount: $15,656
- Date on market: 9/4/2026
- Listing terms: Cash,Conventional
Estimated market value
Not available
Estimated sales range
Not available
Not available
Price history
| Date | Event | Price |
|---|---|---|
| 9/4/2026 | Listed for sale | $1,125,000-5.9%$217/sqft |
Source:  MichRIC #26047131 Report a problem MichRIC #26047131 Report a problem | ||
| 9/3/2026 | Listing removed | $1,195,000$230/sqft |
Source: MichRIC #26032206 Report a problem | ||
| 6/26/2026 | Listed for sale | $1,195,000-10.5%$230/sqft |
Source: MichRIC #26032206 Report a problem | ||
| 6/25/2026 | Listing removed | $1,335,000$257/sqft |
Source: MichRIC #26021224 Report a problem | ||
| 5/10/2026 | Listed for sale | $1,335,000$257/sqft |
Source: MichRIC #26021224 Report a problem | ||
Public tax history
| Year | Property taxes | Tax assessment |
|---|---|---|
| 2026 | $14,537 +0.8% | $610,100 +15.5% |
| 2025 | $14,421 +7% | $528,100 +5.1% |
| 2024 | $13,481 | $502,300 +16.3% |
| 2023 | -- | $431,800 +10.8% |
| 2022 | -- | $389,700 +2.4% |
| 2021 | -- | $380,400 +2.3% |
| 2020 | -- | $371,900 +14.2% |
| 2018 | -- | $325,600 -0.4% |
| 2017 | -- | $326,800 +5% |
| 2016 | -- | $311,100 +29.2% |
| 2015 | -- | $240,800 |
| 2014 | -- | $240,800 +4% |
| 2013 | -- | $231,600 +3.5% |
| 2012 | -- | $223,700 -8.2% |
| 2011 | -- | $243,800 +1.8% |
| 2010 | -- | $239,400 -6% |
| 2009 | -- | $254,700 -6.1% |
| 2008 | -- | $271,200 +75.3% |
| 2004 | -- | $154,700 +153.2% |
| 2003 | -- | $61,100 +594.3% |
| 2002 | -- | $8,800 -50% |
| 2001 | -- | $17,600 |
Find assessor info on the county website
Monthly payment
Est. payment
Payment breakdown
Explore the cost of this home by adjusting the details. Changes won't be saved.Climate risks
Neighborhood: 49009


Similar homes
- $950,0005 bd4 ba2.7k sqft9157 Highland View Dr, Kalamazoo, MI 49009For Sale
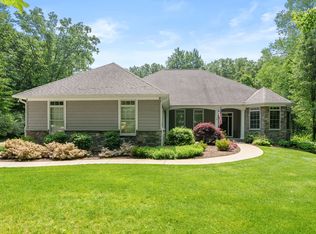
 MLS ID #26049205, Carl E Phalin, Jaqua, REALTORS. MichRIC
 - $869,5005 bd6 ba6.7k sqft7129 Lakeridge Pl, Kalamazoo, MI 49009For Sale
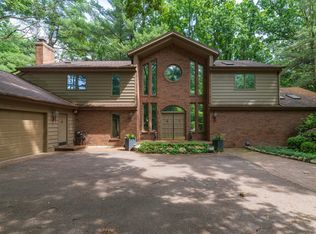 MLS ID #26054948, Philip N Copeland, Grey House Market Real Estate. MichRIC
 - $1,059,0005 bd4 ba3.6k sqft9929 W P Ave, Kalamazoo, MI 49009For Sale
 MLS ID #26039318, David T Molnar, recreyate. MichRIC
 - $665,0006 bd5 ba4k sqft5162 Tillman St, Kalamazoo, MI 49009For Sale
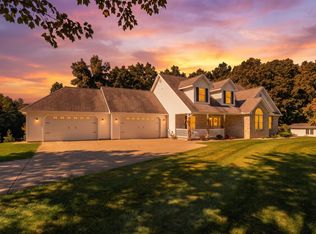 MLS ID #26045611, Ellen Jarl, Chuck Jaqua, REALTOR. MichRIC
 - $699,0005 bd4 ba4.6k sqft6390 Shugarbush Trl, Kalamazoo, MI 49009For SaleMLS ID #26048432, Chris T Adrian, Adrian Real Estate. MichRIC
- $1,095,0004 bd5 ba4.2k sqft2246 Shelter Pointe Dr, Kalamazoo, MI 49008For SaleMLS ID #26042378, JoAnne Potts, Chuck Jaqua, REALTOR. MichRIC
- $699,0004 bd4 ba4.4k sqft9600 Andes Ave, Kalamazoo, MI 49009For SaleMLS ID #26039652, JoAnne Potts, Chuck Jaqua, REALTOR. MichRIC
- $999,9995 bd4 ba3.7k sqft7234 S 8th St, Kalamazoo, MI 49009For SaleMLS ID #26050537, Steven Koleno, Beycome Brokerage Realty LLC. MichRIC
- $669,9006 bd4 ba4k sqft5284 Tillman St, Kalamazoo, MI 49009For SaleMLS ID #26042110, Michelle A Bennett-Siwula, Five Star Real Estate. MichRIC
- $725,0007 bd5 ba5.1k sqft8195 Frie Ave, Kalamazoo, MI 49009For SaleMLS ID #26046844, Doug Beiswanger, Coldwell Banker Beiswanger Realty Group. MichRIC
- $879,9005 bd5 ba5.2k sqft7665 Canyon Dr, Kalamazoo, MI 49009For SaleMLS ID #26049217, Sara J Suidinski, Suburban Realty Group LLC. MichRIC
- $719,9006 bd5 ba5.6k sqft9354 Stratford Woods Trl, Kalamazoo, MI 49009For SaleMLS ID #26041801, Tim Brent, eXp Realty LLC. MichRIC
- $649,9004 bd4 ba4.1k sqft1720 Breezy Point Ln, Kalamazoo, MI 49009For SaleMLS ID #26040151, Dave A Schnelker, Berkshire Hathaway HomeServices MI. MichRIC
- $899,9004 bd4 ba3.7k sqft5217 Green Pine Ln, Kalamazoo, MI 49009For SaleMLS ID #26045218, Kathy A Smith, Chuck Jaqua, REALTOR. MichRIC
- $1,100,0004 bd3 ba4.7k sqft8730 B Ave, Otsego, MI 49078For SaleMLS ID #26025923, Steven Koleno, Beycome Brokerage Realty LLC. MichRIC
- $689,9995 bd4 ba3.4k sqft1998 Sienna St, Kalamazoo, MI 49009For Sale
 MLS ID #20261019362, Jeff Kermath, Kermath Realty LLC. Realcomp II
 - $665,0004 bd4 ba3.6k sqft8120 Glenwynd Dr, Kalamazoo, MI 49009For SaleMLS ID #26033925, JoAnne Potts, Chuck Jaqua, REALTOR. MichRIC
- $1,250,0004 bd4 ba4.4k sqft11789 S 8th St, Schoolcraft, MI 49087For SaleMLS ID #26053257, Jamie Rodriguez, Five Star Real Estate (Main). MichRIC
- $925,0005 bd5 ba5.1k sqft8475 Parkstone Ter, Mattawan, MI 49071For SaleMLS ID #26040464, Joyce A Vos, Chuck Jaqua, REALTOR. MichRIC
- $639,9005 bd4 ba4.5k sqft6420 Palomino Park, Kalamazoo, MI 49009For SaleMLS ID #26047417, Philip N Copeland, Grey House Market Real Estate. MichRIC
