133 FEET OF WATERFRONT. EXCEPTIONAL 6,849 SQ. FT ESTATE. PRIVATE WATERFRONT RETREAT WITH MULTI FAMILY POTENTIAL. EXPANSIVE LIVING & ENTERTAINING SPACES. LUXURIOUS FINISHES THROUGHOUT. IMPRESSIVE GAME & RECREATIONAL LEVEL AND PRIVATE HOME THEATRE. Step through the grand foyer into an expansive, light-filled open floor plan defined by soaring ceilings, refined details, and expansive windows that frame incredible, panoramic views of the surrounding landscape. The main level is designed for effortless living: Primary En Suite: A private, resort-style retreat featuring a spa-inspired bath equipped with radiant heated floors and a private built-in sauna—the ultimate space to unwind and refresh. Gourmet Kitchen & Living: The heart of the home flows seamlessly between the high-end chef's kitchen, dining area, and spacious living room, creating an inviting layout for family and guests alike. Main Floor Laundry: Convenience meets luxury with a dedicated, spacious laundry room located right off the main living area. The Ultimate Lower-Level Entertainment Hub Designed with hosting in mind, the fully finished lower level turns this home into the premier destination for gatherings: State-of-the-Art Movie Theatre: Enjoy cinematic experiences from the comfort of home. Expansive Game Room: Plentiful space for billiards, arcade games, or a custom lounge/wet bar. Additional Bed & Bath Accommodations: Generously sized bedrooms and full baths ensure overnight guests enjoy total comfort and privacy. Prime Location Situated in a highly desirable neighborhood, this home offers the perfect balance of peaceful privacy and total convenience: Education: Located just minutes from top-rated local schools. Dining & Shopping: Quick access to premier boutique shopping, popular restaurants, and daily necessities. Experience the lifestyle you deserve. Schedule your private tour today to tour this extraordinary property!
Active
Price cut: $30.3K (9/14)
$869,500
7129 Lakeridge Pl, Kalamazoo, MI 49009
5beds
6,749sqft
Single Family Residence
Built in 1987
1 Acres Lot
$-- Zestimate®
$129/sqft
$8/mo HOA
What's special
Fully finished lower levelResort-style retreatPrivate waterfront retreatLuxurious finishes throughoutExpansive game roomState-of-the-art movie theatreGrand foyer
- 70 days
- 715
- 69
Zillow last checked:
Listing updated:
Listed by:
Philip N Copeland 269-377-8873,
Grey House Market Real Estate 269-459-1065
Source: MichRIC,MLS#: 26038593
Facts & features
Interior
Bedrooms & bathrooms
- Bedrooms: 5
- Bathrooms: 6
- Full bathrooms: 5
- 1/2 bathrooms: 1
- Main level bedrooms: 1
Primary bedroom
- Level: Main
Bedroom 2
- Level: Upper
Bedroom 3
- Level: Upper
Bedroom 4
- Level: Upper
Bedroom 5
- Level: Lower
Primary bathroom
- Level: Main
Bathroom 1
- Level: Main
Bathroom 2
- Level: Upper
Bathroom 3
- Level: Upper
Bathroom 4
- Level: Lower
Bathroom 5
- Level: Lower
Bonus room
- Level: Lower
Den
- Level: Lower
Dining area
- Level: Main
Dining room
- Level: Main
Family room
- Level: Main
Kitchen
- Level: Main
Laundry
- Level: Main
Living room
- Level: Lower
Media room
- Level: Lower
Recreation
- Level: Lower
Sauna
- Level: Main
Heating
- Forced Air
Cooling
- Central Air
Appliances
- Included: Cooktop, Dishwasher, Dryer, Microwave, Oven, Refrigerator, Washer, Water Softener Owned
- Laundry: Laundry Room, Main Level
Features
- Sauna, Wet Bar, Center Island, Eat-in Kitchen, Pantry
- Flooring: Carpet, Ceramic Tile, Other
- Windows: Insulated Windows
- Basement: Daylight,Full,Walk-Out Access
- Number of fireplaces: 4
- Fireplace features: Family Room, Living Room, Master Bedroom, Recreation Room
Interior area
- Total structure area: 4,349
- Total interior livable area: 6,749 sqft
- Finished area below ground: 0
Property
Parking
- Total spaces: 3
- Parking features: Attached, Garage Door Opener
- Garage spaces: 3
Features
- Stories: 2
- Exterior features: Balcony
- On waterfront: Yes
- Waterfront features: Pond
- Body of water: Fish Camp Pond
Lot
- Size: 1 Acres
- Dimensions: 100 x 430 x 133 x 430
- Features: Wooded, Rolling Hills, Ground Cover, Shrubs/Hedges
Details
- Parcel number: 0910478170
- Zoning description: RES
Construction
Type & style
- Home type: SingleFamily
- Architectural style: Traditional
- Property subtype: Single Family Residence
Materials
- Brick, Wood Siding
- Roof: Composition
Condition
- New construction: No
- Year built: 1987
Utilities & green energy
- Sewer: Septic Tank
- Water: Public
- Utilities for property: Phone Available, Natural Gas Available, Electricity Available, Cable Available, Natural Gas Connected, Cable Connected
Community & HOA
Community
- Security: Security System
- Subdivision: The Glades
HOA
- Has HOA: Yes
- Services included: None
- HOA fee: $100 annually
Location
- Region: Kalamazoo
Financial & listing details
- Price per square foot: $129/sqft
- Tax assessed value: $222,259
- Annual tax amount: $8,463
- Date on market: 7/27/2026
- Listing terms: Cash,Conventional
- Electric utility on property: Yes
- Road surface type: Paved
Estimated market value
Not available
Estimated sales range
Not available
$5,119/mo
Price history
| Date | Event | Price |
|---|---|---|
| 9/14/2026 | Price change | $869,500-3.4%$129/sqft |
Source:  MichRIC #26038593 Report a problem MichRIC #26038593 Report a problem | ||
| 7/27/2026 | Listed for sale | $899,812$133/sqft |
Source: MichRIC #26038593 Report a problem | ||
Public tax history
| Year | Property taxes | Tax assessment |
|---|---|---|
| 2026 | $8,404 +2.9% | $266,800 +5.2% |
| 2025 | $8,169 +4.6% | $253,700 +4.4% |
| 2024 | $7,807 | $243,100 +12.4% |
| 2023 | -- | $216,200 +5.4% |
| 2022 | -- | $205,200 +3.2% |
| 2021 | -- | $198,800 -1.7% |
| 2020 | -- | $202,300 +16.1% |
| 2018 | -- | $174,200 +0.6% |
| 2017 | -- | $173,200 -0.2% |
| 2016 | -- | $173,500 +1.5% |
| 2015 | -- | $170,900 |
| 2014 | -- | $170,900 +2.9% |
| 2013 | -- | $166,100 -0.4% |
| 2012 | -- | $166,800 -10.8% |
| 2011 | -- | $186,900 +1.1% |
| 2010 | -- | $184,800 -11.1% |
| 2009 | -- | $207,800 |
| 2008 | -- | $207,800 +26.2% |
| 2004 | -- | $164,600 +1.7% |
| 2003 | -- | $161,800 +8.9% |
| 2002 | -- | $148,600 +4.5% |
| 2001 | -- | $142,200 |
Find assessor info on the county website
Monthly payment
Est. payment
Payment breakdown
Explore the cost of this home by adjusting the details. Changes won't be saved.Climate risks
Neighborhood: 49009
Similar homes
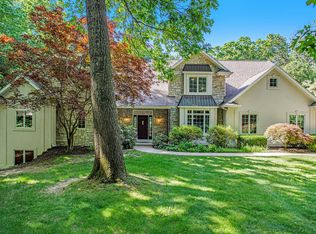
- $899,9005 bd5 ba5.2k sqft7665 Canyon Dr, Kalamazoo, MI 49009For Sale

 MLS ID #26049217, Sara J Suidinski, Suburban Realty Group LLC. MichRIC
 - $899,9004 bd4 ba3.7k sqft5217 Green Pine Ln, Kalamazoo, MI 49009For Sale
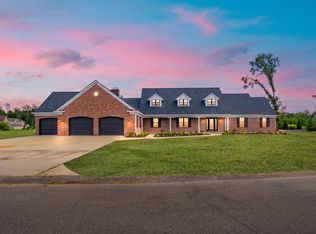 MLS ID #26045218, Kathy A Smith, Chuck Jaqua, REALTOR. MichRIC
 - $1,059,0005 bd4 ba3.6k sqft9929 W P Ave, Kalamazoo, MI 49009For Sale
 MLS ID #26039318, David T Molnar, recreyate. MichRIC
 - $750,0007 bd5 ba5.1k sqft8195 Frie Ave, Kalamazoo, MI 49009For Sale
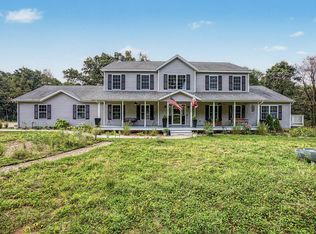 MLS ID #26046844, Doug Beiswanger, Coldwell Banker Beiswanger Realty Group. MichRIC
 - $665,0004 bd4 ba3.6k sqft8120 Glenwynd Dr, Kalamazoo, MI 49009For SaleMLS ID #26033925, JoAnne Potts, Chuck Jaqua, REALTOR. MichRIC
- $699,0005 bd4 ba4.6k sqft6390 Shugarbush Trl, Kalamazoo, MI 49009For SaleMLS ID #26048432, Chris T Adrian, Adrian Real Estate. MichRIC
- $639,9005 bd4 ba4.5k sqft6420 Palomino Park, Kalamazoo, MI 49009For SaleMLS ID #26047417, Philip N Copeland, Grey House Market Real Estate. MichRIC
- $719,9006 bd5 ba5.6k sqft9354 Stratford Woods Trl, Kalamazoo, MI 49009For SaleMLS ID #26041801, Tim Brent, eXp Realty LLC. MichRIC
- $699,0004 bd4 ba4.4k sqft9600 Andes Ave, Kalamazoo, MI 49009For SaleMLS ID #26039652, JoAnne Potts, Chuck Jaqua, REALTOR. MichRIC
- $874,0005 bd4 ba3.4k sqft8090 W Pq Ave, Kalamazoo, MI 49009New ConstructionMLS ID #26007364, Pamella M Knapp, RE/MAX Advantage. MichRIC
- $925,0005 bd5 ba5.1k sqft8475 Parkstone Ter, Mattawan, MI 49071For SaleMLS ID #26040464, Joyce A Vos, Chuck Jaqua, REALTOR. MichRIC
- $669,9006 bd4 ba4k sqft5284 Tillman St, Kalamazoo, MI 49009For SaleMLS ID #26042110, Michelle A Bennett-Siwula, Five Star Real Estate. MichRIC
- $549,9004 bd4 ba4k sqft10592 W M Ave, Kalamazoo, MI 49009For SaleMLS ID #26052309, Kevin M Yoder, LPT Realty. MichRIC
- $849,9005 bd4 ba3.4k sqft7872 Interlochen St, Kalamazoo, MI 49009New ConstructionMLS ID #26006286, Pamella M Knapp, RE/MAX Advantage. MichRIC
- $699,9994 bd6 ba3.8k sqft1761 Chevy Chase Blvd, Kalamazoo, MI 49008For SaleMLS ID #26052803, Pamella M Knapp, RE/MAX Advantage. MichRIC
- $665,0006 bd5 ba4k sqft5162 Tillman St, Kalamazoo, MI 49009For SaleMLS ID #26045611, Ellen Jarl, Chuck Jaqua, REALTOR. MichRIC
- $564,0005 bd4 ba3.6k sqft5243 Saddle Club Dr, Kalamazoo, MI 49009For SaleMLS ID #26038859, Larry Lamble, Berkshire Hathaway HomeServices MI. MichRIC
- $484,5005 bd3 ba3.8k sqft4071 S 7th St, Kalamazoo, MI 49009For SaleMLS ID #26042681, Matthew Money, D Mottl Realty Group LLC. MichRIC
- $845,0006 bd5 ba5.3k sqft22873 Cherry Hill Ct, Mattawan, MI 49071For SaleMLS ID #26034209, Kathy L Barnitz, Chuck Jaqua, REALTOR. MichRIC
- $649,9004 bd4 ba4.1k sqft1720 Breezy Point Ln, Kalamazoo, MI 49009For SaleMLS ID #26040151, Dave A Schnelker, Berkshire Hathaway HomeServices MI. MichRIC
