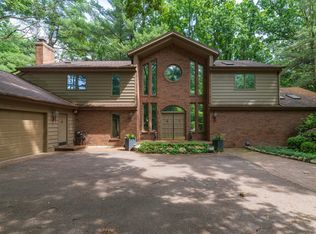
Meticulously renovated home featuring high-end finishes throughout. Hardwood floors through the main living areas. Stunning Kirshman Kitchen Design with Wolf appliances, under-counter Sub-Zero freezer, leathered quartz countertops, custom cabinetry, and RH fixtures throughout. The inviting foyer leads to a main-floor bedroom or office, formal dining room, and spacious living area with fireplace and contemporary built-ins. The beautiful four-season room opens to a large deck overlooking the private backyard and pond. Upstairs, the luxurious primary suite offers a fully remodeled spa bath with oversized shower, soaking tub with a view, and large walk-in closet. A second en suite bedroom and two additional bedrooms with a Jack-and-Jill bath complete the upper level. Finished walkout lower level includes recreation space, exercise area, additional bedroom, and storage. Protected by 22kw stand-by generator with wi-fi.
Active
$945,000
22873 Cherry Hill Ct, Mattawan, MI 49071
6beds
5,372sqft
:
Get pre-qualified$6,366/mo
Single Family Residence
Built in 1996
2.83 Acres Lot
$-- Zestimate®
$176/sqft
$-- HOA
What's special
Exercise areaContemporary built-insHigh-end finishes throughoutRecreation spaceFinished walkout lower levelUnder-counter sub-zero freezerLeathered quartz countertops
- 15 days |
- 1,076 |
- 61 |
Zillow last checked:
Listing updated:
Listed by:
Kathy L Barnitz 269-303-0325,
Chuck Jaqua, REALTOR 269-381-7653
Source: MichRIC,MLS#: 26034209
Facts & features
Interior
Bedrooms & bathrooms
- Bedrooms: 6
- Bathrooms: 5
- Full bathrooms: 4
- 1/2 bathrooms: 1
- Main level bedrooms: 1
Heating
- Forced Air
Cooling
- Central Air
Appliances
- Included: Cooktop, Dishwasher, Disposal, Dryer, Freezer, Microwave, Oven, Refrigerator, Washer, Water Softener Owned
- Laundry: Laundry Chute, Laundry Room, Main Level
Features
- Ceiling Fan(s), Center Island, Eat-in Kitchen, Pantry
- Flooring: Carpet, Engineered Hardwood, Tile
- Windows: Screens, Insulated Windows, Window Treatments
- Basement: Full,Walk-Out Access
- Number of fireplaces: 1
- Fireplace features: Family Room
Interior area
- Total structure area: 3,708
- Total interior livable area: 5,372 sqft
- Finished area below ground: 0
Property
Parking
- Total spaces: 3
- Parking features: Garage Faces Front, Garage Door Opener, Attached
- Garage spaces: 3
Accessibility
- Accessibility features: 36 Inch Entrance Door, Covered Entrance, Low Threshold Shower
Features
- Stories: 2
- Fencing: Chain Link
- On waterfront: Yes
- Waterfront features: Pond
- Body of water: Pond
Lot
- Size: 2.83 Acres
- Dimensions: 137' x 364' x 334' x 295' x 336'
- Features: Level, Ground Cover, Shrubs/Hedges
Details
- Parcel number: 800261502400
- Zoning description: R-1
Construction
Type & style
- Home type: SingleFamily
- Architectural style: Traditional
- Property subtype: Single Family Residence
Materials
- Brick, Vinyl Siding
- Roof: Composition
Condition
- New construction: No
- Year built: 1996
Utilities & green energy
- Sewer: Septic Tank
- Water: Well
- Utilities for property: Natural Gas Connected
Community & HOA
Community
- Subdivision: Valley View
Location
- Region: Mattawan
Financial & listing details
- Price per square foot: $176/sqft
- Tax assessed value: $336,534
- Annual tax amount: $11,613
- Date on market: 7/7/2026
- Listing terms: Cash,Conventional
- Road surface type: Paved
Estimated market value
Not available
Estimated sales range
Not available
Not available
Price history
| Date | Event | Price |
|---|---|---|
| 7/7/2026 | Listed for sale | $945,000+71.8%$176/sqft |
Source:  MichRIC #26034209 Report a problem MichRIC #26034209 Report a problem | ||
| 3/1/2022 | Sold | $550,000-8.3%$102/sqft |
Source: MichRIC #22002222 Report a problem | ||
| 2/3/2022 | Pending sale | $599,900$112/sqft |
Source: MichRIC #22002222 Report a problem | ||
| 1/24/2022 | Listed for sale | $599,900$112/sqft |
Source: MichRIC #22002222 Report a problem | ||
| 1/1/2022 | Listing removed | -- |
Source: Berkshire Hathaway HomeServices Michigan and Northern Indiana Real Estate Report a problem | ||
| 9/3/2021 | Listed for sale | $599,900+23.7%$112/sqft |
Source: Berkshire Hathaway HomeServices Michigan and Northern Indiana Real Estate #21103925 Report a problem | ||
| 1/11/2021 | Sold | $485,000-3%$90/sqft |
Source: MichRIC #20026381 Report a problem | ||
| 11/19/2020 | Pending sale | $499,953$93/sqft |
Source: RE/MAX Advantage #20026381 Report a problem | ||
| 10/16/2020 | Price change | $499,953-6.5%$93/sqft |
Source: RE/MAX Advantage #20026381 Report a problem | ||
| 9/14/2020 | Price change | $534,953-7%$100/sqft |
Source: RE/MAX Advantage #20026381 Report a problem | ||
| 7/23/2020 | Price change | $574,953-2.5%$107/sqft |
Source: RE/MAX Advantage #20026381 Report a problem | ||
| 7/9/2020 | Listed for sale | $589,953+38.8%$110/sqft |
Source: RE/MAX Advantage #20026381 Report a problem | ||
| 11/25/2013 | Sold | $425,000-5.3%$79/sqft |
Source: Public Record Report a problem | ||
| 9/13/2013 | Listed for sale | $449,000$84/sqft |
Source: Prudential Preferred, REALTORS #13053542 Report a problem | ||
Public tax history
| Year | Property taxes | Tax assessment |
|---|---|---|
| 2025 | $11,306 +6.1% | $335,600 +1.6% |
| 2024 | $10,657 +15.3% | $330,200 +9.1% |
| 2023 | $9,241 | $302,700 +15.3% |
| 2022 | -- | $262,500 +1% |
| 2021 | -- | $259,800 +7% |
| 2020 | -- | $242,900 +0.8% |
| 2018 | -- | $240,900 +7.6% |
| 2017 | $6,743 +0% | $223,800 -0.4% |
| 2016 | $6,743 +4.9% | $224,700 |
| 2015 | $6,426 +6.1% | $224,700 -0.5% |
| 2014 | $6,056 | $225,800 +16.8% |
| 2013 | -- | $193,400 -1% |
| 2012 | -- | $195,400 +7% |
| 2011 | -- | $182,700 -6.5% |
| 2010 | -- | $195,300 -15% |
| 2009 | -- | $229,700 -2.7% |
| 2008 | -- | $236,000 +3% |
| 2007 | -- | $229,100 +4.4% |
| 2006 | -- | $219,400 +0.5% |
| 2005 | -- | $218,400 +7.1% |
| 2004 | -- | $204,000 -5.7% |
| 2003 | -- | $216,300 +22.3% |
| 2002 | -- | $176,800 -3.5% |
| 2001 | -- | $183,200 |
Find assessor info on the county website
Monthly payment
Est. payment
Payment breakdown
Explore the cost of this home by adjusting the details. Changes won't be saved.Climate risks
Neighborhood: 49071
Nearby schools
GreatSchools rating
- NAMattawan Early Elementary SchoolGrades: PK-2Distance: 1.8 mi
- 7/10Mattawan Middle SchoolGrades: 6-8Distance: 1.8 mi
- 8/10Mattawan High SchoolGrades: 9-12Distance: 1.8 mi
Schools provided by the listing agent
- Elementary: Mattawan Early Elementary School
- Middle: Mattawan Middle School
- High: Mattawan High School
Source: MichRIC. This data may not be complete. We recommend contacting the local school district to confirm school assignments for this home.
- $583,100-- bd-- ba-- sqft22855 Cherry Hill Ct, Mattawan, MI 49071Off Market
- $547,7004 bd4 ba3.5k sqft22891 Cherry Hill Ct, Mattawan, MI 49071Off Market

- $545,7004 bd4 ba3.1k sqft22793 Cherry Hill Ct, Mattawan, MI 49071Off Market

- $569,300-- bd-- ba-- sqft22907 Cherry Hill Ct, Mattawan, MI 49071Off Market
- $741,700-- bd-- ba-- sqft22900 Cherry Hill Ct, Mattawan, MI 49071Off Market
- $586,2006 bd4 ba2.9k sqft22721 Cherry Hill Ct, Mattawan, MI 49071Off Market
- $550,100-- bd-- ba-- sqft22750 Cherry Hill Ct, Mattawan, MI 49071Off Market
- $449,3004 bd3 ba2.1k sqft22925 Cherry Hill Ct, Mattawan, MI 49071Off Market
A local agent can set up tours, give advice and negotiate with sellers.
Similar homes
- $739,0004 bd4 ba2.9k sqft8650 S 2nd St, Mattawan, MI 49071For Sale

 MLS ID #26028832, Sarah C Huber, Huber Real Estate, LLC. MichRIC
 - $949,8125 bd6 ba6.7k sqft7129 Lakeridge Pl, Kalamazoo, MI 49009For Sale
 MLS ID #26029308, Philip N Copeland, Grey House Market Real Estate. MichRIC
 - $775,0006 bd4 ba4.8k sqft8777 Maricopa Trl, Kalamazoo, MI 49009For Sale
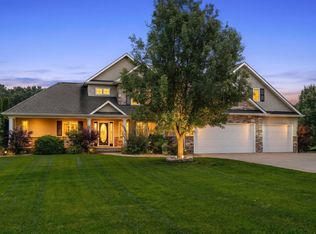 MLS ID #26034930, JoAnne Potts, Chuck Jaqua, REALTOR. MichRIC
 - $559,9003 bd3 ba3.3k sqft47679 Woodfield Cir, Mattawan, MI 49071For Sale
 MLS ID #26035699, Shelly Pattison, RE/MAX Advantage. MichRIC
 - $625,0003 bd4 ba3k sqft26641 60th Ave, Mattawan, MI 49071For SaleMLS ID #26013487, Bob D Roy, West Michigan Real Estate Co.. MichRIC
- $855,0005 bd5 ba4.6k sqft8114 Turning Stone Trl, Kalamazoo, MI 49009For SaleMLS ID #26007295, Theresa A Page, Jaqua, REALTORS. MichRIC
- $1,195,0005 bd4 ba7.4k sqft449 S Skyview Dr, Kalamazoo, MI 49009For SaleMLS ID #26032206, Theresa A Page, Jaqua, REALTORS. MichRIC
- $665,0004 bd4 ba3.6k sqft8120 Glenwynd Dr, Kalamazoo, MI 49009For SaleMLS ID #26033925, JoAnne Potts, Chuck Jaqua, REALTOR. MichRIC
- $799,9005 bd5 ba5.1k sqft15877 Indian Valley St, Schoolcraft, MI 49087For SaleMLS ID #26021642, Anna K Herron, Berkshire Hathaway HomeServices MI. MichRIC
- $479,0004 bd4 ba4.1k sqft5727 W Q Ave, Kalamazoo, MI 49009For SaleMLS ID #26035993, Suzanne Scott, Chuck Jaqua, REALTOR. MichRIC
- $1,159,0005 bd3 ba3.2k sqft434 W Crooked Lake Dr, Kalamazoo, MI 49009For SaleMLS ID #26021507, JoAnne Potts, Chuck Jaqua, REALTOR. MichRIC
- $574,9005 bd4 ba3.4k sqft5420 Farallon Dr, Kalamazoo, MI 49009For SaleMLS ID #26028414, Lisa Faber, Chuck Jaqua, REALTOR. MichRIC
- $849,5005 bd4 ba3.6k sqft26401 27 1/2 St, Gobles, MI 49055For SaleMLS ID #26021400, Darrick D Clemons, Berkshire Hathaway HomeServices MI. MichRIC
- $649,9004 bd4 ba4k sqft10592 W M Ave, Kalamazoo, MI 49009For SaleMLS ID #26032352, Dean Kreps, Greenridge Realty Holland. MichRIC
- $585,5004 bd3 ba2.8k sqft26805 Drape Rd, Lawton, MI 49065For SaleMLS ID #26025440, Bruce A MacGregor, B MacGregor Real Estate LLC. MichRIC
- $799,9004 bd4 ba4.7k sqft1722 W Kilgore Rd, Kalamazoo, MI 49008For SaleMLS ID #26026042, Iesha D Fisher, Jaqua, REALTORS. MichRIC
- $749,0004 bd4 ba5.8k sqft1415 Holiday Ln, Portage, MI 49024For SaleMLS ID #26020712, Peggy Napier, Berkshire Hathaway HomeServices MI. MichRIC
- $639,9004 bd4 ba3.5k sqft9048 Montezuma Ave, Kalamazoo, MI 49009For SaleMLS ID #26020181, Brian Mitchell, Jaqua, REALTORS. MichRIC
- $874,0005 bd4 ba3.4k sqft8090 W Pq Ave, Kalamazoo, MI 49009New ConstructionMLS ID #26007364, Pamella M Knapp, RE/MAX Advantage. MichRIC
- $479,9004 bd4 ba2.7k sqft5151 Autumn Glen St, Kalamazoo, MI 49009For SaleMLS ID #26034676, Gracie J Kayany, Evenboer Walton, REALTORS. MichRIC
