Welcome to this exceptional 5-bedroom, 4.5-bathroom residence in the Barrington Shores Community providing a community pool, tennis court, walking trails, and playground. With just over 5,000 finished square feet of living space, this home offers plenty of room for the entire family. The main floor offers 9 ft. ceilings, a chef's kitchen complete w/ center island/snack bar, eating area, high end appliances- Sub-zero, Fisher/Paykel, Bosch, and a beverage/serving area between the Kitchen and Formal Dining Room for a dinner party or casual gathering, with the convenience of the Formal Living room for conversation. Wood floor throughout foyer and kitchen and an office/den with French doors, powder room, and a generous sized two story Family Room with wall of windows -with motorized shades, and a brick FP. Two sets of stairs with one leading off of this room to the upper level where you will find the spacious primary suite with wood floors, tray ceiling, two closets, bath w/ bubble tub, a separate shower, and two vanities. An additional ensuite w/ vaulted ceiling, and two additional bedrooms with a Jack and Jill bath. A large hallway linen/storage closet and a view to the family room complete this level. The lower level with large daylight windows provides plenty of space for all, including a media family room and main living area with speakers, the 5th bedroom, full bath with steam shower, and a large wet bar area- complete w/ full size refrigerator. Majority of home has a sound system (except for three of the bedrooms). Not to be missed is the natural setting with two tier deck and underground sprinkling plus plenty of storage. This home is a pleasure to view. Rsvd items: washer and dryer, wine refrigerator, and set of wood shelves in storage area.
Active
$925,000
8475 Parkstone Ter, Mattawan, MI 49071
5beds
5,119sqft
Single Family Residence
Built in 2004
0.62 Acres Lot
$879,200 Zestimate®
$181/sqft
$140/mo HOA
What's special
Underground sprinklingTray ceilingTwo closetsSeparate showerTwo vanitiesJack and jill bathMotorized shades
- 69 days
- 409
- 12
Zillow last checked:
Listing updated:
Listed by:
Joyce A Vos 269-760-7559,
Chuck Jaqua, REALTOR 269-381-7653
Source: MichRIC,MLS#: 26040464
Facts & features
Interior
Bedrooms & bathrooms
- Bedrooms: 5
- Bathrooms: 5
- Full bathrooms: 4
- 1/2 bathrooms: 1
Primary bedroom
- Level: Upper
Bedroom 2
- Level: Upper
Bedroom 3
- Level: Upper
Bedroom 4
- Level: Upper
Bedroom 5
- Level: Lower
Primary bathroom
- Level: Upper
Bathroom 1
- Level: Main
Bathroom 2
- Level: Upper
Bathroom 3
- Level: Upper
Bathroom 4
- Level: Lower
Den
- Level: Main
Dining area
- Level: Main
Dining room
- Level: Main
Family room
- Level: Main
Kitchen
- Level: Main
Laundry
- Level: Main
Living room
- Level: Main
Other
- Level: Lower
Other
- Level: Lower
Recreation
- Level: Lower
Heating
- Forced Air
Cooling
- Central Air
Appliances
- Included: Humidifier, Cooktop, Dishwasher, Double Oven, Dryer, Microwave, Refrigerator, Washer, Water Softener Owned
- Laundry: Laundry Room, Main Level
Features
- Ceiling Fan(s), Wet Bar, Center Island, Eat-in Kitchen, Pantry
- Flooring: Carpet, Tile, Wood
- Windows: Screens, Insulated Windows, Bay/Bow, Window Treatments
- Basement: Daylight,Full
- Number of fireplaces: 1
- Fireplace features: Family Room
Interior area
- Total structure area: 3,950
- Total interior livable area: 5,119 sqft
- Finished area below ground: 0
Property
Parking
- Total spaces: 3
- Parking features: Garage Faces Front, Garage Door Opener, Attached
- Garage spaces: 3
Features
- Stories: 2
- Pool features: Association
Lot
- Size: 0.62 Acres
- Dimensions: 130 x 200 x 120 x 265
- Features: Wooded, Ground Cover, Shrubs/Hedges
Details
- Parcel number: 0921260140
Construction
Type & style
- Home type: SingleFamily
- Architectural style: Traditional
- Property subtype: Single Family Residence
Materials
- Brick, Vinyl Siding
- Roof: Composition
Condition
- New construction: No
- Year built: 2004
Details
- Builder name: American Village Builders
Utilities & green energy
- Sewer: Public Sewer
- Water: Public
Community & HOA
Community
- Security: Smoke Detector(s), Security System
- Subdivision: Barrington Shores
HOA
- Has HOA: Yes
- Amenities included: Playground, Pool, Tennis Court(s), Trail(s)
- Services included: Other, Snow Removal
- HOA fee: $140 monthly
Location
- Region: Mattawan
Financial & listing details
- Price per square foot: $181/sqft
- Tax assessed value: $347,408
- Annual tax amount: $11,417
- Date on market: 8/4/2026
- Listing terms: Cash,Conventional
- Road surface type: Paved
Estimated market value
$879,200
$835,000 - $923,000
$3,983/mo
Price history
| Date | Event | Price |
|---|---|---|
| 8/4/2026 | Listed for sale | $925,000$181/sqft |
Source:  MichRIC #26040464 Report a problem MichRIC #26040464 Report a problem | ||
Public tax history
| Year | Property taxes | Tax assessment |
|---|---|---|
| 2026 | $11,325 +2.9% | $387,100 +7.5% |
| 2025 | $11,007 +4.7% | $360,200 +4.8% |
| 2024 | $10,516 | $343,600 +4.8% |
| 2023 | -- | $327,800 +10.1% |
| 2022 | -- | $297,600 -0.6% |
| 2021 | -- | $299,300 +4% |
| 2020 | -- | $287,700 -6% |
| 2018 | -- | $306,000 +0.8% |
| 2017 | -- | $303,500 +2.2% |
| 2016 | -- | $296,900 +0.5% |
| 2015 | -- | $295,400 |
| 2014 | -- | $295,400 -0.1% |
| 2013 | -- | $295,700 +3.5% |
| 2012 | -- | $285,700 -0.4% |
| 2011 | -- | $286,800 +1.2% |
| 2010 | -- | $283,400 -8.2% |
| 2009 | -- | $308,800 |
| 2008 | -- | $308,800 |
Find assessor info on the county website
Monthly payment
Est. payment
Payment breakdown
Explore the cost of this home by adjusting the details. Changes won't be saved.Climate risks
Neighborhood: 49071
Similar homes
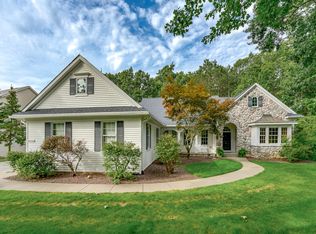
- $799,0005 bd5 ba4.2k sqft8569 Brighten Trl, Mattawan, MI 49071For Sale
 MLS ID #26047043, Kerry L Keefer Fischer, Five Star Real Estate. MichRIC
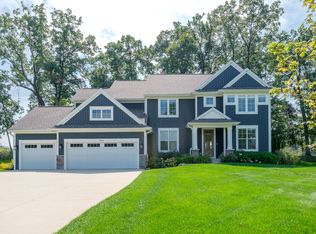
 - $845,0006 bd5 ba5.3k sqft22873 Cherry Hill Ct, Mattawan, MI 49071For Sale
 MLS ID #26034209, Kathy L Barnitz, Chuck Jaqua, REALTOR. MichRIC
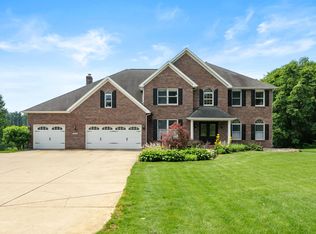
 - $899,9004 bd4 ba3k sqft8605 Brighten Trl, Mattawan, MI 49071New Construction
 MLS ID #26040699, Jack S Gesmundo, American Village Builders LLC. MichRIC
 - $879,9005 bd5 ba5.2k sqft7665 Canyon Dr, Kalamazoo, MI 49009For Sale
 MLS ID #26049217, Sara J Suidinski, Suburban Realty Group LLC. MichRIC
 - $724,9006 bd4 ba4.6k sqft60625 Valley View Blvd, Mattawan, MI 49071For SaleMLS ID #26049425, Jennifer K Hoffman, Graystone Real Estate. MichRIC
- $869,5005 bd6 ba6.7k sqft7129 Lakeridge Pl, Kalamazoo, MI 49009For SaleMLS ID #26038593, Philip N Copeland, Grey House Market Real Estate. MichRIC
- $999,9955 bd3 ba3.2k sqft434 W Crooked Lake Dr, Kalamazoo, MI 49009For SaleMLS ID #26021507, JoAnne Potts, Chuck Jaqua, REALTOR. MichRIC
- $899,9004 bd4 ba3.7k sqft5217 Green Pine Ln, Kalamazoo, MI 49009For SaleMLS ID #26045218, Kathy A Smith, Chuck Jaqua, REALTOR. MichRIC
- $675,0004 bd4 ba2.9k sqft8650 S 2nd St, Mattawan, MI 49071For SaleMLS ID #26028832, Sarah C Huber, Huber Real Estate, LLC. MichRIC
- $950,0005 bd4 ba2.7k sqft9157 Highland View Dr, Kalamazoo, MI 49009For SaleMLS ID #26049205, Carl E Phalin, Jaqua, REALTORS. MichRIC
- $950,0004 bd4 ba3.7k sqft51408 Summit St, Paw Paw, MI 49079For SaleMLS ID #26042828, Chuck E Kinnane, Berkshire Hathaway HomeServices MI. MichRIC
- $719,9006 bd5 ba5.6k sqft9354 Stratford Woods Trl, Kalamazoo, MI 49009For SaleMLS ID #26041801, Tim Brent, eXp Realty LLC. MichRIC
- $585,0005 bd4 ba3.3k sqft8491 Petoskey St, Kalamazoo, MI 49009For SaleMLS ID #26052502, Brett Zabavski, Berkshire Hathaway HomeServices MI. MichRIC
- $1,059,0005 bd4 ba3.6k sqft9929 W P Ave, Kalamazoo, MI 49009For SaleMLS ID #26039318, David T Molnar, recreyate. MichRIC
- $1,125,0005 bd4 ba5.1k sqft449 S Skyview Dr, Kalamazoo, MI 49009For SaleMLS ID #26047131, Theresa A Page, Jaqua, REALTORS. MichRIC
- $1,250,0004 bd4 ba4.4k sqft11789 S 8th St, Schoolcraft, MI 49087For SaleMLS ID #26053257, Jamie Rodriguez, Five Star Real Estate (Main). MichRIC
- $699,0004 bd4 ba4.4k sqft9600 Andes Ave, Kalamazoo, MI 49009For SaleMLS ID #26039652, JoAnne Potts, Chuck Jaqua, REALTOR. MichRIC
- $725,0007 bd5 ba5.1k sqft8195 Frie Ave, Kalamazoo, MI 49009For SaleMLS ID #26046844, Doug Beiswanger, Coldwell Banker Beiswanger Realty Group. MichRIC
- $690,0004 bd4 ba4.5k sqft8775 W S Ave, Schoolcraft, MI 49087For SaleMLS ID #26047962, Kelli Scheffers, eXp Realty LLC. MichRIC
