Welcome to a truly special property where charm, privacy, comfort, and space come together on approximately 15 beautiful acres. If you've been dreaming of a home with acreage, a showstopper barn, and room to enjoy the outdoors or simply looking for a peaceful place to spread out this property offers an exceptional opportunity. Lovingly built and maintained by its original owner, this custom four-bedroom, four-bath home features a spacious and flexible floor plan designed for both everyday living and entertaining. Wide-plank hardwood floors, large windows framing beautiful countryside views, and a handsome brick fireplace create a warm and inviting atmosphere. Throughout the home, modern vintage charm blends effortlessly with transitional style, creating a setting that feels timeless, comfortable, and uniquely its own. At the center of the home is a spacious kitchen with generous workspace, newer countertops, all appliances, and a vintage oven that adds personality and character. The private primary suite offers a relaxing retreat where you can step outside onto the low-maintenance composite deck and enjoy peaceful views across the rolling acreage. It's an ideal spot for morning coffee, entertaining friends and family, or simply taking a moment to enjoy the quiet surroundings. Upstairs, you'll also find a main floor laundry and pantry plus two generously sized bedrooms and another full bathroom. The finished walkout lower level expands the home's versatility even further. A large family room with a cozy wood-burning stove provides a comfortable gathering space, while additional sleeping or hobby areas and abundant storage offer plenty of options. A completely private in-law suite with its own entrance, full kitchen, and full bathroom featuring an updated walk-in shower with a rain head and body sprays for a spa-like experience is perfect for extended family, guests, multigenerational living, or independent living arrangements. The outbuildings are an incredible highlight of this property. The insulated six-car garage offers exceptional space for vehicles, recreational equipment, hobbies, storage, or a workshop. The impressive 52' x 40' insulated barn, equipped with electricity and durable epoxy-coated concrete floors, provides even more possibilities. Whether you envision a business, workshop, extensive storage, recreational space, or simply a place to pursue your passions, this is a rare and valuable amenity. With approximately 15 acres, there's room to enjoy the property in so many ways. Create a garden, explore ATV trails, enjoy outdoor recreation, pursue hunting, or simply appreciate the peace, privacy, and freedom that come with having your own acreage in the country. The property also offers an impressive list of recent improvements, including a new roof with ice shield, gutters with guards, Pella windows, HVAC system with humidifier, central air, electric water heater, updated septic drainage fields, newer well, composite decking, security system, and numerous interior updates. The six-car garage and insulated barn provide exceptional value and functionality. Properties offering this combination of acreage, quality, flexibility, privacy, and impressive outbuildings are increasingly hard to find. And although you'll feel comfortably tucked away in the countryside, you're still within an easy drive of Kalamazoo, Mattawan, Paw Paw, Portage, and major highways, keeping shopping, dining, schools, and everyday conveniences close at hand. Come discover a home with room to gather, grow, work, explore, and simply enjoy life at a slower pace. This special property is ready to welcome you home.
Active
Price cut: $70K (9/9)
$690,000
8775 W S Ave, Schoolcraft, MI 49087
4beds
4,552sqft
Single Family Residence
Built in 1976
15 Acres Lot
$660,700 Zestimate®
$152/sqft
$-- HOA
What's special
Handsome brick fireplaceElectric water heaterInsulated six-car garageFinished walkout lower levelGutters with guardsWide-plank hardwood floorsNumerous interior updates
- 25 days
- 1,949
- 105
Zillow last checked:
Listing updated:
Listed by:
Kelli Scheffers 269-377-4761,
eXp Realty LLC 269-600-4397
Source: MichRIC,MLS#: 26047962
Facts & features
Interior
Bedrooms & bathrooms
- Bedrooms: 4
- Bathrooms: 4
- Full bathrooms: 3
- 1/2 bathrooms: 1
- Main level bedrooms: 3
Heating
- Forced Air
Cooling
- Central Air
Appliances
- Included: Dryer, Microwave, Range, Refrigerator, Washer, Water Softener Owned
- Laundry: Laundry Room, Main Level
Features
- Ceiling Fan(s), Guest Quarters, Eat-in Kitchen, Pantry
- Flooring: Carpet, Tile, Wood
- Windows: Low-Emissivity Windows, Window Treatments
- Basement: Full,Walk-Out Access
- Number of fireplaces: 1
- Fireplace features: Living Room, Wood Burning
Interior area
- Total structure area: 2,386
- Total interior livable area: 4,552 sqft
- Finished area below ground: 0
Video & virtual tour
Property
Parking
- Total spaces: 6
- Parking features: Tandem, Garage Door Opener, Detached
- Garage spaces: 6
Features
- Stories: 1
Lot
- Size: 15 Acres
- Dimensions: 573 x 1156 appro x
- Features: Wooded, Ground Cover, Shrubs/Hedges
Details
- Additional structures: Shed(s), Barn(s)
- Parcel number: 0933101020 / 0933101010
Construction
Type & style
- Home type: SingleFamily
- Architectural style: Ranch
- Property subtype: Single Family Residence
Materials
- Wood Siding
Condition
- New construction: No
- Year built: 1976
Utilities & green energy
- Sewer: Septic Tank
- Water: Well
Community & HOA
Community
- Security: Security System
Location
- Region: Schoolcraft
Financial & listing details
- Price per square foot: $152/sqft
- Tax assessed value: $116,086
- Annual tax amount: $3,967
- Date on market: 9/9/2026
- Listing terms: Cash,VA Loan,USDA Loan,Conventional
- Road surface type: Paved
Estimated market value
$660,700
$628,000 - $694,000
Not available
Price history
| Date | Event | Price |
|---|---|---|
| 9/9/2026 | Price change | $690,000-9.2%$152/sqft |
Source:  MichRIC #26047962 Report a problem MichRIC #26047962 Report a problem | ||
| 7/29/2026 | Price change | $760,000-4.4%$167/sqft |
Source: MichRIC #26036299 Report a problem | ||
| 7/16/2026 | Listed for sale | $795,000$175/sqft |
Source: MichRIC #26036299 Report a problem | ||
Public tax history
| Year | Property taxes | Tax assessment |
|---|---|---|
| 2026 | $3,331 +2.8% | $228,000 +3.6% |
| 2025 | $3,239 +4.5% | $220,100 +7.2% |
| 2024 | $3,099 | $205,400 +9.3% |
| 2023 | -- | $188,000 +7.5% |
| 2022 | -- | $174,900 +3.6% |
| 2021 | -- | $168,800 -1% |
| 2020 | -- | $170,500 +17.4% |
| 2018 | -- | $145,200 -0.9% |
| 2017 | -- | $146,500 +2.7% |
| 2016 | -- | $142,700 +13.9% |
| 2015 | -- | $125,300 |
| 2014 | -- | $125,300 +2.1% |
| 2013 | -- | $122,700 +0.7% |
| 2012 | -- | $121,900 -5.8% |
| 2011 | -- | $129,400 +2.6% |
| 2010 | -- | $126,100 -8.3% |
| 2009 | -- | $137,500 |
| 2008 | -- | $137,500 +89.7% |
| 2004 | -- | $72,500 |
| 2003 | -- | $72,500 +5.1% |
| 2002 | -- | $69,000 |
| 2001 | -- | $69,000 |
Find assessor info on the county website
Monthly payment
Est. payment
Payment breakdown
Explore the cost of this home by adjusting the details. Changes won't be saved.Climate risks
Neighborhood: 49087
Similar homes
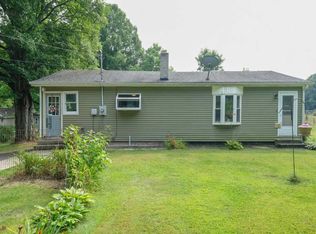
- $770,0005 bd5 ba4.2k sqft8800 W South Ave, Schoolcraft, MI 49087For Sale
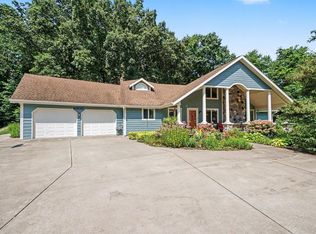
 MLS ID #26041524, Greg S Miller, Berkshire Hathaway HomeServices MI. MichRIC
 - $549,9004 bd4 ba4k sqft10592 W M Ave, Kalamazoo, MI 49009For Sale
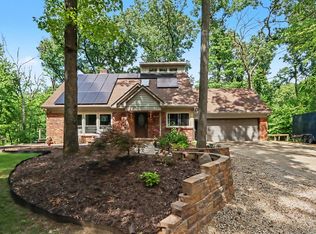 MLS ID #26052309, Kevin M Yoder, LPT Realty. MichRIC
 - $699,0004 bd4 ba2.9k sqft8650 S 2nd St, Mattawan, MI 49071For Sale
 MLS ID #26028832, Sarah C Huber, Huber Real Estate, LLC. MichRIC
 - $589,0004 bd2 ba2.4k sqft14941 S 1st St, Schoolcraft, MI 49087For Sale
 MLS ID #26021282, Jennie Kranick, Chuck Jaqua, REALTOR. MichRIC
 - $635,0004 bd4 ba4.5k sqft16121 Indian Valley St, Schoolcraft, MI 49087For SaleMLS ID #26042224, Cathy Smolinski, Five Star Real Estate. MichRIC
- $775,0005 bd5 ba5.1k sqft15877 Indian Valley St, Schoolcraft, MI 49087For SaleMLS ID #26048114, Anna K Herron, Berkshire Hathaway HomeServices MI. MichRIC
- $665,0004 bd4 ba3.6k sqft8120 Glenwynd Dr, Kalamazoo, MI 49009For SaleMLS ID #26033925, JoAnne Potts, Chuck Jaqua, REALTOR. MichRIC
- $699,0004 bd4 ba4.4k sqft9600 Andes Ave, Kalamazoo, MI 49009For SaleMLS ID #26039652, JoAnne Potts, Chuck Jaqua, REALTOR. MichRIC
- $699,9994 bd6 ba3.8k sqft1761 Chevy Chase Blvd, Kalamazoo, MI 49008For SaleMLS ID #26052803, Pamella M Knapp, RE/MAX Advantage. MichRIC
- $724,9006 bd4 ba4.6k sqft60625 Valley View Blvd, Mattawan, MI 49071For SaleMLS ID #26049425, Jennifer K Hoffman, Graystone Real Estate. MichRIC
- $525,0003 bd3 ba3k sqft16136 Prairie Ronde Rd, Schoolcraft, MI 49087For SaleMLS ID #26052789, Mary C Norris, Chuck Jaqua, REALTOR. MichRIC
- $585,0005 bd4 ba3.3k sqft8491 Petoskey St, Kalamazoo, MI 49009For SaleMLS ID #26052502, Brett Zabavski, Berkshire Hathaway HomeServices MI. MichRIC
- $750,0007 bd5 ba5.1k sqft8195 Frie Ave, Kalamazoo, MI 49009For SaleMLS ID #26046844, Doug Beiswanger, Coldwell Banker Beiswanger Realty Group. MichRIC
- $665,0006 bd5 ba4k sqft5162 Tillman St, Kalamazoo, MI 49009For SaleMLS ID #26045611, Ellen Jarl, Chuck Jaqua, REALTOR. MichRIC
- $725,0005 bd4 ba5.9k sqft10165 29th St S, Scotts, MI 49088For SaleMLS ID #26023070, Melody Stirk, Strong Properties - Portage. MichRIC
- $669,9006 bd4 ba4k sqft5284 Tillman St, Kalamazoo, MI 49009For SaleMLS ID #26042110, Michelle A Bennett-Siwula, Five Star Real Estate. MichRIC
- $639,9005 bd4 ba4.5k sqft6420 Palomino Park, Kalamazoo, MI 49009For SaleMLS ID #26047417, Philip N Copeland, Grey House Market Real Estate. MichRIC
- $719,9006 bd5 ba5.6k sqft9354 Stratford Woods Trl, Kalamazoo, MI 49009For SaleMLS ID #26041801, Tim Brent, eXp Realty LLC. MichRIC
- $699,0005 bd4 ba4.6k sqft6390 Shugarbush Trl, Kalamazoo, MI 49009For SaleMLS ID #26048432, Chris T Adrian, Adrian Real Estate. MichRIC
- $660,0004 bd3 ba2.4k sqft54485 Day Rd, Marcellus, MI 49067For SaleMLS ID #26011307, Garrett Hall, HG Real Estate. MichRIC
