MODEL HOME OPEN TUESDAYS 2pm-5pm. Move-in ready with serene vineyard views, this home is designed for comfortable living and effortless entertaining. An open layout flows into a chef-inspired kitchen with an expansive island and large working pantry. Upstairs, four spacious bedrooms include a luxurious primary suite with separate his-and-hers closets, a Jack-and-Jill suite and a private en-suite bedroom. Enjoy quiet mornings and welcoming evenings on the oversized covered front porch, plus a private backyard for relaxing, playing or entertaining. Community amenities include walking trails, a park, pool, basketball and tennis courts. For more than 45 years, AVB has been building thoughtfully designed homes and beautiful communities throughout Southwest Michigan. Experience the craftsmanship and attention to detail of an AVB home. AVB | Build Something Better
Active
$899,900
8605 Brighten Trl, Mattawan, MI 49071
4beds
3,077sqft
Single Family Residence
Built in 2026
0.44 Acres Lot
$-- Zestimate®
$292/sqft
$140/mo HOA
What's special
Private en-suite bedroomJack-and-jill suiteExpansive islandFour spacious bedroomsSeparate his-and-hers closetsLuxurious primary suiteOversized covered front porch
- 68 days
- 234
- 9
Zillow last checked:
Listing updated:
Listed by:
Jack S Gesmundo 269-217-2057,
American Village Builders LLC 269-329-3603
Source: MichRIC,MLS#: 26040699
Facts & features
Interior
Bedrooms & bathrooms
- Bedrooms: 4
- Bathrooms: 4
- Full bathrooms: 3
- 1/2 bathrooms: 1
Primary bedroom
- Level: Upper
- Area: 119
- Dimensions: 14.00 x 8.50
Bedroom 2
- Level: Upper
- Area: 132
- Dimensions: 11.00 x 12.00
Bedroom 3
- Level: Upper
- Area: 156
- Dimensions: 12.00 x 13.00
Bedroom 4
- Level: Upper
- Area: 115.5
- Dimensions: 10.50 x 11.00
Primary bathroom
- Level: Upper
- Area: 153
- Dimensions: 9.00 x 17.00
Bathroom 2
- Level: Upper
- Area: 78
- Dimensions: 13.00 x 6.00
Bathroom 3
- Level: Upper
- Area: 54
- Dimensions: 6.00 x 9.00
Dining area
- Level: Main
- Area: 259
- Dimensions: 14.00 x 18.50
Family room
- Level: Main
- Area: 259
- Dimensions: 14.00 x 18.50
Kitchen
- Level: Main
- Area: 210
- Dimensions: 10.00 x 21.00
Laundry
- Level: Main
- Area: 49
- Dimensions: 7.00 x 7.00
Office
- Level: Main
- Area: 156
- Dimensions: 12.00 x 13.00
Heating
- Forced Air
Cooling
- Central Air, SEER 13 or Greater
Appliances
- Included: Humidifier, Dishwasher, Microwave, Range, Refrigerator
- Laundry: Gas Dryer Hookup, Laundry Room, Main Level, Sink, Washer Hookup
Features
- Ceiling Fan(s), Center Island, Pantry
- Flooring: Carpet, Ceramic Tile, Tile, Vinyl
- Windows: Low-Emissivity Windows, Insulated Windows
- Basement: Daylight,Full
- Number of fireplaces: 1
- Fireplace features: Family Room, Gas Log
Interior area
- Total structure area: 3,077
- Total interior livable area: 3,077 sqft
- Finished area below ground: 0
Video & virtual tour
Property
Parking
- Total spaces: 3
- Parking features: Garage Faces Front, Garage Door Opener, Attached
- Garage spaces: 3
Accessibility
- Accessibility features: 36 Inch Entrance Door, 36' or + Hallway, Accessible M Flr Half Bath, Covered Entrance
Features
- Stories: 2
- Pool features: Association
Lot
- Size: 0.44 Acres
- Dimensions: 103 x 171 x 150 x 145
- Features: Wooded, Rolling Hills, Cul-De-Sac, Shrubs/Hedges
Details
- Parcel number: 0921177070
- Zoning description: Residential
Construction
Type & style
- Home type: SingleFamily
- Architectural style: Traditional
- Property subtype: Single Family Residence
Materials
- Vinyl Siding
- Roof: Composition,Shingle
Condition
- New Construction
- New construction: Yes
- Year built: 2026
Details
- Builder name: AVB
- Warranty included: Yes
Utilities & green energy
- Sewer: Public Sewer
- Water: Public
- Utilities for property: Phone Available, Natural Gas Available, Electricity Available, Cable Available, Natural Gas Connected
Community & HOA
Community
- Subdivision: Barrington Shores
HOA
- Has HOA: Yes
- Amenities included: Clubhouse, Playground, Pool, Tennis Court(s), Trail(s)
- Services included: Other, Snow Removal
- HOA fee: $140 monthly
Location
- Region: Mattawan
Financial & listing details
- Price per square foot: $292/sqft
- Tax assessed value: $192,053
- Annual tax amount: $349
- Date on market: 8/5/2026
- Listing terms: Other,Cash,Conventional
- Electric utility on property: Yes
Estimated market value
Not available
Estimated sales range
Not available
Not available
Price history
| Date | Event | Price |
|---|---|---|
| 8/5/2026 | Listed for sale | $899,900+2.3%$292/sqft |
Source:  MichRIC #26040699 Report a problem MichRIC #26040699 Report a problem | ||
| 6/29/2026 | Listing removed | $879,900$286/sqft |
Source: MichRIC #25040357 Report a problem | ||
| 5/28/2026 | Pending sale | $879,900$286/sqft |
Source: MichRIC #25040357 Report a problem | ||
| 8/10/2025 | Listed for sale | $879,900$286/sqft |
Source: MichRIC #25040357 Report a problem | ||
Public tax history
| Year | Property taxes | Tax assessment |
|---|---|---|
| 2026 | $349 +1.3% | $232,300 +470.8% |
| 2025 | $345 +4.1% | $40,700 -18.1% |
| 2024 | $331 | $49,700 -25.4% |
| 2023 | -- | $66,600 +13.3% |
| 2022 | -- | $58,800 +2.8% |
| 2021 | -- | $57,200 +7.3% |
| 2020 | -- | $53,300 |
| 2018 | -- | $53,300 +12% |
| 2017 | -- | $47,600 +22.7% |
| 2016 | -- | $38,800 |
| 2015 | -- | -- |
Find assessor info on the county website
Monthly payment
Est. payment
Payment breakdown
Explore the cost of this home by adjusting the details. Changes won't be saved.Climate risks
Neighborhood: 49071
Nearby schools
Schools provided by the listing agent
- Elementary: Mattawan Early Elementary School
- Middle: Mattawan Middle School
- High: Mattawan High School
Source: MichRIC. This data may not be complete. We recommend contacting the local school district to confirm school assignments for this home.
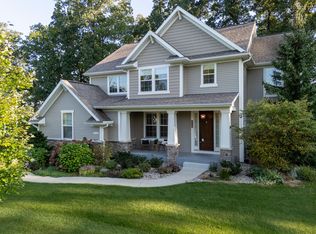
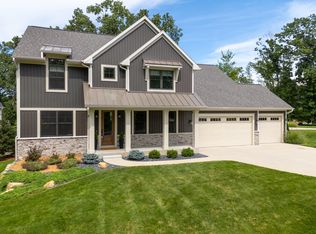
Similar homes
- $799,0005 bd5 ba4.2k sqft8569 Brighten Trl, Mattawan, MI 49071For Sale
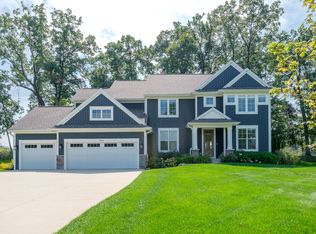
 MLS ID #26047043, Kerry L Keefer Fischer, Five Star Real Estate. MichRIC
 - $899,9004 bd4 ba3.7k sqft5217 Green Pine Ln, Kalamazoo, MI 49009For Sale
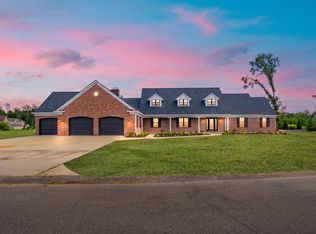 MLS ID #26045218, Kathy A Smith, Chuck Jaqua, REALTOR. MichRIC
 - $840,0004 bd4 ba2.6k sqft3775 Nia Dr, Mattawan, MI 49071For Sale
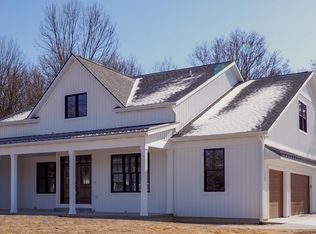 MLS ID #26045074, Ethan P Vallance, Vallance Company. MichRIC
 - $999,9955 bd3 ba3.2k sqft434 W Crooked Lake Dr, Kalamazoo, MI 49009For Sale
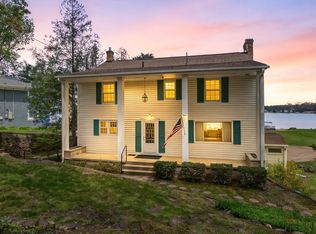 MLS ID #26021507, JoAnne Potts, Chuck Jaqua, REALTOR. MichRIC
 - $698,0003 bd2 ba2.1k sqft10441 W S Ave, Mattawan, MI 49071For SaleMLS ID #26038733, Kim S Hayward, Berkshire Hathaway HomeServices MI. MichRIC
- $874,0005 bd4 ba3.4k sqft8090 W Pq Ave, Kalamazoo, MI 49009New ConstructionMLS ID #26007364, Pamella M Knapp, RE/MAX Advantage. MichRIC
- $749,8004 bd3 ba2.4k sqft8093 Limestone Rdg, Kalamazoo, MI 49009New ConstructionMLS ID #26024701, Jack S Gesmundo, American Village Builders LLC. MichRIC
- $950,0005 bd4 ba2.7k sqft9157 Highland View Dr, Kalamazoo, MI 49009For SaleMLS ID #26049205, Carl E Phalin, Jaqua, REALTORS. MichRIC
- $585,0005 bd4 ba3.3k sqft8491 Petoskey St, Kalamazoo, MI 49009For SaleMLS ID #26052502, Brett Zabavski, Berkshire Hathaway HomeServices MI. MichRIC
- $849,9005 bd4 ba3.4k sqft7872 Interlochen St, Kalamazoo, MI 49009New ConstructionMLS ID #26006286, Pamella M Knapp, RE/MAX Advantage. MichRIC
- $950,0004 bd4 ba3.7k sqft51408 Summit St, Paw Paw, MI 49079For SaleMLS ID #26042828, Chuck E Kinnane, Berkshire Hathaway HomeServices MI. MichRIC
- $1,059,0005 bd4 ba3.6k sqft9929 W P Ave, Kalamazoo, MI 49009For SaleMLS ID #26039318, David T Molnar, recreyate. MichRIC
- $665,0004 bd4 ba3.6k sqft8120 Glenwynd Dr, Kalamazoo, MI 49009For SaleMLS ID #26033925, JoAnne Potts, Chuck Jaqua, REALTOR. MichRIC
- $714,9004 bd3 ba3.4k sqft5927 Boxthorn Trl, Kalamazoo, MI 49009For SaleMLS ID #26041025, Bryant D Stuut, Next Realty Group. MichRIC
- $1,250,0004 bd4 ba4.4k sqft11789 S 8th St, Schoolcraft, MI 49087For SaleMLS ID #26053257, Jamie Rodriguez, Five Star Real Estate (Main). MichRIC
- $499,0083 bd3 ba2.7k sqft5303 W R Ave, Schoolcraft, MI 49087For SaleMLS ID #26052960, Kevan Hess, Jaqua, REALTORS. MichRIC
- $699,5003 bd2 ba1.9k sqft1304 N Eagle Lake Dr, Kalamazoo, MI 49009For SaleMLS ID #26024593, Patricia A Wright, Wright@Home Realty. MichRIC
- $574,9004 bd3 ba2.7k sqft8412 Knotty Pine Ln, Kalamazoo, MI 49009New ConstructionMichRIC
