Barrington Shores, a premier master planned community, abounds with natural landscape, secluded woods, paved walking paths & private lake located in the award winning Mattawan School district. The home is nestled on a wooded site and features an open floor plan with all the finishes you would expect. The foyer impresses with 2-story ceiling, front office/den & powder bath. The kitchen includes an island, large pantry, upgraded appliances and overlooks the generous family and harvest dining area with large windows overlooking the backyard. There is a pocket office in the mudroom/family foyer for phone charging, mail, etc. as well as a large bench & huge walk in closet. Upstairs primary suite w/luxurious en suite & massive closet. Finished Lower Level with rec room, bedroom #5 and full bath
Sold
$919,900
8700 Brighten Trl, Mattawan, MI 49071
5beds
4,047sqft
Single Family Residence
Built in 2024
0.43 Acres Lot
$945,700 Zestimate®
$227/sqft
$4,329 Estimated rent
Home value
$945,700
$832,000 - $1.07M
$4,329/mo
Zestimate® history
Owner options
List your home for rent
$4,329/mo
Rent Zestimate®
Find your next renter with Zillow Rental Manager. Plus, with online applications, you can quickly screen prospective tenants – for free.
$4,329/mo
Rent Zestimate®
Refinance and save
$5,074/mo
Est. payment
Refinancing to a lower rate could help reduce your monthly payments and save thousands over the life of the loan.
$5,074/mo
Est. payment
Explore your selling options
Work with a Zillow partner agent
Leverage their expertise and Zillow's premium Showcase listings to get your home seen by more buyers.
Get startedList with your own agent
Get your home in front of millions of buyers by listing it on Zillow.
Learn how to do itSell it yourself
Take full control of how buyers see your home on Zillow by listing For Sale by Owner (FSBO).
List your homeWhat's special
Wooded siteRec roomOpen floor planPocket officeLarge pantryWindows overlooking the backyardUpgraded appliances
Zillow last checked:
Listing updated:
Listed by:
Jack S Gesmundo 269-329-3603,
American Village Builders LLC
Bought with:
Suzanne Scott, 6501358756
Chuck Jaqua, REALTOR
Source: MichRIC,MLS#: 23142642
Facts & features
Interior
Bedrooms & bathrooms
- Bedrooms: 5
- Bathrooms: 5
- Full bathrooms: 4
- 1/2 bathrooms: 1
Primary bedroom
- Description: Coffer ceiling& grand closet
- Level: Upper
- Area: 280
- Dimensions: 14.00 x 20.00
Bedroom 2
- Description: Jack & Jill bath walk-in closet
- Level: Upper
- Area: 156
- Dimensions: 12.00 x 13.00
Bedroom 3
- Description: Jack & Jill walk-in closet
- Level: Upper
- Area: 143
- Dimensions: 13.00 x 11.00
Bedroom 4
- Description: Princess suite with walk-in closet
- Level: Upper
- Area: 121
- Dimensions: 11.00 x 11.00
Bedroom 5
- Description: Private
- Level: Lower
- Area: 156
- Dimensions: 12.00 x 13.00
Primary bathroom
- Description: Freestanding tub & separate vanities
- Level: Upper
- Area: 176
- Dimensions: 16.00 x 11.00
Bathroom 4
- Description: Lower Full Bath with linen
- Level: Lower
- Area: 91
- Dimensions: 7.00 x 13.00
Dining area
- Description: windows 3 sides of room
- Level: Main
- Area: 210
- Dimensions: 14.00 x 15.00
Family room
- Description: View of woods & gas fireplace
- Level: Main
- Area: 342
- Dimensions: 19.00 x 18.00
Kitchen
- Description: Large walk in pantry
- Level: Main
- Area: 196
- Dimensions: 14.00 x 14.00
Laundry
- Description: Counter, sink & cabinetry
- Level: Upper
- Area: 70
- Dimensions: 10.00 x 7.00
Office
- Description: Off foyer with French doors
- Level: Main
- Area: 121
- Dimensions: 11.00 x 11.00
Other
- Description: Great mudroom with walk-in closet
- Level: Main
- Area: 120
- Dimensions: 10.00 x 12.00
Other
- Description: Pocket office with floating desk
- Level: Main
- Area: 36
- Dimensions: 6.00 x 6.00
Recreation
- Description: Large rec room with windows
- Level: Lower
- Area: 170
- Dimensions: 10.00 x 17.00
Heating
- Forced Air
Cooling
- Central Air, SEER 13 or Greater
Appliances
- Included: Humidifier, Built-In Electric Oven, Dishwasher, Disposal, Double Oven, Microwave, Range, Refrigerator
- Laundry: Gas Dryer Hookup, Laundry Room, Sink, Upper Level, Washer Hookup
Features
- Center Island, Eat-in Kitchen, Pantry
- Flooring: Carpet, Ceramic Tile, Laminate, Tile
- Windows: Low-Emissivity Windows, Screens, Insulated Windows
- Basement: Daylight,Full
- Number of fireplaces: 1
- Fireplace features: Family Room, Gas Log
Interior area
- Total structure area: 3,198
- Total interior livable area: 4,047 sqft
- Finished area below ground: 0
Property
Parking
- Total spaces: 3
- Parking features: Garage Faces Front, Garage Door Opener, Attached
- Garage spaces: 3
Accessibility
- Accessibility features: 36 Inch Entrance Door, 36' or + Hallway, 42 in or + Hallway, Covered Entrance
Features
- Stories: 2
- Pool features: Association
Lot
- Size: 0.43 Acres
- Dimensions: 165 x 183 x 30 x 200
- Features: Sidewalk, Wooded, Rolling Hills, Cul-De-Sac, Shrubs/Hedges
Details
- Parcel number: 0921177210
- Zoning description: Residential
Construction
Type & style
- Home type: SingleFamily
- Architectural style: Traditional
- Property subtype: Single Family Residence
Materials
- Brick, Vinyl Siding
- Roof: Asphalt,Composition,Shingle
Condition
- New Construction
- New construction: Yes
- Year built: 2024
Details
- Builder name: AVB
- Warranty included: Yes
Utilities & green energy
- Sewer: Public Sewer, Storm Sewer
- Water: Public
- Utilities for property: Phone Available, Natural Gas Available, Electricity Available, Cable Available, Natural Gas Connected
Green energy
- Indoor air quality: Low Flow Toilets, Low or No VOC Finishes
Community & HOA
Community
- Subdivision: Barrington Shores
HOA
- Has HOA: Yes
- Amenities included: Clubhouse, Playground, Pool, Tennis Court(s), Trail(s), Other
- Services included: Other, Snow Removal
- HOA fee: $135 monthly
Location
- Region: Mattawan
Financial & listing details
- Price per square foot: $227/sqft
- Tax assessed value: $297,844
- Annual tax amount: $3,143
- Date on market: 1/6/2025
- Listing terms: Cash,Conventional
- Electric utility on property: Yes
- Road surface type: Paved
Price history
| Date | Event | Price |
|---|---|---|
| 3/27/2025 | Sold | $919,900$227/sqft |
Source:  MichRIC #23142642 Report a problem MichRIC #23142642 Report a problem | ||
| 2/28/2025 | Pending sale | $919,900$227/sqft |
Source: MichRIC #23142642 Report a problem | ||
| 1/6/2025 | Listed for sale | $919,900$227/sqft |
Source: MichRIC #23142642 Report a problem | ||
| 12/16/2024 | Listing removed | $919,900$227/sqft |
Source: MichRIC #23142642 Report a problem | ||
| 6/10/2024 | Price change | $919,900+2.2%$227/sqft |
Source: MichRIC #23142642 Report a problem | ||
| 11/19/2023 | Listed for sale | $899,900$222/sqft |
Source: MichRIC #23142642 Report a problem | ||
Public tax history
| Year | Property taxes | Tax assessment |
|---|---|---|
| 2026 | $9,872 +214.1% | $365,100 +7.2% |
| 2025 | $3,143 +848.7% | $340,600 +150.3% |
| 2024 | $331 | $136,100 +117.1% |
| 2023 | -- | $62,700 +13.2% |
| 2022 | -- | $55,400 +2.8% |
| 2021 | -- | $53,900 +31.1% |
| 2020 | -- | $41,100 |
| 2018 | -- | $41,100 +11.7% |
| 2017 | -- | $36,800 +23.1% |
| 2016 | -- | $29,900 |
| 2015 | -- | -- |
Find assessor info on the county website
Neighborhood: 49071
Nearby homes
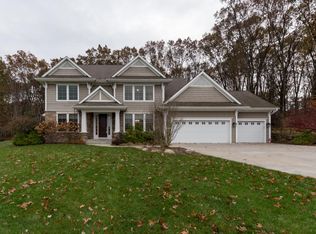
- $792,2005 bd5 ba4.9k sqft8357 Barony Point, Mattawan, MI 49071Off Market
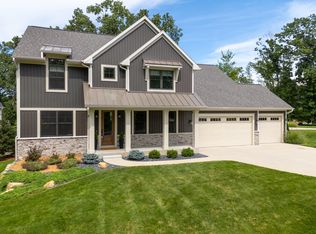
- $835,0005 bd5 ba4.4k sqft8616 Brighten Trl, Mattawan, MI 49071Sold
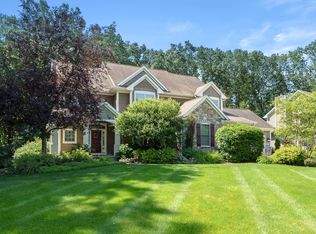
- $805,0005 bd5 ba4.6k sqft8401 Barony Point, Mattawan, MI 49071Sold
- $970,4005 bd5 ba4.3k sqft8689 Brighten Trl, Mattawan, MI 49071Off Market
- $840,0005 bd5 ba3.9k sqft8564 Brighten Trl, Mattawan, MI 49071Sold
- $928,4005 bd5 ba4.8k sqft8406 Barony Point, Mattawan, MI 49071Off Market
- $1,400,0005 bd5 ba5.5k sqft8352 Vinewood Point, Mattawan, MI 49071Sold
- $918,200-- bd-- ba-- sqft8655 Brighten Trl, Mattawan, MI 49071Off Market
Nearby schools
GreatSchools rating
- NAMattawan Early Elementary SchoolGrades: PK-2Distance: 4.1 mi
- 7/10Mattawan Middle SchoolGrades: 6-8Distance: 4.1 mi
- 8/10Mattawan High SchoolGrades: 9-12Distance: 4.1 mi
Schools provided by the listing agent
- Elementary: Mattawan Early Elementary School
- Middle: Mattawan Middle School
- High: Mattawan High School
Source: MichRIC. This data may not be complete. We recommend contacting the local school district to confirm school assignments for this home.
Get a cash offer in 3 minutes
Find out how much your home could sell for in as little as 3 minutes with a no-obligation cash offer.
Estimated market value
$945,700
Get a cash offer in 3 minutes
Find out how much your home could sell for in as little as 3 minutes with a no-obligation cash offer.
Estimated market value
$945,700
- Michigan
- Kalamazoo County
- Mattawan
- 49071
- 8700 Brighten Trl
