Skip main navigation
Sold
  • $835,000

    8616 Brighten Trl, Mattawan, MI 49071

    5beds
    4,470sqft
    Single Family Residence
    Built in 2019
    0.41 Acres Lot
    $859,600 Zestimate®
    $187/sqft
    $4,328 Estimated rent

    Home value

    $859,600

    $765,000 - $963,000

    $4,328/mo

    Zestimate® history
    Loading
    Loading...

    Owner options

    List your home for rent

    $4,328/mo

    Rent Zestimate®

    Find your next renter with Zillow Rental Manager. Plus, with online applications, you can quickly screen prospective tenants – for free.

    Learn more

    $4,328/mo

    Rent Zestimate®

    Refinance and save

    $5,522/mo

    Est. payment

    Refinancing to a lower rate could help reduce your monthly payments and save thousands over the life of the loan.

    See today's rates

    $5,522/mo

    Est. payment

    Explore your selling options

    Work with a Zillow partner agent

    Leverage their expertise and Zillow's premium Showcase listings to get your home seen by more buyers.

    Get started

    List with your own agent

    Get your home in front of millions of buyers by listing it on Zillow.

    Learn how to do it

    Sell it yourself

    Take full control of how buyers see your home on Zillow by listing For Sale by Owner (FSBO).

    List your home

    What's special

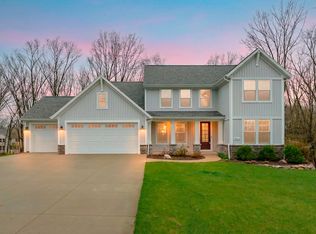
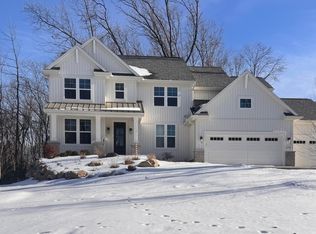
    Welcome to Barrington Shores! This stunning 5-bedroom, 4.5-bath home is located in the highly desirable Mattawan School District & offers over 4,400 square feet of beautifully designed living space. Nestled on a gorgeous wooded lot, this home is surrounded by lush greenery & scenic walking trails right outside your front door. Inside, a bright & inviting foyer sets the tone for this thoughtfully crafted home. The open-concept main floor features a spacious living room with custom built-ins, a cozy gas fireplace with upgraded surround, refreshed light fixtures, & an abundance of windows dressed with custom Hunter Douglas window treatments that showcase breathtaking views all around. The gourmet kitchen is a dream, boasting a large center island, Italian-made Bertazzoni stainless steel appliances, & a butler's pantry. The kitchen opens to a picturesque eating area with windows overlooking the professionally landscaped backyard. A walk-in pantry with countertop space & outlets creates the perfect working pantry, complemented by an adjacent built-in desk/drop zone. A large mudroom with built-in benches, hooks, a coat closet, & a powder room sits conveniently off the attached 3-car garage. A stunning formal dining room & an office with elegant French doors complete the main floor. Upstairs, the laundry room is thoughtfully designed with counters, built-in cabinets, & a sink for added convenience. Two well-sized bedrooms share a Jack-and-Jill bath, while a junior suite enjoys its own private en-suite bath. The primary suite is a true retreat, featuring tray ceilings, a sitting area, & a spa-like ensuite with two walk-in closets, dual vanities, a large soaking tub, & a luxurious walk-in shower. The finished lower level offers even more living space with a large recreation room, a 5th bedroom, & a full bath. Barrington Shores is one of the most scenic neighborhoods in Southwest Michigan, nestled among mature trees along the Pretty Lake Preserve & adjacent to Duck Lake. Community amenities include paved trails, a playground & swing sets, tennis & basketball courts, a community pool, & more. Don't miss your chance to join this incredible community!

    Zillow last checked:

    Listing updated:

    Listed by:

    Patrick L McCullough 269-808-2561,

    RE/MAX Advantage,

    Pamella M Knapp 269-488-6561,

    RE/MAX Advantage

    Bought with:

    David Howard, 6504113599

    CENTURY 21 C. Howard

    Source: MichRIC,MLS#: 25037258MLS Logo

    Facts & features

    Interior

    Bedrooms & bathrooms
    • Bedrooms: 5
    • Bathrooms: 5
    • Full bathrooms: 4
    • 1/2 bathrooms: 1
    Primary bedroom
    • Description: Coffer ceiling, over sized closet
    • Level: Upper
    • Area: 266
    • Dimensions: 14.00 x 19.00
    Bedroom 2
    • Description: Jack n' Jill
    • Level: Upper
    • Area: 168
    • Dimensions: 12.00 x 14.00
    Bedroom 3
    • Description: Jack n' Jill
    • Level: Upper
    • Area: 168
    • Dimensions: 14.00 x 12.00
    Bedroom 4
    • Description: Private suite
    • Level: Upper
    • Area: 154
    • Dimensions: 14.00 x 11.00
    Bedroom 5
    • Description: Located near bathroom, natural light
    • Level: Lower
    • Area: 168
    • Dimensions: 14.00 x 12.00
    Primary bathroom
    • Description: Freestanding tub, large ceramic shower
    • Level: Upper
    • Area: 143
    • Dimensions: 13.00 x 11.00
    Den
    • Description: Off foyer w/ hardwood floors
    • Level: Main
    • Area: 132
    • Dimensions: 12.00 x 11.00
    Dining area
    • Description: Box beam ceiling detail
    • Level: Main
    • Area: 140
    • Dimensions: 14.00 x 10.00
    Dining room
    • Description: Formal; Beautiful trim details
    • Level: Main
    • Area: 180
    • Dimensions: 15.00 x 12.00
    Family room
    • Description: Natural light, gas fireplace
    • Level: Main
    • Area: 378
    • Dimensions: 21.00 x 18.00
    Kitchen
    • Description: Large walk in pantry
    • Level: Main
    • Area: 182
    • Dimensions: 14.00 x 13.00
    Laundry
    • Description: Counter and cabinet space
    • Level: Upper
    • Area: 63
    • Dimensions: 7.00 x 9.00
    Other
    • Description: Spacious rec room w/ wet bar
    • Level: Lower
    • Area: 578
    • Dimensions: 34.00 x 17.00
    Recreation
    • Description: Large w/ wet bar, natural light
    • Level: Lower
    • Area: 544
    • Dimensions: 34.00 x 16.00
    Heating
    • Forced Air
    Cooling
    • Central Air, SEER 13 or Greater
    Appliances
    • Included: Humidifier, Dishwasher, Disposal, Dryer, Microwave, Range, Refrigerator, Washer
    • Laundry: Upper Level
    Features
    • Wet Bar, Center Island, Eat-in Kitchen, Pantry
    • Flooring: Ceramic Tile, Wood
    • Windows: Low-Emissivity Windows, Insulated Windows, Garden Window
    • Basement: Daylight,Full
    • Number of fireplaces: 1
    • Fireplace features: Family Room, Gas Log
    Interior area
    • Total structure area: 3,354
    • Total interior livable area: 4,470 sqft
    • Finished area below ground: 0

    Property

    Parking
    • Total spaces: 3
    • Parking features: Attached, Garage Door Opener
    • Garage spaces: 3
    Accessibility
    • Accessibility features: 36 Inch Entrance Door, 36' or + Hallway, Covered Entrance, Low Threshold Shower
    Features
    • Stories: 2
    • Pool features: Association
    Lot
    • Size: 0.41 Acres
    • Dimensions: 158 x 194 x 21 x 189
    • Features: Wooded, Ground Cover, Shrubs/Hedges
    Details
    • Parcel number: 390921177190
    • Zoning description: Residential

    Construction

    Type & style
    • Home type: SingleFamily
    • Architectural style: Traditional
    • Property subtype: Single Family Residence
    Materials
    • Stone, Vinyl Siding
    • Roof: Composition,Metal
    Condition
    • New construction: No
    • Year built: 2019
    Details
    • Builder name: AVB
    • Warranty included: Yes

    Utilities & green energy

    • Sewer: Public Sewer, Storm Sewer
    • Water: Public
    • Utilities for property: Phone Available, Natural Gas Available, Electricity Available, Natural Gas Connected
    Green energy
    • Indoor air quality: Low Flow Toilets, Recycled/locally Sourced Materials

    Community & neighborhood

    Security
    • Security features: Security System
    Location
    • Region: Mattawan

    HOA & financial

    HOA
    • Has HOA: Yes
    • HOA fee: $100 monthly
    • Amenities included: Clubhouse, Playground, Pool, Tennis Court(s), Other
    • Services included: Other, Snow Removal

    Other

    Other facts
    • Listing terms: Cash,FHA,VA Loan,Conventional
    • Road surface type: Paved

    Price history

    DateEventPrice
    9/5/2025Sold$835,000$187/sqft
    Source: MichRIC #25037258 Report a problem
    7/30/2025Pending sale$835,000$187/sqft
    Source: MichRIC #25037258 Report a problem
    7/29/2025Listed for sale$835,000+19.3%$187/sqft
    Source: MichRIC #25037258 Report a problem
    7/15/2020Sold$699,900$157/sqft
    Source: Agent Provided Report a problem
    6/15/2020Pending sale$699,900$157/sqft
    Source: American Village Builders LLC #20021914 Report a problem
    6/14/2020Price change$699,900-2.1%$157/sqft
    Source: American Village Builders LLC #20021914 Report a problem
    3/19/2019Listed for sale$714,900$160/sqft
    Source: American Village Builders LLC #19008871 Report a problem

    Public tax history

    YearProperty taxesTax assessment
    2025$11,555 +4.7%$371,500 +5.9%
    2024$11,040 $350,900 +6.9%
    2023-- $328,300 +3.2%
    2022-- $318,200 -0.6%
    2021-- $320,000 +11.3%
    2020-- $287,600 +660.8%
    2018-- $37,800 +11.8%
    2017-- $33,800 +22.9%
    2016-- $27,500
    2015-- --

    Find assessor info on the county website

    Neighborhood: 49071

    Nearby schools

    GreatSchools rating
    Get a cash offer in 3 minutes
    Find out how much your home could sell for in as little as 3 minutes with a no-obligation cash offer.
    Estimated market value
    $859,600
    Get a cash offer in 3 minutes
    Find out how much your home could sell for in as little as 3 minutes with a no-obligation cash offer.
    Estimated market value
    $859,600