Skip main navigation
Sold
  • $735,000

    8586 Brighten Trl, Mattawan, MI 49071

    5beds
    4,063sqft
    Single Family Residence
    Built in 2016
    0.42 Acres Lot
    $746,400 Zestimate®
    $181/sqft
    $4,424 Estimated rent

    Home value

    $746,400

    $664,000 - $843,000

    $4,424/mo

    Zestimate® history
    Loading
    Loading...

    Owner options

    List your home for rent

    $4,424/mo

    Rent Zestimate®

    Find your next renter with Zillow Rental Manager. Plus, with online applications, you can quickly screen prospective tenants – for free.

    Learn more

    $4,424/mo

    Rent Zestimate®

    Refinance and save

    $4,894/mo

    Est. payment

    Refinancing to a lower rate could help reduce your monthly payments and save thousands over the life of the loan.

    See today's rates

    $4,894/mo

    Est. payment

    Explore your selling options

    Work with a Zillow partner agent

    Leverage their expertise and Zillow's premium Showcase listings to get your home seen by more buyers.

    Get started

    List with your own agent

    Get your home in front of millions of buyers by listing it on Zillow.

    Learn how to do it

    Sell it yourself

    Take full control of how buyers see your home on Zillow by listing For Sale by Owner (FSBO).

    List your home

    What's special

    Cozy gas fireplaceStylish officeOversized islandLarge recreation roomPrivate backyardFinished lower levelEnsuite bath
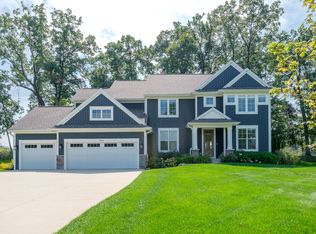
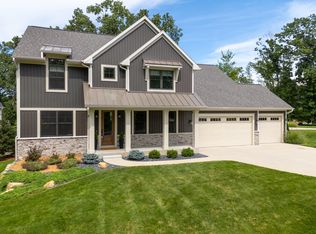
    Welcome to Barrington Shores! This stunning 5-bedroom, 4.5-bath home is located in the highly desirable Mattawan School District & offers over 4,000 sq ft of beautifully designed living space. Nestled on a peaceful wooded lot with lush greenery & scenic walking trails just steps from your front door. Inside, a bright foyer sets the tone for this thoughtfully crafted home. The spacious living room features a cozy gas fireplace framed by custom built-ins & an abundance of windows dressed with custom Hunter Douglas window treatments framing stunning views of the private backyard. The kitchen is a true centerpiece, with an oversized island, granite countertops, striking white cabinetry, top of the line stainless steel appliances including a Bosch diswasher & a walk-in pantry. Just off the kitchen, the dining area opens to the back patio overlooking the cherry orchards & Vineyards. A large mudroom with built-in lockers, seating, & a flex space for storage or a secondary pantry connects to the attached 3+ car garage. The garage is a highlight, featuring painted walls, epoxy floors and Liftmaster smart garage door openers. A stylish office or formal dining room & a half bath complete the main level. Upstairs, the primary suite is a serene retreat with tray ceilings, a sitting area, & a spa-like ensuite featuring two walk-in closets, dual vanities, a soaking tub & a walk-in shower. Two bedrooms share a Jack-&-Jill bath, while the junior suite includes its own ensuite bath. The 2nd-floor laundry room is designed for convenience, featuring Maytag washer & dryer, ample counter space, built-in cabinets, & a utility sink. Enjoy even more living & storage space in the finished lower level, complete with a large recreation room, a 5th bedroom & a full bath; ideal for entertaining, relaxing, or hosting guests. Additional features include, ADT security System, Lutron Caseta smart switches, Culligan Water Softener & LeafFilter gutter guards, Barrington Shores is one of Southwest Michigan's most scenic neighborhoods, set among mature trees along the Pretty Lake Preserve & adjacent to Duck Lake. Community amenities include paved trails, a playground & swing set, tennis & basketball courts, a community pool, & more. Don't miss your chance to join this incredible community!

    Zillow last checked:

    Listing updated:

    Listed by:

    Shauna N Knight-Major 269-352-2334,

    RE/MAX Advantage,

    Pamella M Knapp 269-488-6561,

    RE/MAX Advantage

    Bought with:

    Kim Moberg, 6501377893

    RE/MAX Advantage

    Source: MichRIC,MLS#: 25048171MLS Logo

    Facts & features

    Interior

    Bedrooms & bathrooms
    • Bedrooms: 5
    • Bathrooms: 5
    • Full bathrooms: 4
    • 1/2 bathrooms: 1
    Primary bedroom
    • Level: Upper
    Bedroom 2
    • Level: Upper
    Bedroom 3
    • Level: Upper
    Bedroom 4
    • Level: Upper
    Bedroom 5
    • Level: Lower
    Primary bathroom
    • Level: Upper
    Bathroom 1
    • Level: Main
    Bathroom 2
    • Level: Upper
    Bathroom 4
    • Level: Lower
    Dining area
    • Description: We currently have staged as an office
    • Level: Main
    Dining room
    • Level: Main
    Family room
    • Level: Main
    Kitchen
    • Level: Main
    Laundry
    • Level: Upper
    Recreation
    • Level: Lower
    Heating
    • Forced Air
    Cooling
    • Central Air
    Appliances
    • Included: Humidifier, Dishwasher, Dryer, Microwave, Range, Refrigerator, Washer, Water Softener Owned
    • Laundry: Laundry Room, Upper Level
    Features
    • Ceiling Fan(s), Center Island, Eat-in Kitchen
    • Flooring: Ceramic Tile, Wood
    • Windows: Low-Emissivity Windows, Insulated Windows, Window Treatments
    • Basement: Daylight,Full
    • Number of fireplaces: 1
    • Fireplace features: Family Room, Gas Log
    Interior area
    • Total structure area: 3,099
    • Total interior livable area: 4,063 sqft
    • Finished area below ground: 0

    Property

    Parking
    • Total spaces: 34
    • Parking features: Garage Door Opener, Attached
    • Garage spaces: 34
    Features
    • Stories: 2
    • Pool features: Association
    Lot
    • Size: 0.42 Acres
    • Dimensions: 122 x 145 x 150 x 163
    • Features: Shrubs/Hedges
    Details
    • Parcel number: 390921177080

    Construction

    Type & style
    • Home type: SingleFamily
    • Architectural style: Traditional
    • Property subtype: Single Family Residence
    Materials
    • Stone, Vinyl Siding
    • Roof: Composition
    Condition
    • New construction: No
    • Year built: 2016
    Details
    • Builder name: AVB

    Utilities & green energy

    • Sewer: Public Sewer
    • Water: Public
    • Utilities for property: Natural Gas Available, Electricity Available, Cable Available, Cable Connected

    Community & neighborhood

    Security
    • Security features: Security System
    Location
    • Region: Mattawan
    • Subdivision: Barrington Shores

    HOA & financial

    HOA
    • Has HOA: Yes
    • HOA fee: $135 monthly
    • Amenities included: Clubhouse, Playground, Pool, Tennis Court(s), Trail(s)
    • Services included: Snow Removal
    • Association phone: 269-323-7774

    Other

    Other facts
    • Listing terms: Cash,Conventional
    • Road surface type: Paved

    Price history

    DateEventPrice
    10/14/2025Sold$735,000-2%$181/sqft
    Source: MichRIC #25048171 Report a problem
    9/26/2025Pending sale$750,000$185/sqft
    Source: MichRIC #25048171 Report a problem
    9/18/2025Listed for sale$750,000$185/sqft
    Source: MichRIC #25048171 Report a problem
    9/9/2025Listing removed$750,000$185/sqft
    Source: MichRIC #25028268 Report a problem
    7/30/2025Price change$750,000-5.7%$185/sqft
    Source: MichRIC #25028268 Report a problem
    6/13/2025Price change$795,000-3%$196/sqft
    Source: MichRIC #25028268 Report a problem
    3/6/2025Listed for sale$820,000$202/sqft
    Source: MichRIC #25008095 Report a problem

    Public tax history

    YearProperty taxesTax assessment
    2025$9,826 +4.7%$319,900 +5.1%
    2024$9,388 $304,500 -0.2%
    2023-- $305,100 +5.7%
    2022-- $288,700 -0.6%
    2021-- $290,300 +4.1%
    2020-- $278,900 +15%
    2018-- $242,600 +1.3%
    2017-- $239,600 +111.3%
    2016-- $113,400
    2015-- --

    Find assessor info on the county website

    Neighborhood: 49071

    Nearby schools

    GreatSchools rating
    Get a cash offer in 3 minutes
    Find out how much your home could sell for in as little as 3 minutes with a no-obligation cash offer.
    Estimated market value
    $746,400
    Get a cash offer in 3 minutes
    Find out how much your home could sell for in as little as 3 minutes with a no-obligation cash offer.
    Estimated market value
    $746,400