Experience the perfect blend of modern elegance and farmhouse charm in this custom-built home. Main floor living! Step into a grand living area featuring soaring vaulted ceilings with exposed wood beams and a cozy fireplace framed by custom built-in shelves. High-end Sierra Pacific black wood windows fill the space with natural light, creating an inviting atmosphere for family gatherings and entertaining. The open-concept floor plan is designed for connection—imagine making memories with loved ones without walls separating the spaces. The chef-inspired kitchen boasts a massive quartz island with a spacious eating bar, a large walk-in pantry, and a scenic window above the sink—ideal for daily living and special occasions alike. Retreat to the primary suite with private access to an oversized covered porch with stamped concrete patio. The spa-like ensuite bathroom spares no detail, featuring marble floors, ribbon-tile shower surround, and dual vanities. Every corner of this home reflect
Active
$840,000
3775 Nia Dr, Mattawan, MI 49071
4beds
2,647sqft
Single Family Residence
Built in 2023
0.66 Acres Lot
$807,200 Zestimate®
$317/sqft
$-- HOA
What's special
Main floor livingMarble floorsOpen-concept floor planDual vanitiesSpa-like ensuite bathroomRibbon-tile shower surroundLarge walk-in pantry
- 47 days
- 217
- 17
Zillow last checked:
Listing updated:
Listed by:
Ethan P Vallance 269-251-4000,
Vallance Company 269-251-4000
Source: MichRIC,MLS#: 26045074
Facts & features
Interior
Bedrooms & bathrooms
- Bedrooms: 4
- Bathrooms: 4
- Full bathrooms: 3
- 1/2 bathrooms: 1
- Main level bedrooms: 3
Heating
- Forced Air
Appliances
- Included: Built-In Gas Oven, Dishwasher, Dryer, Freezer, Microwave, Oven, Range, Refrigerator, Washer
- Laundry: Laundry Room, Main Level, Sink
Features
- Center Island
- Windows: Screens
- Basement: Full
- Number of fireplaces: 1
- Fireplace features: Family Room, Gas Log
Interior area
- Total structure area: 2,939
- Total interior livable area: 2,647 sqft
- Finished area below ground: 0
Property
Parking
- Total spaces: 3
- Parking features: Garage Faces Side, Attached, Garage Door Opener
- Garage spaces: 3
Features
- Stories: 2
Lot
- Size: 0.66 Acres
- Dimensions: 120 x 240 x 122 x 240
- Features: Shrubs/Hedges
Details
- Parcel number: 0531160021
Construction
Type & style
- Home type: SingleFamily
- Architectural style: Farmhouse
- Property subtype: Single Family Residence
Materials
- Vinyl Siding
- Roof: Composition,Shingle
Condition
- New construction: No
- Year built: 2023
Utilities & green energy
- Sewer: Septic Tank
- Water: Well
Community & HOA
Community
- Subdivision: Mystic Heights
Location
- Region: Mattawan
Financial & listing details
- Price per square foot: $317/sqft
- Tax assessed value: $333,400
- Annual tax amount: $21,860
- Date on market: 8/26/2026
- Listing terms: Cash,Conventional,Assumable
Estimated market value
$807,200
$767,000 - $848,000
$3,456/mo
Price history
| Date | Event | Price |
|---|---|---|
| 8/26/2026 | Listed for sale | $840,000-4.3%$317/sqft |
Source:  MichRIC #26045074 Report a problem MichRIC #26045074 Report a problem | ||
| 6/2/2026 | Listing removed | $878,000$332/sqft |
Source: MichRIC #25059480 Report a problem | ||
| 11/22/2025 | Listed for sale | $878,000+15.8%$332/sqft |
Source: MichRIC #25059480 Report a problem | ||
| 3/1/2025 | Listing removed | $758,000$286/sqft |
Source: MichRIC #24039956 Report a problem | ||
| 10/20/2024 | Price change | $758,000-5.2%$286/sqft |
Source: MichRIC #24039956 Report a problem | ||
| 8/2/2024 | Price change | $799,900+3.2%$302/sqft |
Source: MichRIC #24039956 Report a problem | ||
| 7/11/2024 | Price change | $775,000-3%$293/sqft |
Source: MichRIC #24009017 Report a problem | ||
| 6/5/2024 | Price change | $799,000-3.7%$302/sqft |
Source: MichRIC #24009017 Report a problem | ||
| 5/10/2024 | Price change | $829,900-1.2%$314/sqft |
Source: MichRIC #24009017 Report a problem | ||
| 2/23/2024 | Listed for sale | $839,900+1192.2%$317/sqft |
Source: MichRIC #24009017 Report a problem | ||
| 12/16/2022 | Sold | $65,000$25/sqft |
Source: Public Record Report a problem | ||
| 12/27/2020 | Listed for sale | $65,000$25/sqft |
Source:  Realcomp II #66020048806 Report a problem Realcomp II #66020048806 Report a problem | ||
Public tax history
| Year | Property taxes | Tax assessment |
|---|---|---|
| 2026 | $21,860 +22.9% | $333,400 -7.8% |
| 2025 | $17,787 +803.1% | $361,700 +24.9% |
| 2024 | $1,970 | $289,700 +791.4% |
| 2023 | -- | $32,500 |
| 2022 | -- | $32,500 |
| 2021 | -- | $32,500 |
Find assessor info on the county website
Monthly payment
Est. payment
Payment breakdown
Explore the cost of this home by adjusting the details. Changes won't be saved.Climate risks
Neighborhood: 49071
Similar homes
- $950,0005 bd4 ba2.7k sqft9157 Highland View Dr, Kalamazoo, MI 49009For Sale
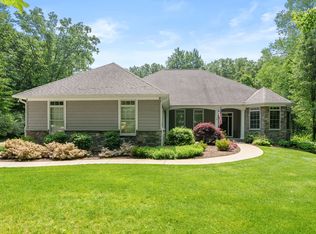
 MLS ID #26049205, Carl E Phalin, Jaqua, REALTORS. MichRIC
 - $689,9995 bd4 ba3.4k sqft1998 Sienna St, Kalamazoo, MI 49009For Sale

 MLS ID #20261019362, Jeff Kermath, Kermath Realty LLC. Realcomp II
 - $899,9004 bd4 ba3.7k sqft5217 Green Pine Ln, Kalamazoo, MI 49009For Sale
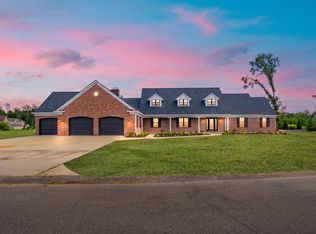 MLS ID #26045218, Kathy A Smith, Chuck Jaqua, REALTOR. MichRIC
 - $899,9004 bd4 ba3k sqft8605 Brighten Trl, Mattawan, MI 49071New Construction
 MLS ID #26040699, Jack S Gesmundo, American Village Builders LLC. MichRIC
 - $698,0003 bd2 ba2.1k sqft10441 W S Ave, Mattawan, MI 49071For SaleMLS ID #26038733, Kim S Hayward, Berkshire Hathaway HomeServices MI. MichRIC
- $665,0004 bd4 ba3.6k sqft8120 Glenwynd Dr, Kalamazoo, MI 49009For SaleMLS ID #26033925, JoAnne Potts, Chuck Jaqua, REALTOR. MichRIC
- $619,9004 bd3 ba2.3k sqft8244 Scots Pine Cir, Kalamazoo, MI 49009New ConstructionMichRIC
- $874,0005 bd4 ba3.4k sqft8090 W Pq Ave, Kalamazoo, MI 49009New ConstructionMLS ID #26007364, Pamella M Knapp, RE/MAX Advantage. MichRIC
- $749,8004 bd3 ba2.4k sqft8093 Limestone Rdg, Kalamazoo, MI 49009New ConstructionMLS ID #26024701, Jack S Gesmundo, American Village Builders LLC. MichRIC
- $849,9005 bd4 ba3.4k sqft7872 Interlochen St, Kalamazoo, MI 49009New ConstructionMLS ID #26006286, Pamella M Knapp, RE/MAX Advantage. MichRIC
- $714,9004 bd3 ba3.4k sqft5927 Boxthorn Trl, Kalamazoo, MI 49009For SaleMLS ID #26041025, Bryant D Stuut, Next Realty Group. MichRIC
- $475,0004 bd4 ba1.9k sqft3560 Smithfield Way, Kalamazoo, MI 49009For SaleMLS ID #26041695, JoAnne Potts, Chuck Jaqua, REALTOR. MichRIC
- $574,9004 bd3 ba2.7k sqft8412 Knotty Pine Ln, Kalamazoo, MI 49009New ConstructionMichRIC
- $649,9004 bd4 ba3k sqft8355 Scots Pine Cir, Kalamazoo, MI 49009New ConstructionMichRIC
- $999,9955 bd3 ba3.2k sqft434 W Crooked Lake Dr, Kalamazoo, MI 49009For SaleMLS ID #26021507, JoAnne Potts, Chuck Jaqua, REALTOR. MichRIC
- $699,5003 bd2 ba1.9k sqft1304 N Eagle Lake Dr, Kalamazoo, MI 49009For SaleMLS ID #26024593, Patricia A Wright, Wright@Home Realty. MichRIC
- $585,0005 bd4 ba3.3k sqft8491 Petoskey St, Kalamazoo, MI 49009For SaleMLS ID #26052502, Brett Zabavski, Berkshire Hathaway HomeServices MI. MichRIC
- $484,5005 bd3 ba3.8k sqft4071 S 7th St, Kalamazoo, MI 49009For SaleMLS ID #26042681, Matthew Money, D Mottl Realty Group LLC. MichRIC
- $790,0003 bd3 ba2.6k sqft8241 Thimbleweed Trl, Kalamazoo, MI 49009For SaleMLS ID #26040436, Kelli Scheffers, eXp Realty LLC. MichRIC
