Skip main navigation
Sold for $660,000
  • $660,000

    10653 Mystic Heights Trl, Kalamazoo, MI 49009

    4beds
    2,721sqft
    Single Family Residence
    Built in 2022
    0.59 Acres Lot
    $680,000 Zestimate®
    $243/sqft
    $3,606 Estimated rent

    Home value

    $680,000

    $646,000 - $714,000

    $3,606/mo

    Zestimate® history
    Loading
    Loading...

    Owner options

    List your home for rent

    $3,606/mo

    Rent Zestimate®

    Find your next renter with Zillow Rental Manager. Plus, with online applications, you can quickly screen prospective tenants – for free.

    Learn more

    $3,606/mo

    Rent Zestimate®

    Refinance and save

    $4,284/mo

    Est. payment

    Refinancing to a lower rate could help reduce your monthly payments and save thousands over the life of the loan.

    See today's rates

    $4,284/mo

    Est. payment

    Explore your selling options

    Work with a Zillow partner agent

    Leverage their expertise and Zillow's premium Showcase listings to get your home seen by more buyers.

    Get started

    List with your own agent

    Get your home in front of millions of buyers by listing it on Zillow.

    Learn how to do it

    Sell it yourself

    Take full control of how buyers see your home on Zillow by listing For Sale by Owner (FSBO).

    List your home

    What's special

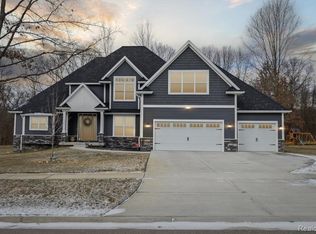
    ***THE OPEN HOUSE FOR SUNDAY MARCH, 17TH HAS BEEN CANCELED - WE APOLOGIZE FOR ANY MISUNDERSTANDINGS***Welcome to your dream home in the serene Mystic Heights subdivision. Situated on nearly .6 acres of manicured landscape, this 2022 built, 4-bedroom, 3.5-bathroom masterpiece offers the perfect blend of sophistication and comfort. As you step inside the foyer you will notice how natural light streams through the space. Off to the right, the modern trim work in the formal dining room showcases the attention to detail found throughout the home. The vaulted ceilings in the family room, accentuate a sense of openness, while a custom stone fireplace serves as the focal point, offering warmth and ambiance. The gourmet kitchen boasts top-of-the-line KitchenAid appliances, quartz countertops, and an expansive center island – perfect for both meal preparation and casual dining. A butler's pantry provides additional storage and workspace, ensuring effortless entertaining and organization. Unwind in the luxurious primary suite, complete with a soaking tub, dual vanities, and a separate glass-enclosed shower. Three additional well-appointed bedrooms offer comfort and privacy for family and guests, including two with en suite convenience, and one that could be converted into a bonus space for a playroom, workout room, or media room. Outside you can escape to the expansive backyard oasis on the composite deck and you can enjoy the convenience of sidewalks throughout the community, providing a safe and inviting environment for leisurely strolls and bike rides. Situated in the top-rated Mattawan school district, this idyllic community offers the perfect blend of tranquility and convenience. Schedule your private tour today and experience the epitome of luxury living in Mattawan.

    Zillow last checked:

    Listing updated:

    Listed by:

    Robert Beam 937-321-1688,

    EXP Realty Romeo,

    Kenneth J Hirschmann 586-531-2751,

    EXP Realty

    Bought with:

    DeAnna M Phillips, 6501322408

    eXp Realty LLC

    Source: Realcomp II,MLS#: 20240009618MLS Logo

    Facts & features

    Interior

    Bedrooms & bathrooms
    • Bedrooms: 4
    • Bathrooms: 4
    • Full bathrooms: 3
    • 1/2 bathrooms: 1
    Primary bedroom
    • Level: Entry
    • Dimensions: 15 x 20
    Bedroom
    • Level: Second
    • Dimensions: 21 x 11
    Bedroom
    • Level: Second
    • Dimensions: 14 x 12
    Bedroom
    • Level: Second
    • Dimensions: 11 x 13
    Primary bathroom
    • Level: Entry
    • Dimensions: 10 x 17
    Other
    • Level: Second
    • Dimensions: 9 x 8
    Other
    • Level: Second
    • Dimensions: 5 x 7
    Other
    • Level: Entry
    • Dimensions: 4 x 5
    Other
    • Level: Entry
    • Dimensions: 6 x 9
    Dining room
    • Level: Entry
    • Dimensions: 14 x 11
    Family room
    • Level: Entry
    • Dimensions: 22 x 17
    Kitchen
    • Level: Entry
    • Dimensions: 22 x 16
    Laundry
    • Level: Entry
    • Dimensions: 6 x 5
    Mud room
    • Level: Entry
    • Dimensions: 6 x 8
    Other
    • Level: Entry
    • Dimensions: 11 x 8
    Heating
    • Forced Air, Natural Gas
    Cooling
    • Ceiling Fans, Central Air
    Appliances
    • Included: Built In Gas Oven, Convection Oven, Dishwasher, Disposal, Double Oven, Dryer, Exhaust Fan, Free Standing Refrigerator, Gas Cooktop, Humidifier, Ice Maker, Microwave, Range Hood, Self Cleaning Oven, Stainless Steel Appliances, Vented Exhaust Fan, Washer, Water Purifier Rented, Water Softener Rented
    • Laundry: Electric Dryer Hookup, Laundry Room, Washer Hookup
    Features
    • Entrance Foyer, Programmable Thermostat
    • Windows: Egress Windows
    • Basement: Daylight,Full,Unfinished
    • Has fireplace: Yes
    • Fireplace features: Gas, Living Room
    Interior area
    • Total interior livable area: 2,721 sqft
    • Finished area above ground: 2,721

    Property

    Parking
    • Total spaces: 3
    • Parking features: Three Car Garage, Attached, Direct Access, Driveway, Electricityin Garage, Garage Door Opener, Oversized, Side Entrance
    • Attached garage spaces: 3
    Features
    • Levels: Two
    • Stories: 2
    • Entry location: GroundLevelwSteps
    • Patio & porch: Deck
    • Exterior features: Lighting
    • Pool features: None
    • Fencing: Fencing Allowed
    Lot
    • Size: 0.59 Acres
    • Dimensions: 100 x 256
    • Features: Sprinklers
    Details
    • Parcel number: 0531160018
    • Special conditions: Short Sale No,Standard

    Construction

    Type & style
    • Home type: SingleFamily
    • Architectural style: Traditional
    • Property subtype: Single Family Residence
    Materials
    • Stone, Vinyl Siding
    • Foundation: Basement, Poured
    • Roof: Asphalt
    Condition
    • New construction: No
    • Year built: 2022

    Utilities & green energy

    • Electric: Circuit Breakers
    • Sewer: Septic Tank
    • Water: Well
    • Utilities for property: Cable Available, Underground Utilities

    Community & HOA

    Community
    • Security: Security System Leased, Smoke Detectors
    HOA
    • Has HOA: No
    Location
    • Region: Kalamazoo

    Financial & listing details

    • Price per square foot: $243/sqft
    • Tax assessed value: $336,900
    • Annual tax amount: $14,292
    • Date on market: 2/23/2024
    • Cumulative days on market: 25 days
    • Listing agreement: Exclusive Right To Sell
    • Listing terms: Cash,Conventional,FHA,Va Loan

    Price history

    DateEventPrice
    4/12/2024Sold$660,000-2.2%$243/sqft
    Source: Realcomp II #20240009618 Report a problem
    3/22/2024Pending sale$675,000$248/sqft
    Source: Realcomp II #20240009618 Report a problem
    3/4/2024Price change$675,000-1.5%$248/sqft
    Source: Realcomp II #20240009618 Report a problem
    2/23/2024Listed for sale$685,000$252/sqft
    Source: Realcomp II #20240009618 Report a problem

    Public tax history

    Tax history is unavailable.

    Neighborhood: 49009

    Nearby schools

    GreatSchools rating
    Get a cash offer in 3 minutes
    Find out how much your home could sell for in as little as 3 minutes with a no-obligation cash offer.
    Estimated market value
    $680,000
    Get a cash offer in 3 minutes
    Find out how much your home could sell for in as little as 3 minutes with a no-obligation cash offer.
    Estimated market value
    $680,000