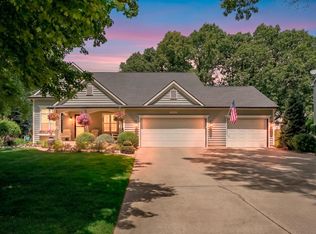
Welcome to this exceptional one-owner ranch home, custom built by T.A. Scott. Beautifully landscaped in the highly desirable Brownstone community within the award-winning Mattawan School District. Offering privacy, quality craftsmanship, and an ideal location, this home is the perfect blend of comfort and elegance. Designed with an inviting open floor plan, this 3-bedroom, 2½-bath home features soaring 12-foot ceilings, arched doorways, abundant natural light, main-floor laundry, underground irrigation, a finished basement, and an oversized 3-car garage. The spacious living room is anchored by a cozy gas fireplace and showcases peaceful views of the private backyard. The kitchen is truly a chef's dream, featuring an abundance of cabinetry and counter space, granite countertops, a large eat-up bar, and all appliances included. The adjoining dining area is highlighted by beautiful Brazilian cherry hardwood floors and provides direct access to the patio, making it ideal for indoor and outdoor entertaining. The generous primary suite offers a large walk-in closet and a private ensuite bath complete with dual vanities and jetted tub with shower. Two additional bedrooms are generously sized with ample closet space, while the convenient main-floor room completes the main level. The finished lower level provides exceptional additional living space with an oversized family room, half bath, and plenty of storage. Outside, you'll enjoy the beautifully landscaped grounds and the privacy of the expansive backyard. Conveniently located near wineries, nature preserves, shopping, dining, and schools, this exceptional property offers the perfect combination of tranquility and convenience. This is more than a home—it's a lifestyle you'll love coming home to.
Active
Price cut: $50K (9/29)
$425,000
48655 Beulah Way, Mattawan, MI 49071
3beds
2,742sqft
Single Family Residence
Built in 2008
0.7 Acres Lot
$416,300 Zestimate®
$155/sqft
$-- HOA
What's special
Cozy gas fireplaceInviting open floor planFinished basementBeautifully landscaped groundsOversized family roomFinished lower levelBeautifully landscaped
- 51 days
- 736
- 43
Zillow last checked:
Listing updated:
Listed by:
Jodi Noble 269-377-8508,
Jaqua, REALTORS 269-629-5612
Source: MichRIC,MLS#: 26042387
Facts & features
Interior
Bedrooms & bathrooms
- Bedrooms: 3
- Bathrooms: 3
- Full bathrooms: 2
- 1/2 bathrooms: 1
- Main level bedrooms: 3
Heating
- Forced Air
Cooling
- Central Air
Appliances
- Included: Dishwasher, Dryer, Microwave, Range, Refrigerator, Washer, Water Softener Owned
- Laundry: Main Level
Features
- Ceiling Fan(s), Eat-in Kitchen, Pantry
- Flooring: Carpet, Ceramic Tile, Wood
- Basement: Full
- Number of fireplaces: 1
- Fireplace features: Living Room
Interior area
- Total structure area: 1,742
- Total interior livable area: 2,742 sqft
- Finished area below ground: 1,000
Property
Parking
- Total spaces: 3
- Parking features: Garage Faces Front, Garage Door Opener, Attached
- Garage spaces: 3
Features
- Stories: 1
Lot
- Size: 0.7 Acres
- Dimensions: 348 x 132 x 243 appro x imately
- Features: Corner Lot, Wooded
Details
- Parcel number: 800206505000
Construction
Type & style
- Home type: SingleFamily
- Architectural style: Ranch
- Property subtype: Single Family Residence
Materials
- Vinyl Siding
- Roof: Shingle
Condition
- New construction: No
- Year built: 2008
Details
- Builder name: T A Scott
Utilities & green energy
- Sewer: Septic Tank
- Water: Well
Community & HOA
Community
- Subdivision: Brownstone
Location
- Region: Mattawan
Financial & listing details
- Price per square foot: $155/sqft
- Tax assessed value: $115,916
- Annual tax amount: $4,039
- Date on market: 8/13/2026
- Listing terms: Cash,FHA,VA Loan,Conventional
- Road surface type: Paved
Estimated market value
$416,300
$395,000 - $437,000
$2,564/mo
Price history
| Date | Event | Price |
|---|---|---|
| 9/29/2026 | Price change | $425,000-10.5%$155/sqft |
Source:  MichRIC #26042387 Report a problem MichRIC #26042387 Report a problem | ||
| 8/13/2026 | Listed for sale | $475,000+115.9%$173/sqft |
Source: MichRIC #26042387 Report a problem | ||
| 8/8/2008 | Sold | $220,000$80/sqft |
Source: Public Record Report a problem | ||
Public tax history
| Year | Property taxes | Tax assessment |
|---|---|---|
| 2025 | $3,894 +6.1% | $183,200 +2.9% |
| 2024 | $3,671 +5% | $178,000 +21.1% |
| 2023 | $3,495 | $147,000 +11% |
| 2022 | -- | $132,400 +9.2% |
| 2021 | -- | $121,200 +3.1% |
| 2020 | -- | $117,600 +12.3% |
| 2018 | -- | $104,700 +6.4% |
| 2017 | $2,651 +0.9% | $98,400 +7% |
| 2016 | $2,627 +1.2% | $92,000 |
| 2015 | $2,597 +1.9% | $92,000 +2.6% |
| 2014 | $2,549 | $89,700 +1.8% |
| 2013 | -- | $88,100 +3.9% |
| 2012 | -- | $84,800 +4.7% |
| 2011 | -- | $81,000 -12.2% |
| 2010 | -- | $92,300 -2.7% |
| 2009 | -- | $94,900 +603% |
| 2008 | -- | $13,500 +12.5% |
| 2007 | -- | $12,000 |
| 2006 | -- | $12,000 |
| 2005 | -- | $12,000 |
| 2004 | -- | $12,000 |
Find assessor info on the county website
Monthly payment
Est. payment
Payment breakdown
Explore the cost of this home by adjusting the details. Changes won't be saved.Climate risks
Neighborhood: 49071

Similar homes
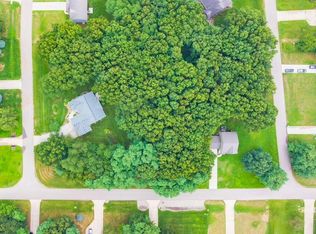
- $345,0003 bd3 ba2.6k sqft58536 Silvergrass Ave, Mattawan, MI 49071For Sale
 MLS ID #26048659, Lindy S Gore, Real Broker, LLC. MichRIC
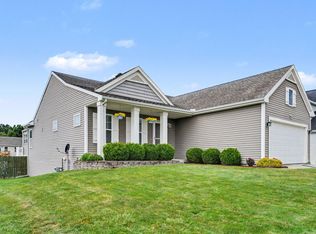
 - $380,0005 bd3 ba1.9k sqft22300 Wynsmythe Dr, Mattawan, MI 49071For Sale
 MLS ID #26040847, Chris T Adrian, Adrian Real Estate. MichRIC
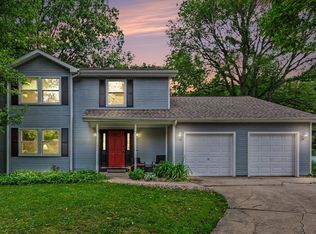
 - $419,9003 bd2 ba2.8k sqft32940 Fish Hatchery Rd, Kalamazoo, MI 49009For Sale
 MLS ID #26024569, Amanda M Atwood, Five Star Real Estate. MichRIC
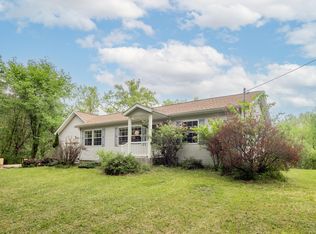
 - $450,0003 bd3 ba2.6k sqft8514 Hathaway Rd, Kalamazoo, MI 49009For Sale
 MLS ID #26042684, Dennis Bronson, Chuck Jaqua, REALTOR. MichRIC
 - $389,0004 bd3 ba2.8k sqft30479 52nd Ave, Paw Paw, MI 49079For SaleMLS ID #26045519, Matt R McCarty, eXp Realty LLC. MichRIC
- $350,0005 bd3 ba2.7k sqft58853 Blue Stem Cir, Mattawan, MI 49071For SaleMLS ID #26048290, Pamella M Knapp, RE/MAX Advantage. MichRIC
- $385,0004 bd3 ba2.6k sqft50281 Rebecca Dr, Paw Paw, MI 49079For SaleMLS ID #26048079, Bobbi J Bloomquist, Five Star Real Estate. MichRIC
- $398,5003 bd3 ba2k sqft3348 Rothwell Ct, Kalamazoo, MI 49009For SaleMLS ID #26031329, Katharine Werme Hermsen, Chuck Jaqua, REALTOR. MichRIC
- $450,0005 bd4 ba2.9k sqft9808 Oak Forest Cir, Kalamazoo, MI 49009For SaleMLS ID #26043877, Chris T Adrian, Adrian Real Estate. MichRIC
- $450,0004 bd4 ba3.1k sqft3382 Hampstead Ct, Portage, MI 49024For SaleMLS ID #26052350, Bobbi J Bloomquist, Five Star Real Estate. MichRIC
- $420,0005 bd3 ba3.1k sqft1021 Hol Hi Dr, Kalamazoo, MI 49008For SaleMLS ID #26051246, Lynnessa D Kuehl, Five Star Real Estate. MichRIC
- $325,0003 bd2 ba2k sqft8374 W Q Ave, Mattawan, MI 49071For SaleMLS ID #26040126, Matt Mulder, eXp Realty LLC. MichRIC
- $419,0004 bd3 ba2.9k sqft2963 Valley Glenn Cir, Kalamazoo, MI 49004For SaleMLS ID #26050682, Elisha I Dryden, eXp Realty LLC. MichRIC
- $473,9004 bd4 ba3k sqft2146 Treehaven Dr, Kalamazoo, MI 49008For SaleMLS ID #26051674, Dan R Walker, Jaqua, REALTORS. MichRIC
- $410,0004 bd4 ba2.5k sqft5048 Stapleton Dr, Kalamazoo, MI 49009For SaleMLS ID #26039953, JoAnne Potts, Chuck Jaqua, REALTOR. MichRIC
- $444,7004 bd2 ba1.7k sqft4132 Stoney Hill Dr, Kalamazoo, MI 49009For SaleMLS ID #26052567, Lori Knoll Ambs, Five Star Real Estate-W Q Ave. MichRIC
- $299,0004 bd3 ba2.3k sqft9050 Almena Dr, Kalamazoo, MI 49009For SaleMLS ID #26051764, Kawika Singson, Real Broker LLC. MichRIC
- $369,0003 bd2 ba1.8k sqft5185 S 11th St, Kalamazoo, MI 49009For SaleMLS ID #26048924, Paul A Valentin, Jaqua, REALTORS. MichRIC
- $469,9004 bd3 ba2.7k sqft5285 Burning Tree Rd, Kalamazoo, MI 49009For SaleMLS ID #26049865, Kate J Norman, Chuck Jaqua, REALTOR. MichRIC
- $450,0004 bd4 ba3.2k sqft4550 Blacktail Ave, Portage, MI 49002For SaleMLS ID #26050131, Elizabeth Krueger, EXP Realty LLC. MichRIC
