Welcome home! Charming 5 bedroom, 2.5 bath home located in the Silvergrass neighborhood within the Mattawan School District. Rare opportunity for qualified buyers to assume the seller's existing mortgage at an attractive 3.25% interest rate, subject to lender approval. *Terms Apply* This RESNET Energy Smart home includes a transferable 10 year structural warranty for added peace of mind. The main floor features an inviting open concept layout connecting the great room, dining area, & kitchen, with large windows filling the space with natural light. The kitchen showcases ample cabinetry, granite countertops, tile backsplash, & stainless steel appliances. Just off the dining area, sliding glass doors lead to the backyard. Added conveniences on this level include a half bath, pantry, & main floor laundry. Upstairs, you'll find the spacious primary suite featuring a generous walk in closet & private ensuite bath, along with three additional bedrooms & a full bath. The newly finished lower level provides even more living space with a versatile rec room or second family room, along with the 5th bedroom. Don't wait, schedule your showing today!
Active
Price cut: $5K (10/14)
$345,000
58853 Blue Stem Cir, Mattawan, MI 49071
5beds
2,744sqft
Single Family Residence
Built in 2019
8,276 Square Feet Lot
$-- Zestimate®
$126/sqft
$30/mo HOA
What's special
Newly finished lower levelGreat roomPrivate ensuite bathInviting open concept layoutGranite countertopsGenerous walk in closetSpacious primary suite
- 45 days
- 492
- 29
Zillow last checked:
Listing updated:
Listed by:
Pamella M Knapp 269-488-6561,
RE/MAX Advantage 269-323-3900,
Shauna N Knight-Major 269-352-2334,
RE/MAX Advantage
Source: MichRIC,MLS#: 26048290
Facts & features
Interior
Bedrooms & bathrooms
- Bedrooms: 5
- Bathrooms: 3
- Full bathrooms: 2
- 1/2 bathrooms: 1
Primary bedroom
- Level: Upper
- Area: 165
- Dimensions: 15.00 x 11.00
Bedroom 2
- Level: Upper
- Area: 110
- Dimensions: 10.00 x 11.00
Bedroom 3
- Level: Upper
- Area: 108
- Dimensions: 12.00 x 9.00
Bedroom 4
- Level: Upper
- Area: 100
- Dimensions: 10.00 x 10.00
Primary bathroom
- Level: Upper
- Area: 50
- Dimensions: 10.00 x 5.00
Bathroom 2
- Level: Upper
- Area: 50
- Dimensions: 10.00 x 5.00
Dining area
- Level: Main
- Area: 120
- Dimensions: 8.00 x 15.00
Family room
- Level: Main
- Area: 285
- Dimensions: 19.00 x 15.00
Kitchen
- Level: Main
- Area: 120
- Dimensions: 8.00 x 15.00
Laundry
- Level: Main
- Area: 42
- Dimensions: 7.00 x 6.00
Heating
- Forced Air
Cooling
- Central Air, SEER 13 or Greater
Appliances
- Included: Dishwasher, Microwave, Range, Refrigerator
- Laundry: Main Level
Features
- Windows: Low-Emissivity Windows, Screens, Insulated Windows
- Basement: Full
- Has fireplace: No
Interior area
- Total structure area: 1,812
- Total interior livable area: 2,744 sqft
- Finished area below ground: 560
Property
Parking
- Total spaces: 2
- Parking features: Attached
- Garage spaces: 2
Features
- Stories: 2
Lot
- Size: 8,276 Square Feet
- Dimensions: 70 x 120
Details
- Parcel number: 804670413300
- Zoning description: Residential
Construction
Type & style
- Home type: SingleFamily
- Architectural style: Traditional
- Property subtype: Single Family Residence
Materials
- Vinyl Siding
- Roof: Composition
Condition
- New construction: No
- Year built: 2019
Details
- Builder name: AE
Utilities & green energy
- Sewer: Public Sewer
- Water: Public
- Utilities for property: Phone Available, Electricity Available, Natural Gas Connected
Green energy
- Indoor air quality: Low Flow Toilets
Community & HOA
HOA
- Has HOA: Yes
- HOA fee: $90 quarterly
Location
- Region: Mattawan
Financial & listing details
- Price per square foot: $126/sqft
- Tax assessed value: $129,460
- Annual tax amount: $11
- Date on market: 9/11/2026
- Listing terms: Cash,FHA,VA Loan,USDA Loan,MSHDA,Conventional,Assumable
- Electric utility on property: Yes
- Road surface type: Paved
Estimated market value
Not available
Estimated sales range
Not available
Not available
Price history
| Date | Event | Price |
|---|---|---|
| 10/14/2026 | Price change | $345,000-1.4%$126/sqft |
Source:  MichRIC #26048290 Report a problem MichRIC #26048290 Report a problem | ||
| 9/11/2026 | Listed for sale | $350,000+51.2%$128/sqft |
Source: MichRIC #26048290 Report a problem | ||
| 7/29/2020 | Sold | $231,465$84/sqft |
Source: MichRIC #20010110 Report a problem | ||
Public tax history
| Year | Property taxes | Tax assessment |
|---|---|---|
| 2025 | $5,383 +5.9% | $156,900 +4.3% |
| 2024 | $5,084 +8.7% | $150,500 +19.8% |
| 2023 | $4,675 | $125,600 +13.3% |
| 2022 | -- | $110,900 +1.4% |
| 2021 | -- | $109,400 +85.4% |
| 2020 | -- | $59,000 |
| 2018 | -- | -- |
Find assessor info on the county website
Monthly payment
Est. payment
Payment breakdown
Explore the cost of this home by adjusting the details. Changes won't be saved.Climate risks
Neighborhood: 49071



Similar homes
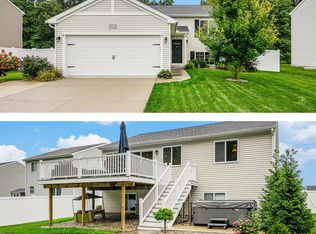
- $310,0003 bd3 ba2k sqft59149 Silvergrass Dr, Mattawan, MI 49071For Sale

 MLS ID #26048767, Jennifer K Hoffman, Graystone Real Estate. MichRIC
 - $349,9005 bd3 ba2k sqft58370 Swenson St, Mattawan, MI 49071New Construction
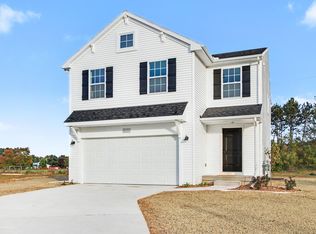 MichRIC
 - $380,0005 bd3 ba1.9k sqft22300 Wynsmythe Dr, Mattawan, MI 49071For Sale
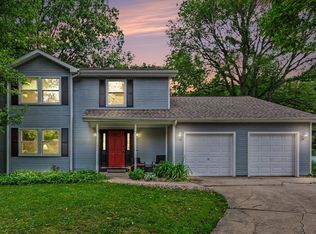 MLS ID #26040847, Chris T Adrian, Adrian Real Estate. MichRIC
 - $359,9004 bd3 ba2k sqft59433 Interlaken St, Mattawan, MI 49071New Construction
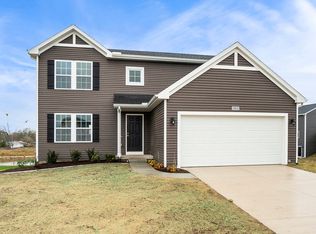 MichRIC
 - $425,0003 bd3 ba2.7k sqft48655 Beulah Way, Mattawan, MI 49071For SaleMLS ID #26042387, Jodi Noble, Jaqua, REALTORS. MichRIC
- $384,9004 bd3 ba2k sqft49006 Silver Oaks W, Mattawan, MI 49071New ConstructionMichRIC
- $385,0004 bd3 ba2.6k sqft50281 Rebecca Dr, Paw Paw, MI 49079For SaleMLS ID #26048079, Bobbi J Bloomquist, Five Star Real Estate. MichRIC
- $409,9004 bd3 ba2.8k sqft50762 Rebecca Dr, Paw Paw, MI 49079For SaleMLS ID #26053666, Brett Zabavski, Berkshire Hathaway HomeServices MI. MichRIC
- $340,0004 bd2 ba2.3k sqft25180 Chaty Ln, Gobles, MI 49055For SaleMLS ID #26049390, Greg S Miller, Berkshire Hathaway HomeServices MI. MichRIC
- $359,9003 bd2 ba1.4k sqft403 Morrill St, Lawton, MI 49065For SaleMLS ID #26055478, Mary Phelps, Michigan Lifestyle Properties. MichRIC
- $350,0003 bd3 ba1.7k sqft7448 Texas Heights Ave, Kalamazoo, MI 49009For SaleMLS ID #26054124, Nancy M Simmons, RE/MAX Advantage. MichRIC
- $354,9005 bd4 ba2.7k sqft1738 Greenbriar Dr, Portage, MI 49024For SaleMLS ID #26047905, Heather A Martell, Martell Realty Inc.. MichRIC
- $385,0004 bd3 ba2.6k sqft6725 Pleasantview Dr, Portage, MI 49024For SaleMLS ID #26055733, Ashley L Lilley, Evenboer Walton, REALTORS. MichRIC
- $344,9004 bd2 ba2.1k sqft2311 Curtis Ave, Portage, MI 49024For SaleMLS ID #26048263, Elida M Godoy-Castro, CENTURY 21 Affiliated. MichRIC
- $299,0004 bd3 ba2.3k sqft9050 Almena Dr, Kalamazoo, MI 49009For SaleMLS ID #26051764, Kawika Singson, Real Broker LLC. MichRIC
- $340,0004 bd3 ba2.3k sqft2619 Barkwood Ln, Kalamazoo, MI 49004For SaleMLS ID #26052898, Jorene L Morrow, Jaqua, REALTORS. MichRIC
- $339,9005 bd4 ba3.2k sqft1219 Ellery Grove Ct, Vicksburg, MI 49097For SaleMLS ID #26052123, Kristine M Landuyt, Five Star Real Estate. MichRIC
