Welcome to this exceptionally well-maintained home located in the highly sought-after Silvergrass subdivision. Built in 2019, this stunning bi-level residence offers over 2,000 square feet of beautifully finished living space. Perfectly positioned within the Mattawan School District, it provides incredibly easy access to I-94 and is within walking distance of the school campus and local baseball fields. The main level boasts an airy, open-concept design highlighted by soaring vaulted ceilings. The well-appointed kitchen features castled white cabinets, select stainless steel appliances, a pantry, and a generous snack bar. It flows seamlessly into the dining area and expansive living room. The main floor primary suite serves as a private retreat, complete with a massive walk-in closet and a full en-suite bathroom. A convenient half bathroom completes the upper level. The daylight lower level is incredibly bright and welcoming. This highly functional secondary living space features spacious recreation room, two additional bedrooms, a second full bathroom, and a dedicated laundry area. Situated on a quiet cul-de-sac lot, the exterior offers a two-car attached garage, a paved driveway, and an additional outbuilding for exceptional storage. High-efficiency mechanicals include a programmable thermostat, low-e insulated windows, and Energy Star-rated appliances.
Active
$310,000
59149 Silvergrass Dr, Mattawan, MI 49071
3beds
2,040sqft
Single Family Residence
Built in 2019
10,018 Square Feet Lot
$-- Zestimate®
$152/sqft
$30/mo HOA
What's special
- 11 days
- 301
- 18
Zillow last checked:
Listing updated:
Listed by:
Jennifer K Hoffman 269-720-0846,
Graystone Real Estate 269-910-5298,
Rusty Gorter 269-271-5929,
Graystone Real Estate
Source: MichRIC,MLS#: 26048767
Facts & features
Interior
Bedrooms & bathrooms
- Bedrooms: 3
- Bathrooms: 3
- Full bathrooms: 2
- 1/2 bathrooms: 1
- Main level bedrooms: 1
Primary bedroom
- Level: Main
Bedroom 2
- Level: Lower
Bedroom 3
- Level: Lower
Primary bathroom
- Level: Main
Bathroom 2
- Level: Main
Bathroom 3
- Level: Lower
Dining area
- Level: Main
Family room
- Level: Lower
Kitchen
- Level: Main
Laundry
- Level: Lower
Living room
- Level: Main
Heating
- Forced Air
Cooling
- Central Air, SEER 13 or Greater
Appliances
- Included: Dishwasher, Disposal, Dryer, Microwave, Range, Refrigerator, Washer
- Laundry: Lower Level
Features
- Eat-in Kitchen, Pantry
- Flooring: Carpet, Vinyl
- Windows: Low-Emissivity Windows, Screens, Insulated Windows
- Basement: Daylight,Full
- Has fireplace: No
Interior area
- Total structure area: 1,120
- Total interior livable area: 2,040 sqft
- Finished area below ground: 0
Video & virtual tour
Property
Parking
- Total spaces: 2
- Parking features: Garage Faces Front, Attached, Garage Door Opener
- Garage spaces: 2
Features
- Stories: 1
Lot
- Size: 10,018 Square Feet
- Dimensions: 70 x 140
- Features: Level, Cul-De-Sac, Shrubs/Hedges
Details
- Additional structures: Shed(s)
- Parcel number: 804670409700
- Zoning description: Residential
Construction
Type & style
- Home type: SingleFamily
- Property subtype: Single Family Residence
Materials
- Vinyl Siding
- Roof: Composition
Condition
- New construction: No
- Year built: 2019
Utilities & green energy
- Sewer: Public Sewer
- Water: Public
- Utilities for property: Electricity Available, Natural Gas Connected
Green energy
- Indoor air quality: Low Flow Toilets
Community & HOA
Community
- Security: Smoke Detector(s)
- Subdivision: Silvergrass
HOA
- Has HOA: Yes
- Services included: Other
- HOA fee: $90 quarterly
- HOA phone: 269-323-7774
Location
- Region: Mattawan
Financial & listing details
- Price per square foot: $152/sqft
- Tax assessed value: $118,604
- Annual tax amount: $5,068
- Date on market: 9/17/2026
- Listing terms: Cash,FHA,VA Loan,Conventional
- Electric utility on property: Yes
- Road surface type: Paved
Estimated market value
Not available
Estimated sales range
Not available
Not available
Price history
| Date | Event | Price |
|---|---|---|
| 9/17/2026 | Listed for sale | $310,000+55%$152/sqft |
Source:  MichRIC #26048767 Report a problem MichRIC #26048767 Report a problem | ||
| 3/18/2020 | Sold | $199,990$98/sqft |
Source: MichRIC #19042361 Report a problem | ||
Public tax history
Tax history is unavailable.
Monthly payment
Est. payment
Payment breakdown
Explore the cost of this home by adjusting the details. Changes won't be saved.Climate risks
Neighborhood: 49071
Nearby schools
Schools provided by the listing agent
- Elementary: Mattawan Early Elementary School
- Middle: Mattawan Middle School
- High: Mattawan High School
Source: MichRIC. This data may not be complete. We recommend contacting the local school district to confirm school assignments for this home.

Similar homes
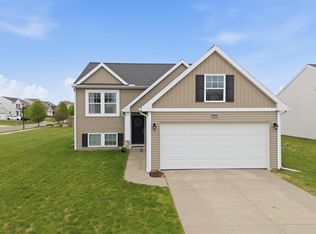
- $345,0003 bd3 ba2.6k sqft58536 Silvergrass Ave, Mattawan, MI 49071For Sale
 MLS ID #26048659, Lindy S Gore, Real Broker, LLC. MichRIC
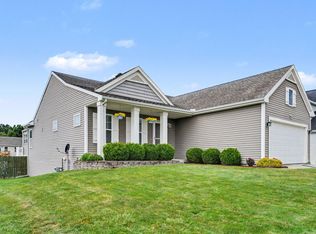
 - $350,0005 bd3 ba2.7k sqft58853 Blue Stem Cir, Mattawan, MI 49071For Sale
 MLS ID #26048290, Pamella M Knapp, RE/MAX Advantage. MichRIC
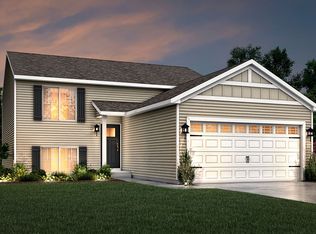
 - from $318,9003 bd2 ba2k sqftIntegrity 2060 Plan, Concord Farms, Mattawan, MI 49071New Construction
 Allen Edwin Homes
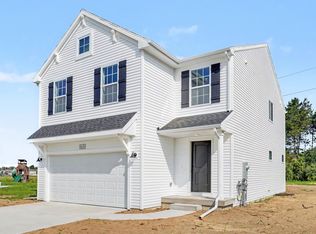
 - $349,9005 bd3 ba2k sqft58370 Swenson St, Mattawan, MI 49071New Construction
 MichRIC
 - $359,9004 bd3 ba2k sqft59433 Interlaken St, Mattawan, MI 49071New ConstructionMichRIC
- $354,9004 bd3 ba1.8k sqft59342 Swenson St, Mattawan, MI 49071New ConstructionMichRIC
- $380,0005 bd3 ba1.9k sqft22300 Wynsmythe Dr, Mattawan, MI 49071For SaleMLS ID #26040847, Chris T Adrian, Adrian Real Estate. MichRIC
- $335,0004 bd3 ba2.1k sqft31800 Pine Ridge Cir, Lawton, MI 49065For SaleMLS ID #26024106, Alicia M Lorenzo, Compass Realty. MichRIC
- $280,0003 bd1 ba2.1k sqft67821 29th St, Lawton, MI 49065For SaleMLS ID #26041853, Samantha Holtzman, Kalvan Realty, Inc.. MichRIC
- $384,9004 bd3 ba2k sqft49006 Silver Oaks W, Mattawan, MI 49071New ConstructionMichRIC
- $314,9003 bd3 ba1.7k sqft6703 Bela Ave, Kalamazoo, MI 49009For SaleMLS ID #26047269, Alyssa J Marino, Real Broker LLC. MichRIC
- $342,9003 bd2 ba1.2k sqft51770 Easy St, Paw Paw, MI 49079For SaleMLS ID #26043791, Jennifer Inman, Red Shoe Realty. MichRIC
- $385,0004 bd3 ba2.6k sqft50281 Rebecca Dr, Paw Paw, MI 49079For SaleMLS ID #26048079, Bobbi J Bloomquist, Five Star Real Estate. MichRIC
- $419,9004 bd3 ba2.2k sqft46750 Silver Oaks Blvd, Mattawan, MI 49071New ConstructionMichRIC
- $329,9003 bd3 ba2.1k sqft8150 Black Forest Dr, Portage, MI 49002For SaleMLS ID #26047179, Samuel D Barnes, Strong Properties, LLC. MichRIC
- $344,9003 bd3 ba2k sqft7666 Stermer Dr, Kalamazoo, MI 49048For SaleMLS ID #26049725, Greg S Miller, Berkshire Hathaway HomeServices MI. MichRIC
- $335,0003 bd2 ba1.2k sqft426 Larkspur Ave, Portage, MI 49002For SaleMLS ID #26048327, Pamela Kruithof, Five Star Real Estate. MichRIC
