Welcome to "Easy Street!" Uniquely situated between Ackley & Maple Lakes, this beautifully maintained 3 BDRM, 2 BA home that is all about enjoying life by the water! Shared deeded access to all-sports Ackley Lake makes it easy to boat, kayak, swim or simply relax and take in the views. Enjoy gorgeous Maple Lake sunsets from the 16x16 rooftop deck, unwind in the sunroom, or explore nearby walking & biking trails. Inside, the bright open living/dining area flows into the updated kitchen with snack bar & newer appliances. The primary suite offers a walk-in closet & remodeled bath. Home has convenient main-floor laundry. An oversized heated & cooled 2-car drive-through garage offers a kitchenette, bath & cabinetry, plus a separate detached 1-car garage with attic storage. A fenced backyard, gazebo, firepit, garden area & shed complete the package all about a mile from downtown Paw Paw and Warner Vineyards! *Some photos have been virtually staged , or are from previous listing to show potential*
Active
Price cut: $7.9K (9/28)
$335,000
51770 Easy St, Paw Paw, MI 49079
3beds
1,259sqft
Single Family Residence
Built in 1955
0.38 Acres Lot
$328,200 Zestimate®
$266/sqft
$-- HOA
What's special
Unwind in the sunroomConvenient main-floor laundry
- 56 days
- 592
- 36
Zillow last checked:
Listing updated:
Listed by:
Jennifer Inman 269-635-2407,
Red Shoe Realty 269-262-0189,
Derek Branham 269-259-5154,
Red Shoe Realty
Source: MichRIC,MLS#: 26043791
Facts & features
Interior
Bedrooms & bathrooms
- Bedrooms: 3
- Bathrooms: 2
- Full bathrooms: 2
- Main level bedrooms: 3
Primary bedroom
- Level: Main
- Area: 16625
- Dimensions: 133.00 x 125.00
Bedroom 2
- Description: Walk-In Closet
- Level: Main
- Area: 8366
- Dimensions: 94.00 x 89.00
Bedroom 3
- Level: Main
- Area: 9212
- Dimensions: 94.00 x 98.00
Primary bathroom
- Level: Main
- Area: 4293
- Dimensions: 81.00 x 53.00
Bathroom 1
- Description: Entry Area
- Level: Main
- Area: 4482
- Dimensions: 54.00 x 83.00
Bathroom 2
- Area: 24600
- Dimensions: 60.00 x 410.00
Dining area
- Level: Main
- Area: 16539
- Dimensions: 149.00 x 111.00
Kitchen
- Level: Main
- Area: 9028
- Dimensions: 74.00 x 122.00
Living room
- Level: Main
- Area: 21432
- Dimensions: 141.00 x 152.00
Other
- Description: Screened Porch
- Level: Main
- Area: 16132
- Dimensions: 148.00 x 109.00
Other
- Description: Breakfast Nook
- Area: 10980
- Dimensions: 90.00 x 122.00
Other
- Description: Primary Bedroom Walk-In Closet
- Area: 2597
- Dimensions: 49.00 x 53.00
Other
- Description: Foyer
- Area: 4698
- Dimensions: 54.00 x 87.00
Utility room
- Area: 2822
- Dimensions: 34.00 x 83.00
Heating
- Forced Air
Cooling
- Central Air
Appliances
- Included: Dishwasher, Disposal, Dryer, Range, Refrigerator, Washer, Water Softener Owned
- Laundry: Laundry Closet, Main Level
Features
- Ceiling Fan(s)
- Windows: Replacement, Insulated Windows, Bay/Bow
- Basement: Crawl Space
- Has fireplace: No
Interior area
- Total structure area: 1,259
- Total interior livable area: 1,259 sqft
Property
Parking
- Total spaces: 3
- Parking features: Detached
- Garage spaces: 3
Features
- Stories: 1
- Waterfront features: Lake
- Body of water: Ackley Lake
Lot
- Size: 0.38 Acres
- Dimensions: 150 x 100
- Features: Level, Shrubs/Hedges
Details
- Additional structures: Shed(s)
- Parcel number: 801417700402
Construction
Type & style
- Home type: SingleFamily
- Architectural style: Ranch
- Property subtype: Single Family Residence
Materials
- Vinyl Siding
- Roof: Composition
Condition
- New construction: No
- Year built: 1955
Utilities & green energy
- Sewer: Public Sewer
- Water: Well
- Utilities for property: Phone Available, Natural Gas Available, Electricity Available
Community & HOA
Location
- Region: Paw Paw
Financial & listing details
- Price per square foot: $266/sqft
- Tax assessed value: $154,152
- Annual tax amount: $5,192
- Date on market: 8/19/2026
- Listing terms: Cash,Conventional
- Electric utility on property: Yes
- Road surface type: Paved
Estimated market value
$328,200
$312,000 - $345,000
$1,890/mo
Price history
| Date | Event | Price |
|---|---|---|
| 9/28/2026 | Price change | $335,000-2.3%$266/sqft |
Source:  MichRIC #26043791 Report a problem MichRIC #26043791 Report a problem | ||
| 9/18/2026 | Price change | $342,900-2%$272/sqft |
Source: MichRIC #26043791 Report a problem | ||
| 8/19/2026 | Listed for sale | $349,900+3.5%$278/sqft |
Source: MichRIC #26043791 Report a problem | ||
| 7/3/2024 | Sold | $338,000-3.4%$268/sqft |
Source: MichRIC #24022778 Report a problem | ||
| 5/30/2024 | Pending sale | $349,900$278/sqft |
Source: MichRIC #24022778 Report a problem | ||
| 5/9/2024 | Listed for sale | $349,900+34.6%$278/sqft |
Source: MichRIC #24022778 Report a problem | ||
| 12/26/2023 | Sold | $260,000-3.7%$207/sqft |
Source: Public Record Report a problem | ||
| 11/21/2023 | Pending sale | $269,900$214/sqft |
Source: MichRIC #23139852 Report a problem | ||
| 11/16/2023 | Price change | $269,900-3.6%$214/sqft |
Source: MichRIC #23139852 Report a problem | ||
| 11/10/2023 | Price change | $279,900-1.8%$222/sqft |
Source: MichRIC #23139852 Report a problem | ||
| 11/7/2023 | Price change | $284,900-1.7%$226/sqft |
Source: MichRIC #23139852 Report a problem | ||
| 10/26/2023 | Listed for sale | $289,900+83.6%$230/sqft |
Source: MichRIC #23139852 Report a problem | ||
| 7/17/2018 | Sold | $157,900-1.3%$125/sqft |
Source: Public Record Report a problem | ||
| 6/1/2018 | Listed for sale | $159,900+6.7%$127/sqft |
Source: Golden Star Realty #18024474 Report a problem | ||
| 11/4/2016 | Listing removed | $149,900$119/sqft |
Source: Kalamazoo - Stadium #16021582 Report a problem | ||
| 7/12/2016 | Price change | $149,900-6.3%$119/sqft |
Source: Kalamazoo - Stadium #16021582 Report a problem | ||
| 5/9/2016 | Listed for sale | $159,900-5.9%$127/sqft |
Source: Berkshire Hathaway HomeServices Michigan Real Estate #16021582 Report a problem | ||
| 1/1/2014 | Listing removed | $169,900$135/sqft |
Source: Prudential Preferred, REALTORS� #13032197 Report a problem | ||
| 6/4/2013 | Listed for sale | $169,900$135/sqft |
Source: Prudential Preferred, REALTORS #13032197 Report a problem | ||
Public tax history
| Year | Property taxes | Tax assessment |
|---|---|---|
| 2025 | $5,120 +71.9% | $150,100 +1.8% |
| 2024 | $2,978 +4.8% | $147,400 +24.7% |
| 2023 | $2,842 | $118,200 +13.4% |
| 2022 | -- | $104,200 +16% |
| 2021 | -- | $89,800 +15.3% |
| 2020 | -- | $77,900 +12.7% |
| 2018 | -- | $69,100 -6.4% |
| 2017 | $1,896 +0.9% | $73,800 -4.9% |
| 2016 | $1,878 +1.2% | $77,600 |
| 2015 | $1,857 +1.9% | $77,600 +7.2% |
| 2014 | $1,823 | $72,408 +1.6% |
| 2013 | -- | $71,300 +1.7% |
| 2012 | -- | $70,100 -1.4% |
| 2011 | -- | $71,100 -5.5% |
| 2010 | -- | $75,200 -3.1% |
| 2009 | -- | $77,600 |
| 2008 | -- | $77,600 +2.2% |
| 2007 | -- | $75,900 +5.3% |
| 2006 | -- | $72,100 +4.2% |
| 2005 | -- | $69,200 +5% |
| 2004 | -- | $65,900 +84.1% |
| 2003 | -- | $35,800 +0.6% |
| 2002 | -- | $35,600 |
Find assessor info on the county website
Monthly payment
Est. payment
Payment breakdown
Explore the cost of this home by adjusting the details. Changes won't be saved.Climate risks
Neighborhood: 49079
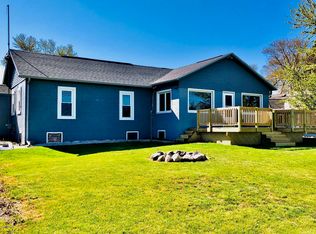
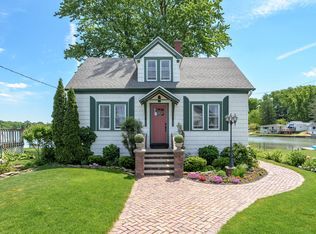
Similar homes
- $204,9003 bd2 ba1.4k sqft508 N Niles St, Paw Paw, MI 49079For Sale

 MLS ID #26039970, Greg S Miller, Berkshire Hathaway HomeServices MI. MichRIC
 - $499,0003 bd3 ba1.8k sqft51509 Summit St, Paw Paw, MI 49079For Sale
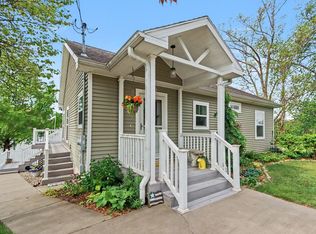 MLS ID #26023615, Chuck E Kinnane, Berkshire Hathaway HomeServices MI. MichRIC
 - $239,9004 bd2 ba1.2k sqft32558 M 43, Paw Paw, MI 49079For Sale
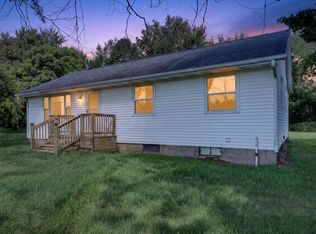 MLS ID #26049246, Cody W Piechocki, Five Star Real Estate. MichRIC
 - $350,0003 bd3 ba1.7k sqft7448 Texas Heights Ave, Kalamazoo, MI 49009For Sale
 MLS ID #26054124, Nancy M Simmons, RE/MAX Advantage. MichRIC
 - $330,0003 bd2 ba1.8k sqft47059 County Road 215, Lawrence, MI 49064For SaleMLS ID #26042014, Samantha Holtzman, Kalvan Realty, Inc.. MichRIC
- $310,0003 bd1 ba1.4k sqft25405 67th Ave, Lawton, MI 49065For SaleMLS ID #26053394, Shelly Misak, Berkshire Hathaway HomeServices MI. MichRIC
- $310,0003 bd1 ba1.4k sqft54100 48th Ave, Lawrence, MI 49064For SaleMLS ID #26053341, Amanda V Morgan, Lakes & Country Real Estate Inc. MichRIC
- $369,0003 bd2 ba1.8k sqft5185 S 11th St, Kalamazoo, MI 49009For SaleMLS ID #26048924, Paul A Valentin, Jaqua, REALTORS. MichRIC
- $289,0004 bd2 ba1.2k sqft110 Vine St, Gobles, MI 49055For SaleMLS ID #26053147, Greg S Miller, Berkshire Hathaway HomeServices MI. MichRIC
- $170,0002 bd1 ba815 sqft606 Lake Blvd, Paw Paw, MI 49079For SaleMLS ID #26048093, Logan M King, BHG Connections-Lawton. MichRIC
- $475,0003 bd2 ba1.6k sqft51489 Willis St, Paw Paw, MI 49079New ConstructionMLS ID #26048308, Joe George, J.A. George & Assoc Realty LLC. MichRIC
- $329,0003 bd3 ba1.3k sqft1804 W C Ave, Kalamazoo, MI 49009For SaleMLS ID #26051960, Thomas Fry, True Michigan Properties. MichRIC
- $379,9004 bd3 ba1.2k sqft8329 W Kl Ave, Kalamazoo, MI 49009For SaleMLS ID #26053316, Joseph Lukeman, Lukeman Group LLC. MichRIC
- $350,0003 bd2 ba1.3k sqft506 Houston Rd, Parchment, MI 49004For SaleMLS ID #26052620, DeAnna M Phillips, eXp Realty LLC. MichRIC
- $314,9003 bd3 ba1.5k sqft604 Jenks Blvd, Kalamazoo, MI 49006For SaleMLS ID #26049610, Jason Reicherts, Evenboer Walton, REALTORS. MichRIC
- $275,0003 bd2 ba1.1k sqft1719 Palmer Ave, Kalamazoo, MI 49001For SaleMLS ID #26054287, Marcus Eagan MTP Group, Real Broker LLC. MichRIC
- $295,0003 bd1 ba1.6k sqft56776 Red Arrow Hwy, Lawrence, MI 49064For SaleMLS ID #26050375, Trisha Downard, Lakes & Country Real Estate Inc. MichRIC
- $340,0003 bd1 ba1.6k sqft68715 66th Ave, Watervliet, MI 49098For SaleMLS ID #26052638, Brittany Depriest-Smith, Greenridge Realty South Haven. MichRIC
- $299,9004 bd2 ba1.8k sqft1746 104th Ave, Otsego, MI 49078For SaleMLS ID #26042785, Kyle J McMaster, Five Star Real Estate-Portage. MichRIC
- $329,9003 bd1 ba1.5k sqft1323 Coolidge Ave, Kalamazoo, MI 49006For SaleMLS ID #26039693, Susan S Hernandez, Berkshire Hathaway HomeServices MI. MichRIC
